
Amy Conley
Responds Quickly
Cutler Real Estate
(380) 214-1987
178 Total Sales
1 in Harrison West
$340,000 Price
Estimated Value: $527,000 - $647,000
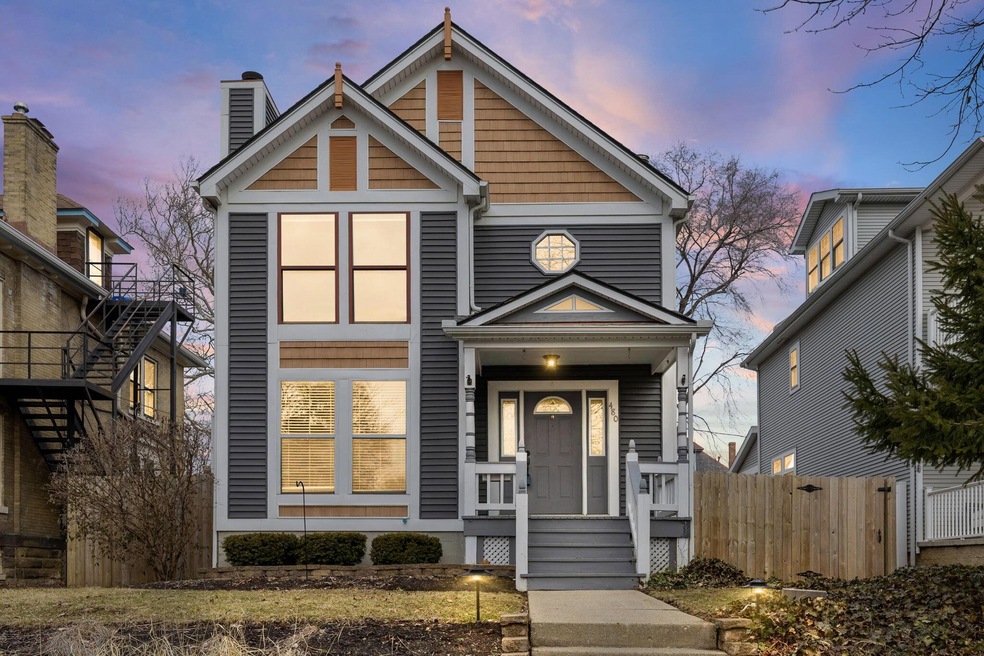
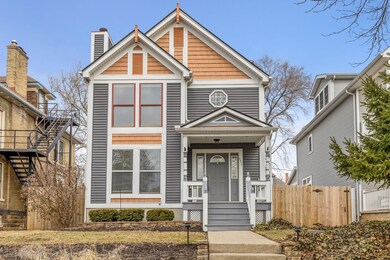
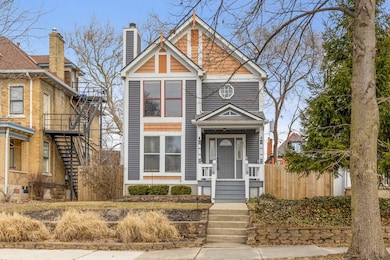
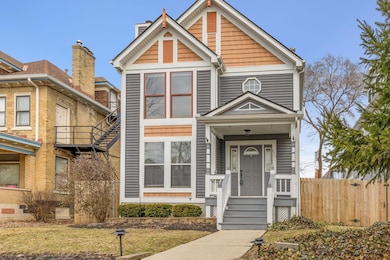
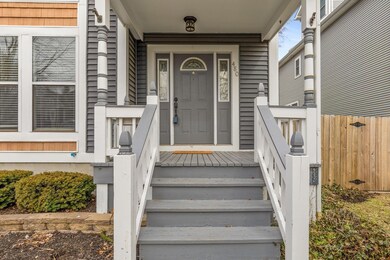
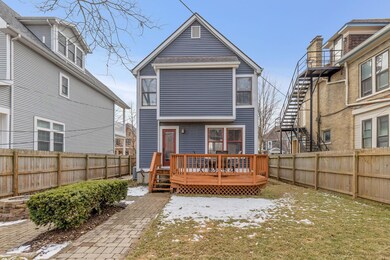

NOW AVAILABLE! Built in '84, this newer construction home in the heart of Harrison West offers a home buyer a unique opportunity to live in a historic neighborhood with a contemporary home. This domain features 3 bedrooms, 2.5 baths, finished lower level with bar, hardwood floors, granite counters, SS appliances, deck, paver patio with hardscaped fire ring. privacy fenced back yard, and extra-large 2 car garage with alley access. Enclosed yard is ideal for safely allowing pets some free-range outdoor time and abundance of privacy for the home owner. Close to Katalina's, Saucy Brew Works, Zeno's, Blackbird Kitchen, Brekkie Shack, Alqueria, & Fox in the Snow Cafe. Close proximity to OSU Wexner Medical Center. Easy access to Downtown Columbus and all of Mid-Town destinations. Schedule today
Last Agent to Sell the Property
RE/MAX Revealty License #2005000425 Listed on: 02/28/2025
We collect this data history from publicly available records. To have your information removed, we recommend requesting removal directly through your county’s website.
Amy Conley
Cutler Real Estate
(380) 214-1987
178 Total Sales
1 in Harrison West
$340,000 Price
Craig Buehler
Coldwell Banker Realty
(614) 858-3276
276 Total Sales
1 in Harrison West
$595,000 Price
Jeff Ramm
Coldwell Banker Realty
(380) 201-9467
267 Total Sales
1 in Harrison West
$1,100,000 Price
Erik Hiss
Keller Williams Capital Ptnrs
(380) 777-5758
227 Total Sales
1 in Harrison West
$370,000 Price
Michael Jones
Coldwell Banker Realty
(380) 210-3322
100 Total Sales
1 in Harrison West
$650,000 Price
Bruce Dooley
KW Classic Properties Realty
(614) 660-5676
118 Total Sales
6 in Harrison West
$321K - $750K Price Range
We collect this data history from publicly available records. To have your information removed, we recommend requesting removal directly through your county’s website.
| Date | Buyer | Sale Price | Title Company |
|---|---|---|---|
| $540,000 | Ohio Real Title | ||
| San Miguel Christopher E | $426,000 | Clean Title Box | |
| Rosech Michael C | $325,000 | Attorney | |
| Rath William | $258,200 | Amerititle | |
| Swartz Douglas E | $209,000 | -- | |
| Mayes Diana S | -- | -- | |
| Mayes Diana S | $104,900 | -- | |
| -- | -- | -- | |
| -- | $73,000 | -- |
We collect this data history from publicly available records. To have your information removed, we recommend requesting removal directly through your county’s website.
| Date | Status | Borrower | Loan Amount |
|---|---|---|---|
| Open | $378,000 | ||
| Previous Owner | Miguel Christopher E San | $418,500 | |
| Previous Owner | San Miguel Christopher E | $426,000 | |
| Previous Owner | Rosech Michael C | $325,000 | |
| Previous Owner | Rath William | $206,560 | |
| Previous Owner | Swartz Douglas E | $36,000 | |
| Previous Owner | Swartz Douglas E | $159,000 | |
| Previous Owner | Mayes Diana S | $120,600 | |
| Previous Owner | Mayes Diana S | $118,800 |
We collect this data history from publicly available records. To have your information removed, we recommend requesting removal directly through your county’s website.
| Date | Event | Price | List to Sale | Price per Sq Ft | Prior Sale |
|---|---|---|---|---|---|
| 04/02/2025 04/02/25 | Sold | $540,000 | -0.9% | $324 / Sq Ft | |
| 02/28/2025 02/28/25 | For Sale | $545,000 | +27.9% | $327 / Sq Ft | |
| 06/08/2018 06/08/18 | Sold | $426,000 | +2.7% | $265 / Sq Ft | View Prior Sale |
| 05/09/2018 05/09/18 | Pending | -- | -- | -- | |
| 05/03/2018 05/03/18 | For Sale | $414,900 | +27.7% | $258 / Sq Ft | |
| 06/01/2015 06/01/15 | Sold | $325,000 | 0.0% | $202 / Sq Ft | View Prior Sale |
| 05/02/2015 05/02/15 | Pending | -- | -- | -- | |
| 04/03/2015 04/03/15 | For Sale | $325,000 | -- | $202 / Sq Ft |
We collect this data history from publicly available records. To have your information removed, we recommend requesting removal directly through your county’s website.
| Year | Tax Paid | Tax Assessment Tax Assessment Total Assessment is a certain percentage of the fair market value that is determined by local assessors to be the total taxable value of land and additions on the property. | Land | Improvement |
|---|---|---|---|---|
| 2025 | $6,916 | $153,620 | $64,400 | $89,220 |
| 2024 | $6,894 | $153,620 | $64,400 | $89,220 |
| 2023 | $6,806 | $153,620 | $64,400 | $89,220 |
| 2022 | $7,527 | $145,120 | $44,910 | $100,210 |
| 2021 | $7,540 | $145,120 | $44,910 | $100,210 |
| 2020 | $7,550 | $145,120 | $44,910 | $100,210 |
| 2019 | $6,521 | $107,490 | $33,250 | $74,240 |
| 2018 | $6,179 | $107,490 | $33,250 | $74,240 |
| 2017 | $6,517 | $107,490 | $33,250 | $74,240 |
| 2016 | $6,267 | $94,610 | $24,710 | $69,900 |
| 2015 | $5,852 | $94,610 | $24,710 | $69,900 |
| 2014 | $5,866 | $94,610 | $24,710 | $69,900 |
| 2013 | $1,941 | $63,455 | $13,440 | $50,015 |
Seller's Agent in 2025
B.J. White
RE/MAX
(614) 560-9124
1 in this area
62 Total Sales
Buyer's Agent in 2025
Kara McCreary
The Columbus Agents
(740) 821-3620
1 in this area
52 Total Sales
Seller's Agent in 2018
William Robbins
Coldwell Banker Realty
(614) 208-8785
1 in this area
168 Total Sales
BW
Buyer's Agent in 2018
Barbara White
Core Ohio, Inc.
CM
Seller's Agent in 2015
Courtney McBride
KW Classic Properties Realty
Source: Columbus and Central Ohio Regional MLS
MLS Number: 225005408
APN: 010-003582
Disclaimer: Certain information contained herein is derived from information provided by parties other than Homes.com. All information provided is deemed reliable, but is not guaranteed to be accurate and should be independently verified.
IDX information is provided exclusively for personal, non-commercial use, and may not be used for any purpose other than to identify prospective properties consumers may be interested in purchasing.
Information is deemed reliable but not guaranteed.
Ask me questions while you tour the home.