
Sally Jo Wickham
Responds Quickly
United Real Estate Properties
(458) 215-1612
94 Total Sales
5 in Bethel
$348K - $456K Price Range
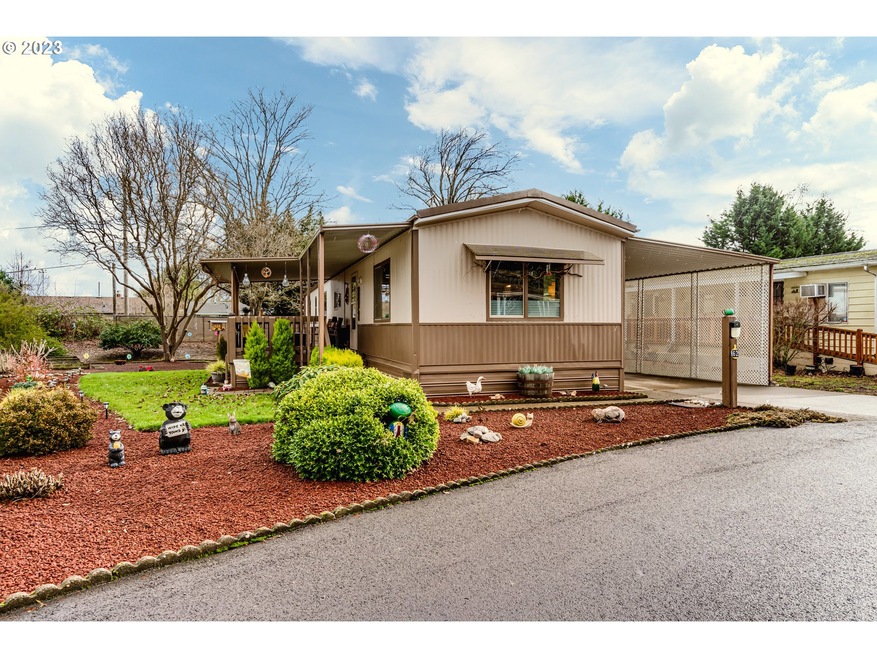

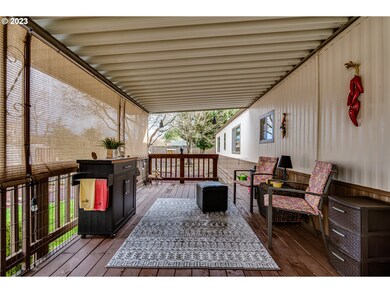
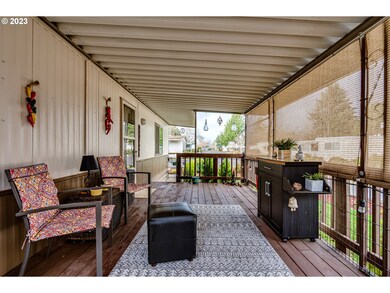
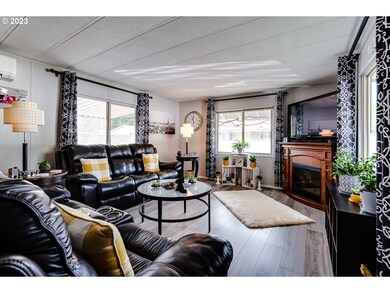
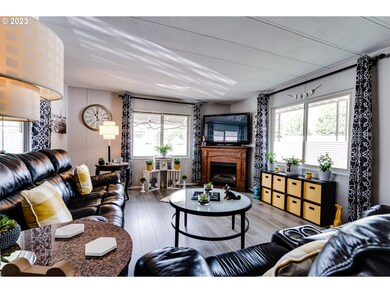

Immaculate home in desirable Briarwood 55+ gated community! Home is a must see with lovely details & updates throughout! Luxury vinyl floors. Kitchen with newer appliances, pantry, updated counters & built ins for extra storage. Ductless heating/cooling. Two bedrooms plus 10 x 19 Den, currently being used as a 3rd bedroom. Large covered deck! Nice lot with garden beds, shed & carport. Park dues are $616/month. Amenities include clubhouse, tennis courts, pool, dog park & more!
Last Agent to Sell the Property
Triple Oaks Realty LLC License #201010001 Listed on: 01/10/2023
Sally Jo Wickham
United Real Estate Properties
(458) 215-1612
94 Total Sales
5 in Bethel
$348K - $456K Price Range
Matthew Rossiter
Willamette Properties Group
(541) 255-1721
113 Total Sales
13 in Bethel
$18K - $489K Price Range
Genevieve Partsch
eXp Realty LLC
(541) 632-8725
68 Total Sales
9 in Bethel
$80K - $440K Price Range
JENNIFER REYNOLDS
HomeSmart Realty Group
(971) 351-5834
14 Total Sales
1 in Bethel
$295,000 Price
Wendy Merydith
Hybrid Real Estate
(541) 600-8503
41 Total Sales
2 in Bethel
$364K - $425K Price Range
Haibin Hayden
Hybrid Real Estate
(541) 743-7109
45 Total Sales
8 in Bethel
$290K - $500K Price Range
We collect this data history from publicly available records. To have your information removed, we recommend requesting removal directly through your county’s website.
| Date | Buyer | Sale Price | Title Company |
|---|---|---|---|
| -- | Western Pioneer Title Co |
We collect this data history from publicly available records. To have your information removed, we recommend requesting removal directly through your county’s website.
| Date | Event | Price | List to Sale | Price per Sq Ft |
|---|---|---|---|---|
| 02/15/2023 02/15/23 | Sold | $85,000 | -2.3% | $76 / Sq Ft |
| 01/30/2023 01/30/23 | Pending | -- | -- | -- |
| 01/17/2023 01/17/23 | Price Changed | $87,000 | -2.2% | $77 / Sq Ft |
| 01/10/2023 01/10/23 | For Sale | $89,000 | -- | $79 / Sq Ft |
We collect this data history from publicly available records. To have your information removed, we recommend requesting removal directly through your county’s website.
| Year | Tax Paid | Tax Assessment Tax Assessment Total Assessment is a certain percentage of the fair market value that is determined by local assessors to be the total taxable value of land and additions on the property. | Land | Improvement |
|---|---|---|---|---|
| 2025 | $180,003 | $10,348,405 | ||
| 2024 | $175,465 | $10,046,996 | ||
| 2023 | $175,465 | $9,754,366 | ||
| 2022 | $163,335 | $9,470,259 | $0 | $0 |
| 2021 | $159,889 | $9,194,427 | $0 | $0 |
| 2020 | $155,226 | $8,926,629 | $0 | $0 |
| 2019 | $147,592 | $8,666,631 | $0 | $0 |
| 2017 | $137,110 | $8,169,131 | $0 | $0 |
| 2016 | $133,618 | $7,931,195 | $0 | $0 |
| 2015 | $130,983 | $7,700,189 | $0 | $0 |
| 2014 | $128,989 | $7,475,912 | $0 | $0 |
Seller's Agent in 2023
Lisa DeHart
Triple Oaks Realty LLC
(541) 225-8299
10 in this area
85 Total Sales
Buyer's Agent in 2023
Clinton Rushing
Harcourts West Real Estate
(541) 517-5453
7 in this area
50 Total Sales
Source: Regional Multiple Listing Service (RMLS)
MLS Number: 23637381
Disclaimer: Certain information contained herein is derived from information provided by parties other than Homes.com. All information provided is deemed reliable, but is not guaranteed to be accurate and should be independently verified.
The content relating to real estate for sale on this web site comes in part from the IDX program of the RMLS™ of Portland, Oregon. Real estate listings held by brokerage firms other than Ten-X are marked with the RMLS™ logo, and detailed information about these properties includes the names of the listing brokers. Listing content is copyright © 2026 RMLS™, Portland, Oregon. Some properties which appear for sale on this web site may subsequently have sold or may no longer be available. All information provided is deemed reliable but is not guaranteed and should be independently verified.
Ask me questions while you tour the home.