
Patrick McGinley
Keller Williams Realty
(844) 256-6746
68 Total Sales
1 in East Congress
$329,900 Price
Estimated Value: $308,000 - $368,078
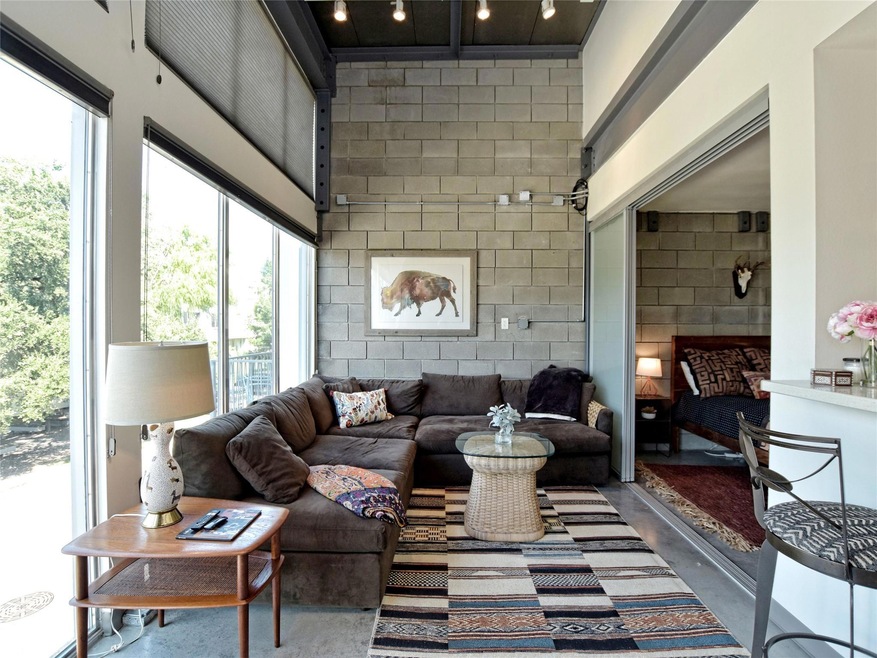
Discover a delightful lock and leave condominium residence at 4801 S Congress AVE L4, Austin, TX 78745, a property that offers a unique opportunity to experience Austin living. **Owner is offering designer furnishings(approximately $7500 value) with few exceptions**. This condominium, located in the vibrant heart of the city, is situated between downtown and the airport. The condo presents an inviting canvas for creating your ideal urban sanctuary. With the convenience of two garage spaces, you can easily accommodate vehicles and enjoy secure parking. Constructed in 2008, this three-story condominium provides a comfortable and accessible living space, perfect for those seeking ease and simplicity. This condominium offers a unique opportunity to embrace the Austin lifestyle in a setting designed for modern living.
Last Agent to Sell the Property
PowerStar Realty- Austin Brokerage Phone: (855) 659-3400 License #0604990 Listed on: 02/26/2025
Last Buyer's Agent
Marnina Bittner
Redfin Corporation License #0624144
We collect this data history from publicly available records. To have your information removed, we recommend requesting removal directly through your county’s website.
Patrick McGinley
Keller Williams Realty
(844) 256-6746
68 Total Sales
1 in East Congress
$329,900 Price
Elsa Decker
Moreland Properties
(888) 623-6324
49 Total Sales
1 in East Congress
$429,000 Price
Cory Culpepper
Douglas Elliman Real Estate
(877) 760-4395
37 Total Sales
4 in East Congress
$284K - $420K Price Range
Adam Zell
Compass RE Texas, LLC
(855) 329-4291
352 Total Sales
1 in East Congress
$575,400 Price
Yazmin Perez
RealAgent
(844) 210-2509
65 Total Sales
1 in East Congress
$390,000 Price
Anne Haikola
Emerald Haven Realty
(512) 872-5741
66 Total Sales
2 in East Congress
$385K - $499K Price Range
We collect this data history from publicly available records. To have your information removed, we recommend requesting removal directly through your county’s website.
| Date | Buyer | Sale Price | Title Company |
|---|---|---|---|
| -- | Texas National Title | ||
| Bearden Steve | -- | Heritage Title |
We collect this data history from publicly available records. To have your information removed, we recommend requesting removal directly through your county’s website.
| Date | Status | Borrower | Loan Amount |
|---|---|---|---|
| Open | $250,000 | ||
| Previous Owner | Bearden Steve | $144,000 |
We collect this data history from publicly available records. To have your information removed, we recommend requesting removal directly through your county’s website.
| Date | Event | Price | List to Sale | Price per Sq Ft |
|---|---|---|---|---|
| 10/24/2025 10/24/25 | Sold | -- | -- | -- |
| 10/03/2025 10/03/25 | Pending | -- | -- | -- |
| 08/23/2025 08/23/25 | Price Changed | $380,000 | -2.5% | $270 / Sq Ft |
| 07/03/2025 07/03/25 | Price Changed | $389,900 | -1.0% | $277 / Sq Ft |
| 05/23/2025 05/23/25 | Price Changed | $394,000 | -0.5% | $279 / Sq Ft |
| 05/01/2025 05/01/25 | Price Changed | $396,000 | -0.8% | $281 / Sq Ft |
| 02/26/2025 02/26/25 | For Sale | $399,000 | -- | $283 / Sq Ft |
We collect this data history from publicly available records. To have your information removed, we recommend requesting removal directly through your county’s website.
| Year | Tax Paid | Tax Assessment Tax Assessment Total Assessment is a certain percentage of the fair market value that is determined by local assessors to be the total taxable value of land and additions on the property. | Land | Improvement |
|---|---|---|---|---|
| 2025 | $8,482 | $414,473 | $58,044 | $356,429 |
| 2023 | $10,656 | $588,979 | $58,044 | $530,935 |
| 2022 | $10,454 | $529,355 | $58,044 | $471,311 |
| 2021 | $8,097 | $372,002 | $58,044 | $313,958 |
| 2020 | $5,834 | $271,989 | $58,044 | $213,945 |
| 2018 | $2,103 | $94,971 | $58,044 | $36,927 |
| 2017 | $1,085 | $48,660 | $9,287 | $39,373 |
| 2016 | $1,085 | $48,660 | $9,287 | $39,373 |
| 2015 | $4,209 | $45,699 | $9,287 | $36,412 |
| 2014 | $4,209 | $176,875 | $9,287 | $167,588 |
Seller's Agent in 2025
Nancy Klasson
PowerStar Realty- Austin
(512) 922-3393
1 in this area
4 Total Sales
MB
Buyer's Agent in 2025
Marnina Bittner
Redfin Corporation
Source: Unlock MLS (Austin Board of REALTORS®)
MLS Number: 9358643
APN: 755702
Disclaimer: Certain information contained herein is derived from information provided by parties other than Homes.com. All information provided is deemed reliable, but is not guaranteed to be accurate and should be independently verified.
Based on information from the Austin Board of REALTORS® (alternatively, from ACTRIS). Neither the Board nor ACTRIS guarantees or is in any way responsible for its accuracy. All data is provided “AS IS” and with all faults. Data maintained by the Board or ACTRIS may not reflect all real estate activity in the market.
Information being provided is for consumers’ personal, non-commercial use and may not be used for any purpose other than to identify prospective properties consumers may be interested in purchasing. All data is obtained from various sources and may not have been verified by broker or MLS GRID. Supplied Open House Information is subject to change without notice. All information should be independently reviewed and verified for accuracy. Properties may or may not be listed by the office/agent presenting the information. Some IDX listings have been excluded from this website.
Based on information submitted to the MLS GRID
Listings courtesy of Unlock MLS (Austin Board of REALTORS®) as distributed by MLS GRID
Ask me questions while you tour the home.