
Alex Rivers
Imagination Homes LLC
(833) 702-4203
78 Total Sales
1 in Atlantic
$380,000 Price

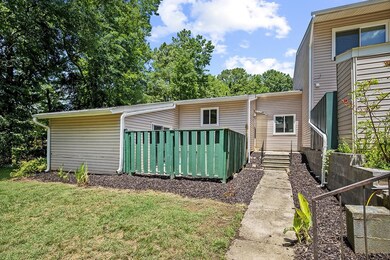
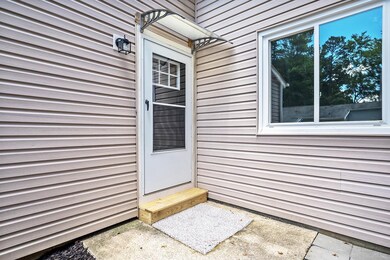
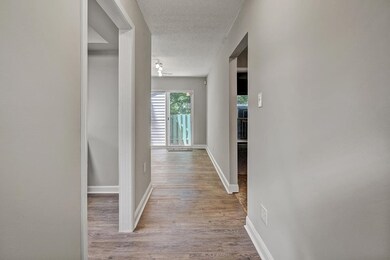
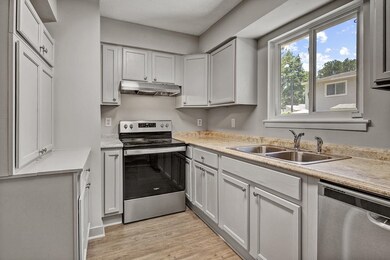
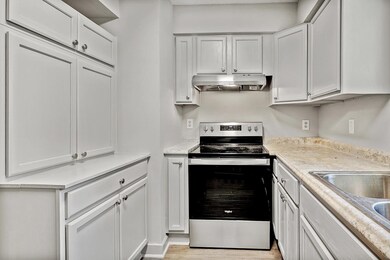
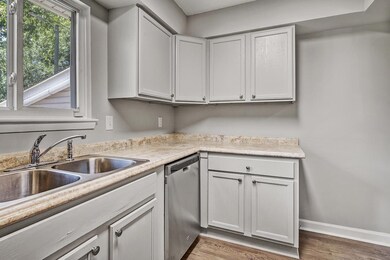
NICE condo with lots of updates. Super Raleigh location! 2 bedrooms, 1 bath. All new windows 2020, NEW Trane HVAC (2018), Hot water heater 2018, bathroom updates, new LVP,Lights,carpet,appliances, New vanity & toilet, patio sliding door 2020, screen porch added 2021, new doors/door casings 2021, new outdoor light fixtures 2021, New kitchen cabinets. Separate large dining area, great living area. Fenced back area, Screened porch, 14x12 Fenced patio area!This HOA includes WATER&SEWER and outside maintenance.
Last Agent to Sell the Property
Braswell Realty License #218857 Listed on: 07/19/2022
Alex Rivers
Imagination Homes LLC
(833) 702-4203
78 Total Sales
1 in Atlantic
$380,000 Price
Freda Hamlett
Keller Williams Legacy
(833) 703-4319
62 Total Sales
1 in Atlantic
$295,000 Price
Nicholas Yarrington
Grow Local Realty, LLC
(910) 684-3156
485 Total Sales
3 in Atlantic
$255K - $360K Price Range
Wendy Mitchel
Choice Residential Real Estate
(984) 833-0037
63 Total Sales
1 in Atlantic
$310,000 Price
Mckenzie Powers
Real Broker, LLC - Carolina Collective Realty
(949) 799-4672
87 Total Sales
1 in Atlantic
$320,000 Price
Sharon Evans
EXP Realty LLC
(984) 833-2476
981 Total Sales
2 in Atlantic
$225K - $325K Price Range
We collect this data history from publicly available records. To have your information removed, we recommend requesting removal directly through your county’s website.
| Date | Event | Price | List to Sale | Price per Sq Ft | Prior Sale |
|---|---|---|---|---|---|
| 12/15/2023 12/15/23 | Off Market | $165,000 | -- | -- | |
| 12/15/2023 12/15/23 | Off Market | $120,000 | -- | -- | |
| 08/10/2022 08/10/22 | Sold | $165,000 | 0.0% | $167 / Sq Ft | |
| 07/23/2022 07/23/22 | Pending | -- | -- | -- | |
| 07/19/2022 07/19/22 | For Sale | $165,000 | +37.5% | $167 / Sq Ft | |
| 02/18/2022 02/18/22 | Sold | $120,000 | -7.7% | $121 / Sq Ft | View Prior Sale |
| 02/12/2022 02/12/22 | Pending | -- | -- | -- | |
| 02/10/2022 02/10/22 | For Sale | $130,000 | -- | $132 / Sq Ft |
AB
Seller's Agent in 2022
Ashley Braswell
Braswell Realty
(919) 345-8828
2 in this area
251 Total Sales
Seller's Agent in 2022
Nicolle Bowers
Long & Foster Real Estate INC/Raleigh
(919) 345-7740
1 in this area
82 Total Sales
Seller Co-Listing Agent in 2022
Sandy Brown
Long & Foster Real Estate INC/Raleigh
(919) 218-2233
1 in this area
38 Total Sales
Buyer's Agent in 2022
Betsy Luckett
Navigate Realty
(843) 422-1010
1 in this area
77 Total Sales
Source: Doorify MLS
MLS Number: 2463166
Disclaimer: Certain information contained herein is derived from information provided by parties other than Homes.com. All information provided is deemed reliable, but is not guaranteed to be accurate and should be independently verified.
Some IDX listings have been excluded from this IDX display. Brokers make an effort to deliver accurate information, but buyers should independently verify any information on which they will rely in a transaction. The listing broker shall not be responsible for any typographical errors, misinformation, or misprints, and they shall be held totally harmless from any damages arising from reliance upon this data. This data is provided exclusively for consumers’ personal, non-commercial use. Listings marked with an icon are provided courtesy of the Doorify MLS, Inc. of North Carolina, Internet Data Exchange Database. Closed (sold) listings may have been listed and/or sold by a real estate firm other than the firm(s) featured on this website. Closed data is not available until the sale of the property is recorded in the MLS. Home sale data is not an appraisal, CMA, competitive or comparative market analysis, or home valuation of any property. Copyright 2026 Doorify MLS, Inc. of North Carolina. All rights reserved.
Ask me questions while you tour the home.