




4802 Glenmist Ct Raleigh, NC 27612
North Hills NeighborhoodEstimated payment $5,035/month
Total Views
427,243
4
Beds
3.5
Baths
3,139
Sq Ft
$247
Price per Sq Ft
Highlights
- Open Floorplan
- Deck
- Wood Flooring
- Sycamore Creek Elementary School Rated A
- Transitional Architecture
- Main Floor Primary Bedroom
About This Home
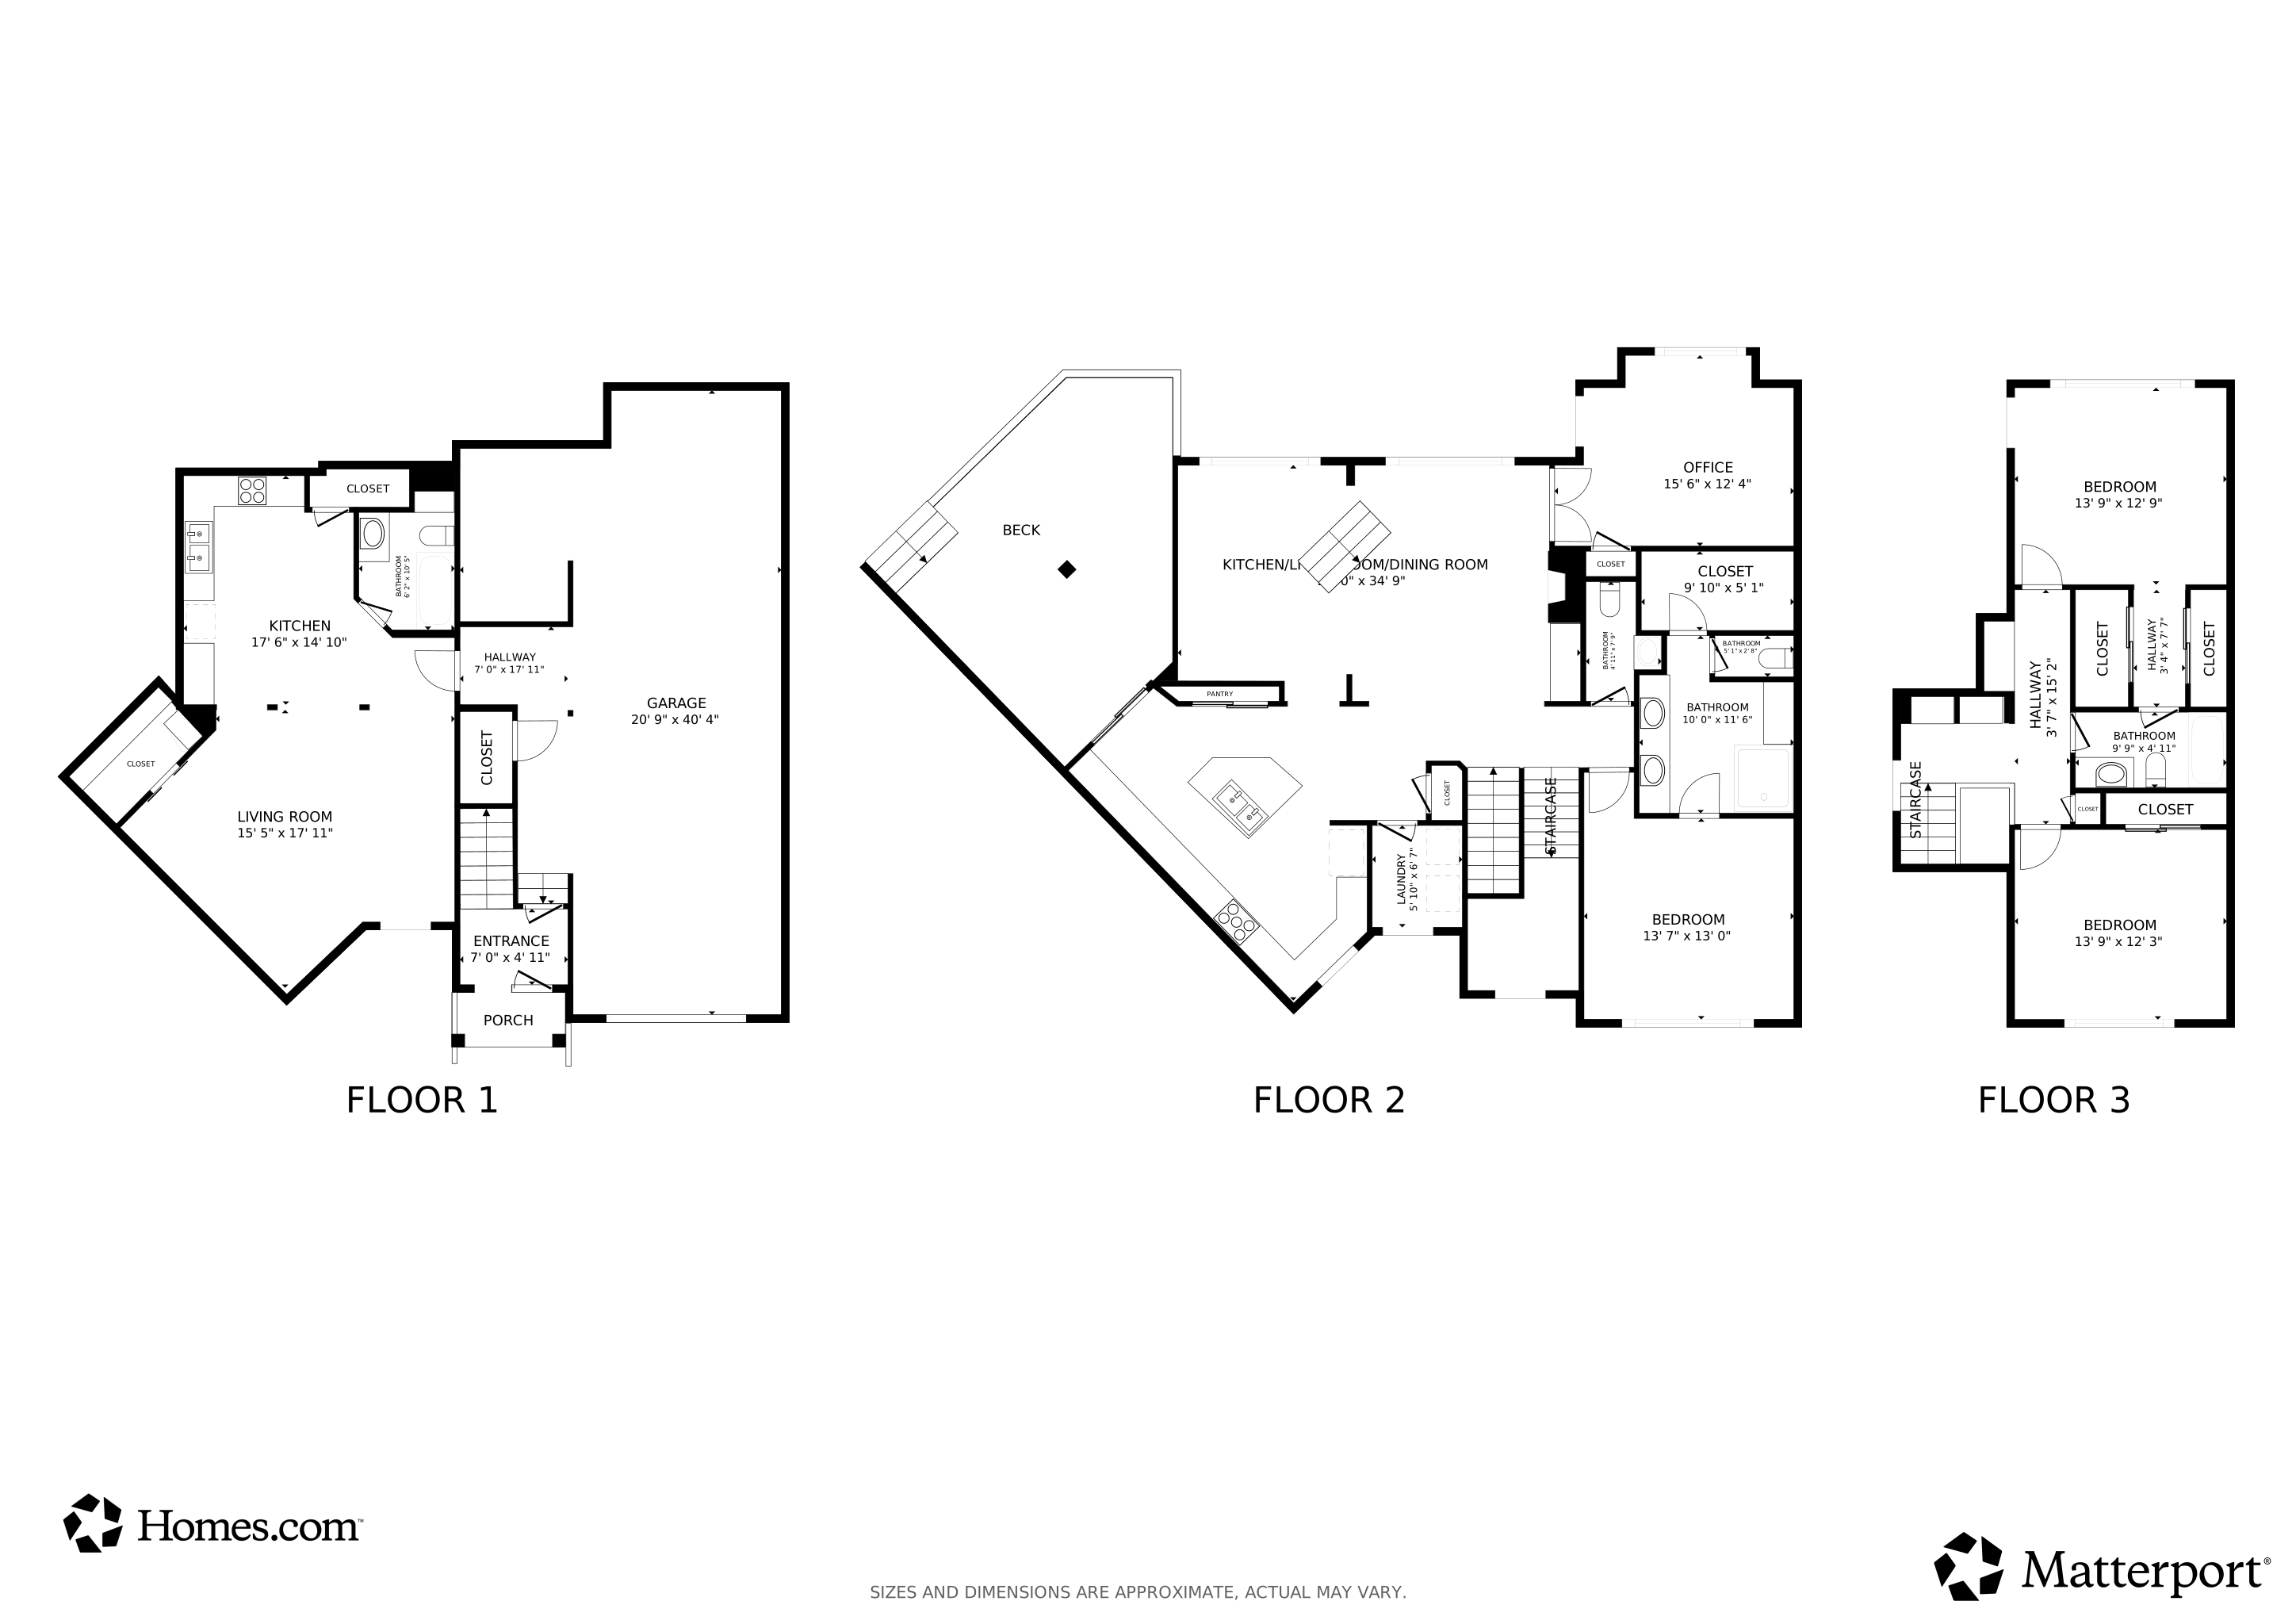
Fantastic location! This home features an open floor plan with 4 bdrms, 3 1/2 baths and an additional 683 sq ft in-law suite on the ground floor increasing the square footage to 3139 sq ft. The in-law suite has a separate entrance, daylight, full kitchen, full bath, large walk-in closet, and open living space. The main level includes a gourmet kitchen, dining rm, family rm, office, laundry rm and primary bdrm. This is one of six units in the community with 12' ceilings, many large windows, lots of natural daylight and no shortage of storage space. You'll love the privacy in the back yard on your covered stone patio or attached deck overlooking a grass yard and wooded view. The two car garage has an additional parking spot in front of it and the community has 19 more guest parking spaces just steps away. Thoughtful upgrades include updated cabinetry, appliances, granite and quartz countertops, Rinnai tankless water heater in 2021, new hvac in 2022 with maintenance contract in place. Roof replacement in 2017 by the HOA. The owner is a residential general contractor and it shows walking through the home. Low maintenance living, backing up to a 25 mph street, convenient to shopping, dining, downtown, and RDU airport - what more could you ask for?
Townhouse Details
Home Type
- Townhome
Est. Annual Taxes
- $5,546
Year Built
- Built in 2002
Lot Details
- 2,614 Sq Ft Lot
- Lot Dimensions are 15' x 63' x 37' x 33' x 67'
- Property fronts a private road
- No Units Located Below
- No Unit Above or Below
- Private Entrance
HOA Fees
- $198 Monthly HOA Fees
Parking
- 2 Car Attached Garage
- Guest Parking
- Additional Parking
- 19 Open Parking Spaces
Home Design
- Transitional Architecture
- Brick or Stone Mason
- Block Foundation
- Stone Foundation
- Slab Foundation
- Architectural Shingle Roof
- HardiePlank Type
Interior Spaces
- 3-Story Property
- Open Floorplan
- Built-In Features
- Bookcases
- Smooth Ceilings
- High Ceiling
- Ceiling Fan
- Recessed Lighting
- Gas Fireplace
- Entrance Foyer
- Family Room with Fireplace
- Storage
- Smart Thermostat
Kitchen
- Built-In Self-Cleaning Convection Oven
- Gas Cooktop
- Range Hood
- Microwave
- Plumbed For Ice Maker
- Dishwasher
- Stainless Steel Appliances
- Kitchen Island
- Granite Countertops
- Quartz Countertops
- Disposal
Flooring
- Wood
- Carpet
- Ceramic Tile
- Luxury Vinyl Tile
Bedrooms and Bathrooms
- 4 Bedrooms
- Primary Bedroom on Main
- Walk-In Closet
- In-Law or Guest Suite
- Double Vanity
- Soaking Tub
- Bathtub with Shower
- Separate Shower
Laundry
- Dryer
- Washer
Finished Basement
- Heated Basement
- Interior Basement Entry
- Workshop
- Basement Storage
- Natural lighting in basement
Outdoor Features
- Deck
- Covered Patio or Porch
- Rain Gutters
Schools
- Sycamore Creek Elementary School
- Pine Hollow Middle School
- Leesville Road High School
Utilities
- Zoned Heating and Cooling System
- Heating System Uses Natural Gas
- Heat Pump System
- Vented Exhaust Fan
- Underground Utilities
- Natural Gas Connected
- Tankless Water Heater
- Gas Water Heater
- High Speed Internet
- Cable TV Available
Community Details
- Association fees include insurance, ground maintenance, pest control, snow removal, road maintenance, storm water maintenance
- Brookside Village Townhome Assoc Association, Phone Number (877) 672-2267
- Brookside Village Subdivision
Listing and Financial Details
- Assessor Parcel Number 079615531678000 0256531
3D Interior and Exterior Tours
Floorplans
Map
Create a Home Valuation Report for This Property
The Home Valuation Report is an in-depth analysis detailing your home's value as well as a comparison with similar homes in the area
Home Values in the Area
Average Home Value in this Area
Tax History
We collect this data history from publicly available records. To have your information removed, we recommend requesting removal directly through your county’s website.
| Year | Tax Paid | Tax Assessment Tax Assessment Total Assessment is a certain percentage of the fair market value that is determined by local assessors to be the total taxable value of land and additions on the property. | Land | Improvement |
|---|---|---|---|---|
| 2025 | $5,277 | $633,639 | $170,000 | $463,639 |
| 2024 | $5,216 | $598,330 | $170,000 | $428,330 |
| 2023 | $3,997 | $364,827 | $65,000 | $299,827 |
| 2022 | $3,714 | $364,827 | $65,000 | $299,827 |
| 2021 | $3,570 | $364,827 | $65,000 | $299,827 |
| 2020 | $3,505 | $364,827 | $65,000 | $299,827 |
| 2019 | $3,586 | $307,678 | $54,000 | $253,678 |
| 2018 | $3,382 | $307,678 | $54,000 | $253,678 |
| 2017 | $3,221 | $307,678 | $54,000 | $253,678 |
| 2016 | $3,155 | $307,678 | $54,000 | $253,678 |
| 2015 | $3,254 | $312,347 | $59,400 | $252,947 |
| 2014 | $3,087 | $312,347 | $59,400 | $252,947 |
Source: Public Records
Property History
We collect this data history from publicly available records. To have your information removed, we recommend requesting removal directly through your county’s website.
| Date | Event | Price | List to Sale | Price per Sq Ft |
|---|---|---|---|---|
| 07/15/2026 07/15/26 | Price Changed | $775,000 | -1.3% | $247 / Sq Ft |
| 04/30/2026 04/30/26 | Price Changed | $785,000 | -1.9% | $250 / Sq Ft |
| 03/18/2026 03/18/26 | For Sale | $800,000 | -- | $255 / Sq Ft |
Source: Doorify MLS
Purchase History
We collect this data history from publicly available records. To have your information removed, we recommend requesting removal directly through your county’s website.
| Date | Type | Sale Price | Title Company |
|---|---|---|---|
| Quit Claim Deed | -- | -- | |
| Interfamily Deed Transfer | -- | None Available | |
| Warranty Deed | -- | None Available | |
| Warranty Deed | $325,000 | None Available | |
| Warranty Deed | $299,500 | -- | |
| Warranty Deed | $1,164,000 | -- |
Source: Public Records
Mortgage History
We collect this data history from publicly available records. To have your information removed, we recommend requesting removal directly through your county’s website.
| Date | Status | Loan Amount | Loan Type |
|---|---|---|---|
| Previous Owner | $149,500 | Unknown |
Source: Public Records
About the Listing Agent
Kim has more than twenty-five years of knowledge and a wide variety of experience in the residential real estate industry. She is a graduate of North Carolina State University, Poole College of Management. She pursued a career in marketing, but fell in love with residential construction and became a NC Residential Contractor in 1996. She became a real estate broker in 2016 to enhance her knowledge of real estate, allowing her to provide a more comprehensive level of service to buyers, sellers,
Kim's Other Listings
Source: Doorify MLS
MLS Number: 10153623
APN: 0796.15-53-1678-000
Disclaimer: Certain information contained herein is derived from information provided by parties other than Homes.com. All information provided is deemed reliable, but is not guaranteed to be accurate and should be independently verified.
Some IDX listings have been excluded from this IDX display. Brokers make an effort to deliver accurate information, but buyers should independently verify any information on which they will rely in a transaction. The listing broker shall not be responsible for any typographical errors, misinformation, or misprints, and they shall be held totally harmless from any damages arising from reliance upon this data. This data is provided exclusively for consumers’ personal, non-commercial use. Listings marked with an icon are provided courtesy of the Doorify MLS, Inc. of North Carolina, Internet Data Exchange Database. Closed (sold) listings may have been listed and/or sold by a real estate firm other than the firm(s) featured on this website. Closed data is not available until the sale of the property is recorded in the MLS. Home sale data is not an appraisal, CMA, competitive or comparative market analysis, or home valuation of any property. Copyright 2026 Doorify MLS, Inc. of North Carolina. All rights reserved.
Nearby Homes
- 5068 Isabella Cannon Dr
- 4630 Manassa Pope Ln
- 1740 Wysong Ct
- 4902 Carteret Dr
- 2009 Philcrest Rd
- 2204 Hillock Dr
- 2504 Shadow Hills Ct
- 1910 W Millbrook Rd
- 2220 Hillock Dr
- 4709 Edwards Mill Rd Unit E
- 4409 Queenstown Ct
- 5304 Ridgeloch Place
- 4413 Densmore Place
- 4605 Old Village Rd
- 4713 Lewisham Ct
- 4507 Edwards Mill Rd Unit A
- 4519 Edwards Mill Rd Unit J
- 4513 Edwards Mill Rd Unit E
- 4300 Edgehill Ct
- 5464 Pine Top Cir
- 4901 Tall Timber Dr
- 4600 Joyner Place
- 2200 Misskelly Dr
- 2105 Sheltonham Way
- 4408 Marriott Dr
- 4700 Riverwood Cir
- 1300 Tribute Center Dr
- 5400 Pine Top Cir
- 2105-2131 N Hills Dr
- 5484 Pine Top Cir
- 4113 Arckelton Dr
- 4451 Vilana Ridge
- 5723 Magellan Way
- 1914 Generation Dr
- 4050 Arckelton Dr
- 4705 Fargo Ct Unit A
- 5721 Pool Side Dr
- 5721 Pool Unit Dr
- 5500 Home Valley Dr
- 4601 Baymar Dr
Your Personal Tour Guide
Ask me questions while you tour the home.