
Seller's Agent in 2023
Jeff Manning
ReeceNichols - Country Club Plaza
(816) 591-7241
104 Total Sales
Estimated Value: $406,000 - $444,000
Sellers loss is your gain! Just as the sellers were settling in with the family, they got transferred!
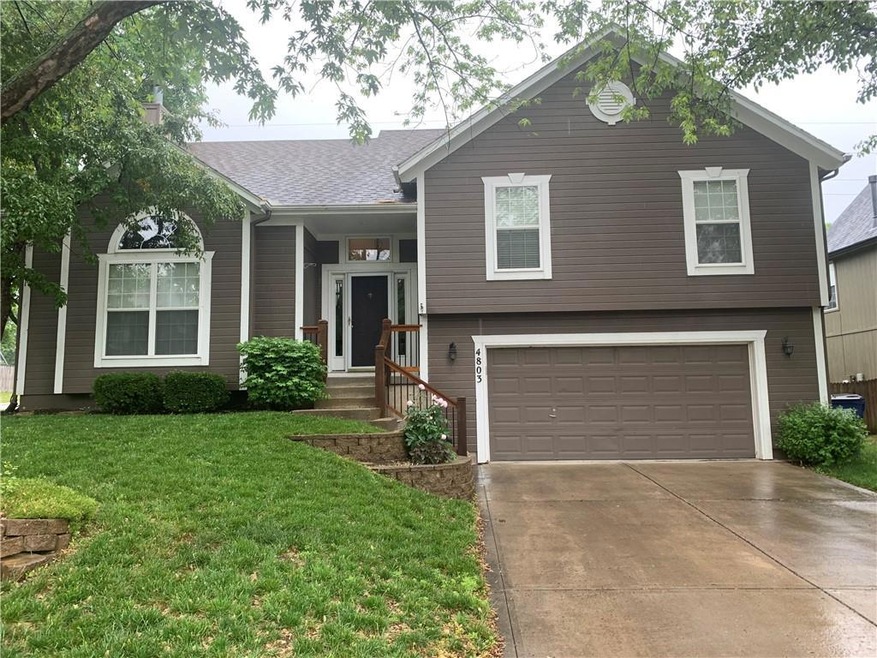
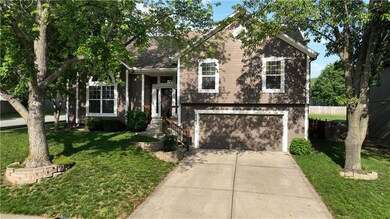
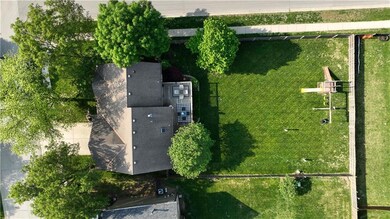
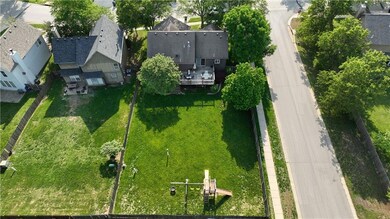
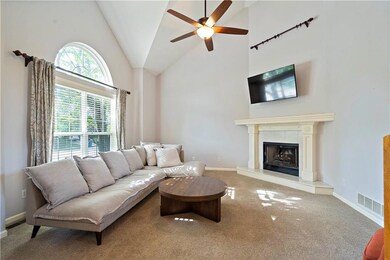
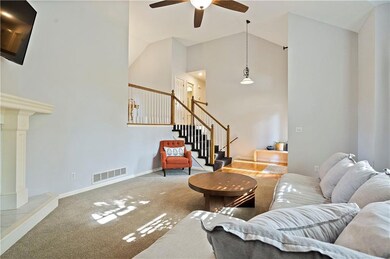
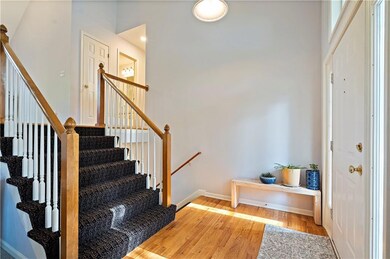
Beautiful Front to Back split in Hillcrest Farm. This home has 4 bedrooms, 3 Baths, and 2 living spaces, a Living room and Family room with an additional 3rd level for a work out room/office and 2 storage areas. The open concept of this home has vaulted ceilings from the Living room up to the Kitchen/Dining area. The Kitchen boasts granite countertops, an island and a walk-in pantry. The Master bedroom has 2 walk-in closets! Walk out from Dining room to an oversized deck for outdoor living and entertainment! Enjoy the large fenced backyard with playset. Sought after Western Shawnee, De Soto School District and Mill Valley High School. Great schools close by! Good location with access to K7.
Last Agent to Sell the Property
ReeceNichols - Country Club Plaza License #BR00017876 Listed on: 05/16/2023
We collect this data history from publicly available records. To have your information removed, we recommend requesting removal directly through your county’s website.
We collect this data history from publicly available records. To have your information removed, we recommend requesting removal directly through your county’s website.
| Date | Buyer | Sale Price | Title Company |
|---|---|---|---|
| -- | Kansas Secured Title | ||
| -- | First American Title | ||
| -- | Continental Title Company | ||
| -- | Security Land Title Company | ||
| -- | -- | ||
| -- | Nations Title Agency Inc | ||
| -- | -- |
We collect this data history from publicly available records. To have your information removed, we recommend requesting removal directly through your county’s website.
| Date | Status | Borrower | Loan Amount |
|---|---|---|---|
| Previous Owner | $285,700 | ||
| Previous Owner | $150,000 |
We collect this data history from publicly available records. To have your information removed, we recommend requesting removal directly through your county’s website.
| Date | Event | Price | List to Sale | Price per Sq Ft | Prior Sale |
|---|---|---|---|---|---|
| 06/30/2023 06/30/23 | Sold | -- | -- | -- | |
| 05/19/2023 05/19/23 | Pending | -- | -- | -- | |
| 05/19/2023 05/19/23 | For Sale | $395,000 | +16.2% | $204 / Sq Ft | |
| 05/06/2022 05/06/22 | Sold | -- | -- | -- | View Prior Sale |
| 04/04/2022 04/04/22 | Pending | -- | -- | -- | |
| 03/29/2022 03/29/22 | For Sale | $340,000 | -- | $176 / Sq Ft |
We collect this data history from publicly available records. To have your information removed, we recommend requesting removal directly through your county’s website.
| Year | Tax Paid | Tax Assessment Tax Assessment Total Assessment is a certain percentage of the fair market value that is determined by local assessors to be the total taxable value of land and additions on the property. | Land | Improvement |
|---|---|---|---|---|
| 2025 | $5,375 | $46,069 | $10,762 | $35,307 |
| 2024 | $5,185 | $44,655 | $9,781 | $34,874 |
| 2023 | $5,038 | $42,861 | $8,890 | $33,971 |
| 2022 | $4,368 | $36,421 | $8,078 | $28,343 |
| 2021 | $3,875 | $30,993 | $7,697 | $23,296 |
| 2020 | $3,676 | $29,130 | $6,415 | $22,715 |
| 2019 | $3,576 | $27,922 | $6,108 | $21,814 |
| 2018 | $3,343 | $26,450 | $6,108 | $20,342 |
| 2017 | $3,443 | $25,990 | $5,311 | $20,679 |
| 2016 | $3,352 | $24,989 | $4,831 | $20,158 |
| 2015 | $3,267 | $23,989 | $4,837 | $19,152 |
| 2013 | -- | $22,368 | $4,837 | $17,531 |
Seller's Agent in 2023
Jeff Manning
ReeceNichols - Country Club Plaza
(816) 591-7241
104 Total Sales
J
Buyer's Agent in 2023
James Landrum
ReeceNichols - Country Club Plaza
(816) 529-8722
63 Total Sales
Seller's Agent in 2022
Ann Ring
Weichert, Realtors Welch & Co.
(913) 484-7835
175 Total Sales
Source: Heartland MLS
MLS Number: 2435213
APN: QP29700000-0223
Disclaimer: Certain information contained herein is derived from information provided by parties other than Homes.com. All information provided is deemed reliable, but is not guaranteed to be accurate and should be independently verified.
All data is obtained from various sources and may not have been verified by broker or MLS GRID. Supplied Open House Information is subject to change without notice. All information should be independently reviewed and verified for accuracy. Properties may or may not be listed by the office/agent presenting the information. Some IDX listings have been excluded from this website. Prices displayed on all Sold listings are the Last Known Listing Price and may not be the actual selling price.
Listings courtesy of Heartland MLS as distributed by MLS GRID.
Based on information submitted to the MLS GRID
Listing Information presented by local MLS brokerage: TEN-X, INC., local REALTOR®- Arlene Richardson - (888) 952-6393
Ask me questions while you tour the home.