
Tina Mccabe
EXP Realty LLC
(804) 735-1426
317 Total Sales
4 in Rockwood
$212K - $428K Price Range


Estimated Value: $276,000 - $305,173
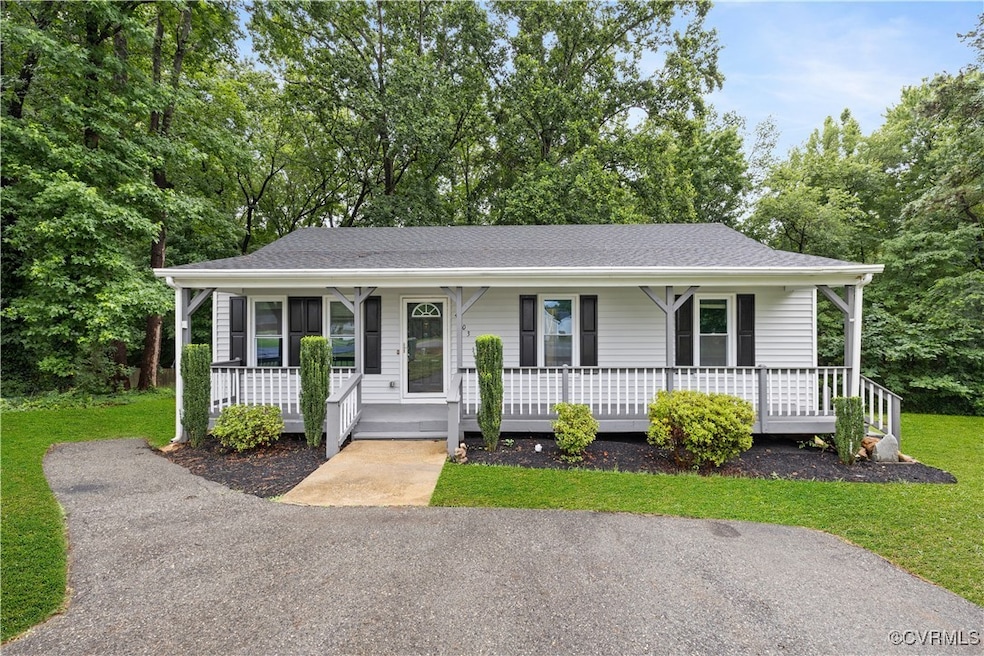
Welcome to 4803 White Manor Ct, a beautifully updated ranch nestled on a quiet cul-de-sac in the established Misty Glen subdivision. This 3-bedroom, 1.5-bath home offers a perfect blend of comfort, charm, and functionality—complete with NEW luxury vinyl plank flooring and NEW carpet throughout. Features/Updates include; NEWER 30 year dimensional shingled roof (2016), Updated vinyl siding (2016), Updated Lennox Heat Pump (2016), Updated Rheem water heater (2018), Replacement vinyl energy efficient windows (2016), NEW LVP flooring (2025), NEW carpet (2025), freshly painted back deck (2025) and so much more! Step onto the full country front porch with recessed lighting, and enter a bright, inviting living room featuring vaulted ceilings and a lighted ceiling fan. The eat-in kitchen boasts white painted cabinets, a spacious walk-in pantry, and an adjoining laundry room equipped with a washer, dryer, and built-ins for added convenience. Down the hall, you’ll find three cozy bedrooms, each with new carpet and generous closet space. The primary suite includes a lighted ceiling fan and a stylish half bath with LVP flooring, an updated vanity, and built-in shelving. The full hall bath includes a classic tub/shower combo. Enjoy outdoor living on the freshly painted massive back deck overlooking a peaceful, wooded backyard—complete with the tranquil sounds of a small creek. Additional storage is no problem with two detached sheds and an attached shed. Don’t miss this opportunity to own a move-in ready home with character and updates in a desirable location!
Last Agent to Sell the Property
River City Elite Properties - Real Broker License #0225221595 Listed on: 06/23/2025
We collect this data history from publicly available records. To have your information removed, we recommend requesting removal directly through your county’s website.
Tina Mccabe
EXP Realty LLC
(804) 735-1426
317 Total Sales
4 in Rockwood
$212K - $428K Price Range
Tracey McClung
Village Concepts Realty Group
(804) 999-6251
66 Total Sales
1 in Rockwood
$270,000 Price
Warren Jessup
RE/MAX Commonwealth
(804) 735-0524
73 Total Sales
1 in Rockwood
$340,000 Price
LaKeta Burgess
NextHome Forward
(833) 689-3904
31 Total Sales
1 in Rockwood
$301,500 Price
Jim Brooks
Town & Country Sales and Mgmt
(804) 764-0013
38 Total Sales
2 in Rockwood
$240K - $850K Price Range
Debbie Matheny
First Choice Realty
(804) 729-0435
24 Total Sales
3 in Rockwood
$238K - $325K Price Range
We collect this data history from publicly available records. To have your information removed, we recommend requesting removal directly through your county’s website.
| Date | Buyer | Sale Price | Title Company |
|---|---|---|---|
| $288,000 | Old Republic National Title In | ||
| Rolfe Stuart | $127,000 | Attorney | |
| Byrd D | $110,000 | -- | |
| Tisdale Jacqueline V | -- | -- | |
| Tisdale Jacqueline V | $72,500 | -- |
We collect this data history from publicly available records. To have your information removed, we recommend requesting removal directly through your county’s website.
| Date | Status | Borrower | Loan Amount |
|---|---|---|---|
| Open | $282,783 | ||
| Previous Owner | Byrd D | $122,800 |
We collect this data history from publicly available records. To have your information removed, we recommend requesting removal directly through your county’s website.
| Date | Event | Price | List to Sale | Price per Sq Ft | Prior Sale |
|---|---|---|---|---|---|
| 08/26/2025 08/26/25 | Sold | $288,000 | +1.1% | $295 / Sq Ft | |
| 07/26/2025 07/26/25 | Pending | -- | -- | -- | |
| 07/07/2025 07/07/25 | For Sale | $285,000 | +124.4% | $292 / Sq Ft | |
| 09/14/2016 09/14/16 | Sold | $127,000 | -5.9% | $130 / Sq Ft | View Prior Sale |
| 08/09/2016 08/09/16 | Pending | -- | -- | -- | |
| 08/07/2016 08/07/16 | Price Changed | $135,000 | -2.9% | $138 / Sq Ft | |
| 07/20/2016 07/20/16 | Price Changed | $139,000 | -7.3% | $142 / Sq Ft | |
| 07/11/2016 07/11/16 | For Sale | $149,950 | -- | $153 / Sq Ft |
We collect this data history from publicly available records. To have your information removed, we recommend requesting removal directly through your county’s website.
| Year | Tax Paid | Tax Assessment Tax Assessment Total Assessment is a certain percentage of the fair market value that is determined by local assessors to be the total taxable value of land and additions on the property. | Land | Improvement |
|---|---|---|---|---|
| 2026 | $2,494 | $277,400 | $60,000 | $217,400 |
| 2025 | $2,494 | $254,200 | $55,000 | $199,200 |
| 2024 | $2,287 | $236,600 | $51,000 | $185,600 |
| 2023 | $1,981 | $217,700 | $49,000 | $168,700 |
| 2022 | $1,823 | $198,100 | $47,000 | $151,100 |
| 2021 | $1,731 | $175,300 | $45,000 | $130,300 |
| 2020 | $1,537 | $161,800 | $43,000 | $118,800 |
| 2019 | $1,415 | $148,900 | $41,000 | $107,900 |
| 2018 | $1,347 | $141,800 | $40,000 | $101,800 |
| 2017 | $1,220 | $127,100 | $38,000 | $89,100 |
| 2016 | $1,168 | $121,700 | $38,000 | $83,700 |
| 2015 | $1,207 | $123,100 | $38,000 | $85,100 |
| 2014 | $1,151 | $117,300 | $35,500 | $81,800 |
Seller's Agent in 2025
James Nay
River City Elite Properties - Real Broker
(804) 704-1944
1,124 Total Sales
Buyer's Agent in 2025
Maya Messer
Long & Foster
(804) 572-8033
36 Total Sales
Seller's Agent in 2016
Robin Levey
Long & Foster
(804) 516-5590
28 Total Sales
Buyer's Agent in 2016
Susan Stynes
River City Elite Properties - Real Broker
(804) 594-6750
64 Total Sales
Source: Central Virginia Regional MLS
MLS Number: 2517582
APN: 739-67-79-03-600-000
Disclaimer: Certain information contained herein is derived from information provided by parties other than Homes.com. All information provided is deemed reliable, but is not guaranteed to be accurate and should be independently verified.
All or a portion of th multiple Listing information is provided by the Central Virginia Regional Multiple Listing Service, LLC, from a copyrighted compilation of Listing s. All CVR MLS information provided is deemed reliable but is not guaranteed accurate. The compilation of Listings and each individual Listing are ©2026 Central Virginia Regional Multiple Listing Service, LLC. All rights reserved.
Ask me questions while you tour the home.