
Emily Dyer Humphrey
Carpenter, REALTORS®
(888) 483-6537
134 Total Sales
1 in Poplar Grove
$300,000 Price
Estimated Value: $307,000 - $359,000
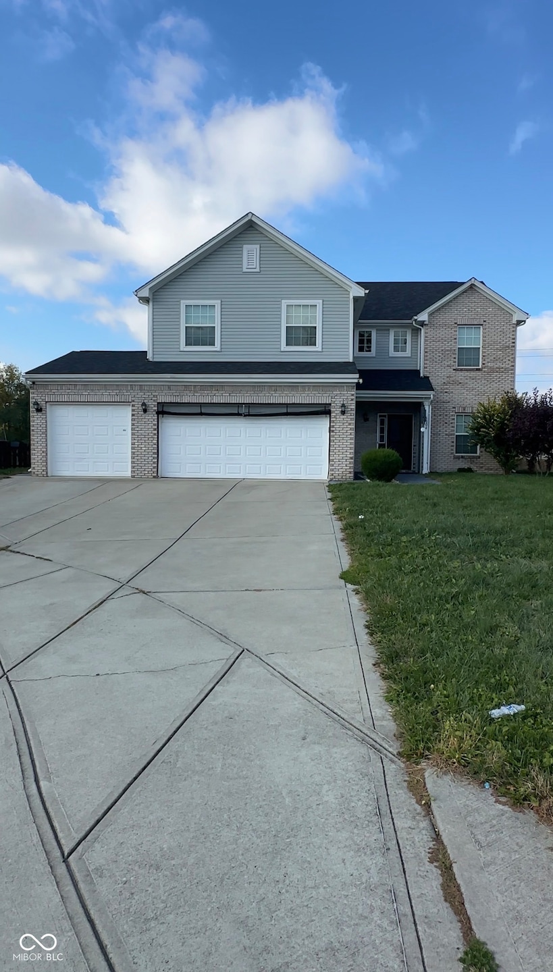
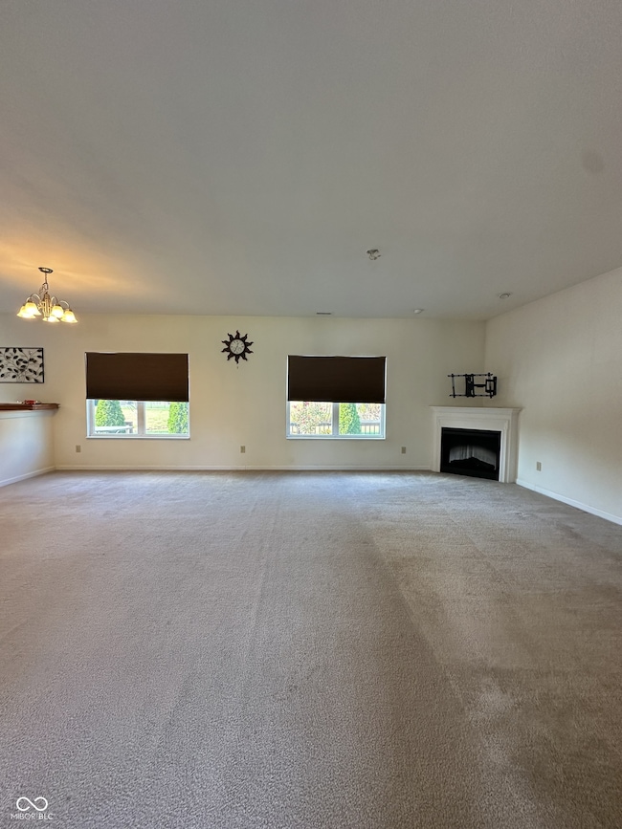
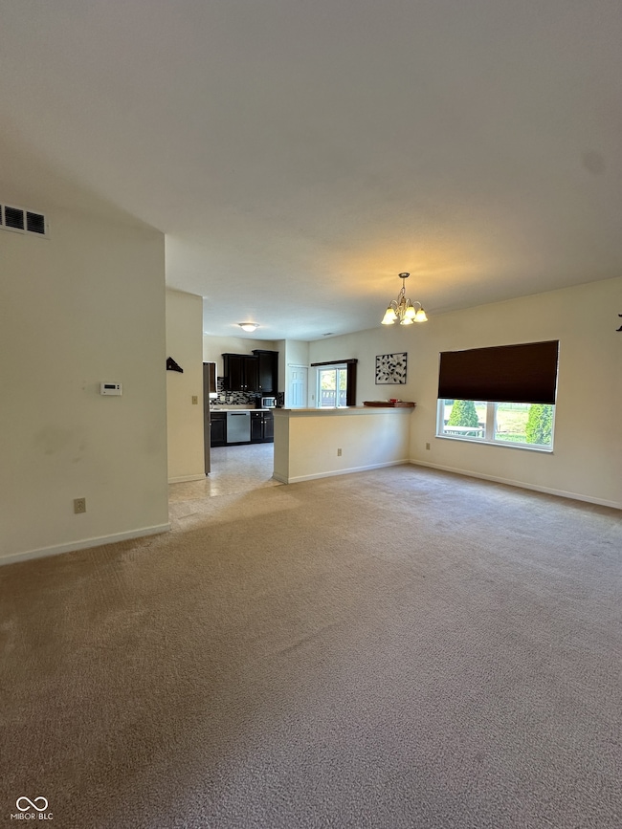
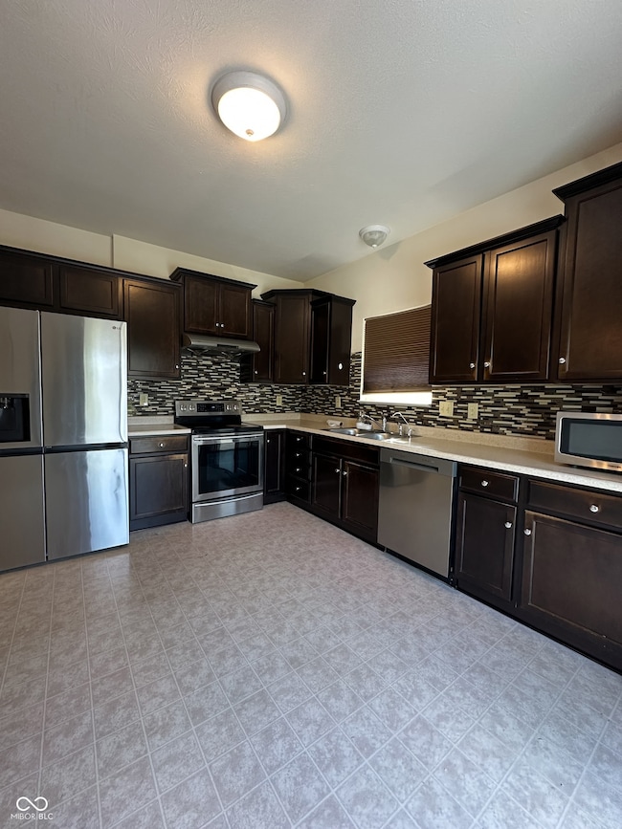
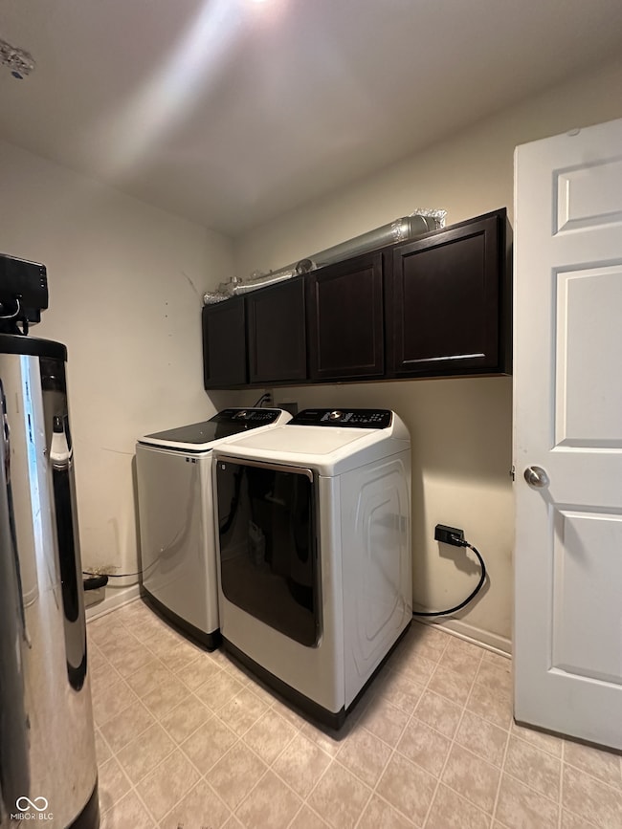
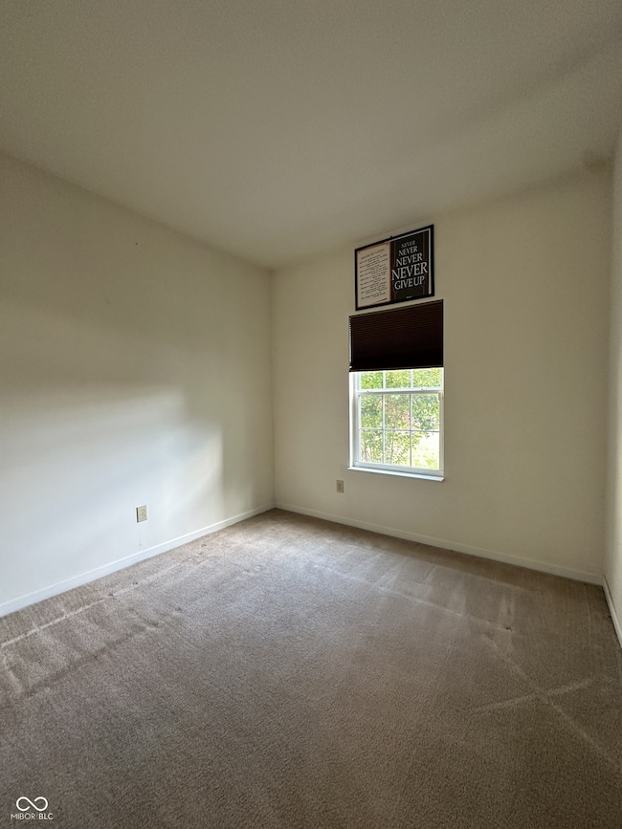
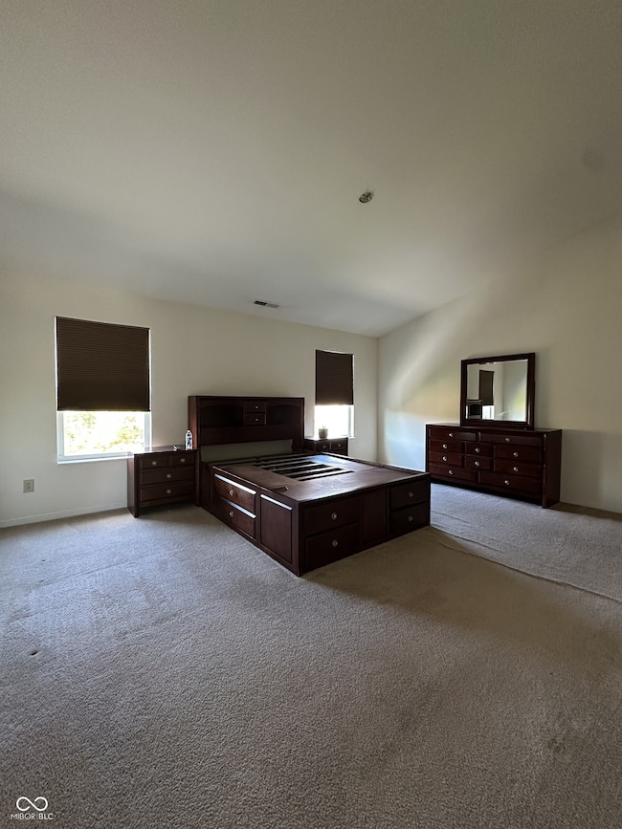
Located at 4804 Altar CT, Indianapolis, IN, this single-family residence in Marion County presents an attractive property in great condition. Imagine evenings spent in the living room, the fireplace casting a warm glow across the space, creating an inviting atmosphere for relaxation and conversation. The kitchen provides a wonderful space to create meals, featuring a backsplash that adds a touch of elegance and shaker cabinets that offer ample storage. The residence includes two full bathrooms and one half bathroom, offering convenience and comfort. A laundry room is included for ease of living. The patio offers an inviting space to enjoy the outdoors. With 2427 square feet of living area set upon a 9713 square foot lot, and built in 2014, this two-story home offers a wonderful opportunity to make lasting memories.
Last Agent to Rent the Property
Highrise Realty LLC Brokerage Email: babita@highriserealty.us License #RB23001588 Listed on: 10/30/2025
We collect this data history from publicly available records. To have your information removed, we recommend requesting removal directly through your county’s website.
Emily Dyer Humphrey
Carpenter, REALTORS®
(888) 483-6537
134 Total Sales
1 in Poplar Grove
$300,000 Price
Nathan Baurley
T&H Realty Services, Inc.
(855) 680-0506
108 Total Sales
5 in Poplar Grove
$249K - $343K Price Range
Suzie Mack
F.C. Tucker Realty Center
(765) 517-6272
451 Total Sales
2 in Poplar Grove
$312,000 Price Range
Lee Smith
@properties
(877) 640-0485
186 Total Sales
1 in Poplar Grove
$474,810 Price
Eric Forney
Keller Williams Indy Metro Partners
(463) 215-6116
1,011 Total Sales
3 in Poplar Grove
$235K - $310K Price Range
Diana Abner
eXp Realty, LLC
(317) 732-0878
162 Total Sales
1 in Poplar Grove
$175,500 Price
We collect this data history from publicly available records. To have your information removed, we recommend requesting removal directly through your county’s website.
| Date | Buyer | Sale Price | Title Company |
|---|---|---|---|
| -- | None Available | ||
| Arbor Homes Llc | -- | None Available |
We collect this data history from publicly available records. To have your information removed, we recommend requesting removal directly through your county’s website.
| Date | Status | Borrower | Loan Amount |
|---|---|---|---|
| Open | $134,000 | ||
| Closed | Mahal Balwinder K | $34,000 | |
| Closed | Mahal Balwinder K | $161,177 |
We collect this data history from publicly available records. To have your information removed, we recommend requesting removal directly through your county’s website.
| Date | Event | Price | List to Sale | Price per Sq Ft |
|---|---|---|---|---|
| 02/01/2026 02/01/26 | Rented | $2,000 | -4.8% | -- |
| 12/28/2025 12/28/25 | Under Contract | -- | -- | -- |
| 12/28/2025 12/28/25 | Off Market | $2,100 | -- | -- |
| 12/10/2025 12/10/25 | Price Changed | $2,100 | -8.5% | $1 / Sq Ft |
| 11/11/2025 11/11/25 | Price Changed | $2,295 | -2.3% | $1 / Sq Ft |
| 10/30/2025 10/30/25 | For Rent | $2,350 | -- | -- |
We collect this data history from publicly available records. To have your information removed, we recommend requesting removal directly through your county’s website.
| Year | Tax Paid | Tax Assessment Tax Assessment Total Assessment is a certain percentage of the fair market value that is determined by local assessors to be the total taxable value of land and additions on the property. | Land | Improvement |
|---|---|---|---|---|
| 2025 | $2,464 | $216,080 | $30,000 | $186,080 |
| 2024 | $2,396 | $214,160 | $30,000 | $184,160 |
| 2023 | $5,932 | $173,240 | $30,000 | $143,240 |
| 2022 | $4,817 | $163,520 | $30,000 | $133,520 |
| 2021 | $3,939 | $130,760 | $30,000 | $100,760 |
| 2020 | $3,854 | $132,800 | $30,000 | $102,800 |
| 2019 | $3,989 | $129,960 | $30,000 | $99,960 |
| 2018 | $3,835 | $129,960 | $30,000 | $99,960 |
| 2017 | $3,362 | $130,000 | $30,000 | $100,000 |
| 2016 | $2,232 | $80,640 | $30,000 | $50,640 |
| 2015 | $559 | $20,000 | $20,000 | $0 |
| 2014 | $573 | $24,080 | $24,080 | $0 |
BS
Landlord's Agent in 2026
Babita Saini
Highrise Realty LLC
(317) 499-2120
7 Total Sales
Source: MIBOR Broker Listing Cooperative®
MLS Number: 22071324
APN: 49-10-35-111-008.007-300
Disclaimer: Certain information contained herein is derived from information provided by parties other than Homes.com. All information provided is deemed reliable, but is not guaranteed to be accurate and should be independently verified.
All data is obtained from various sources and may not have been verified by broker or MLS GRID. Supplied Open House Information is subject to change without notice. All information should be independently reviewed and verified for accuracy. Properties may or may not be listed by the office/agent presenting the information. Some IDX listings have been excluded from this website.
Listings courtesy of MIBOR Broker Listing Cooperative® as distributed by MLS GRID.
Based on information submitted to the MLS GRID
Ask me questions while you tour the home.