
Patti Mann
Champions Realty
(762) 583-9248
60 Total Sales
22 in North Columbus
$130K - $355K Price Range
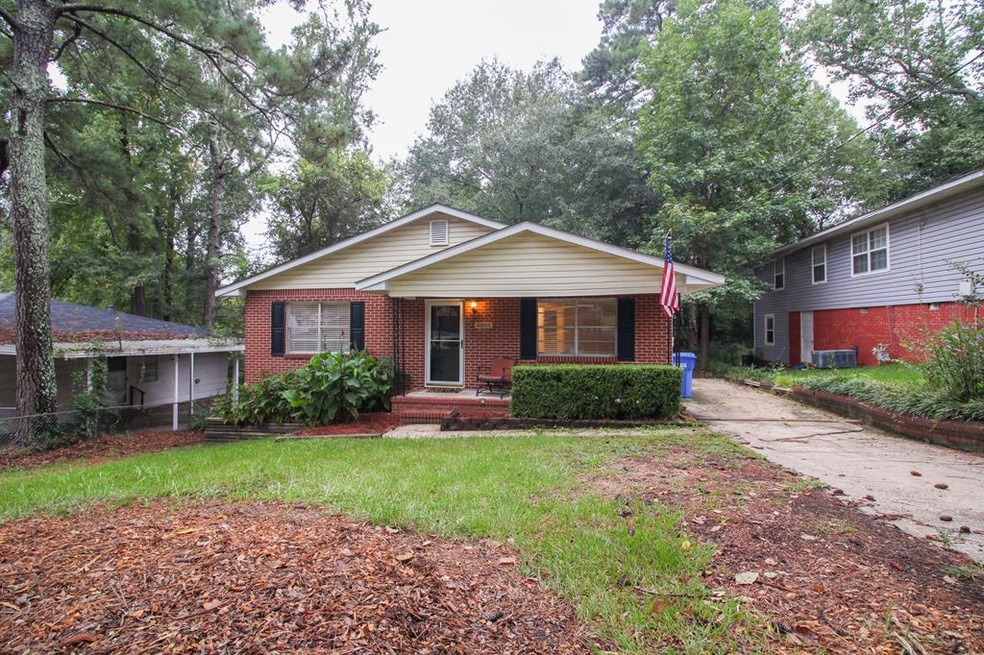
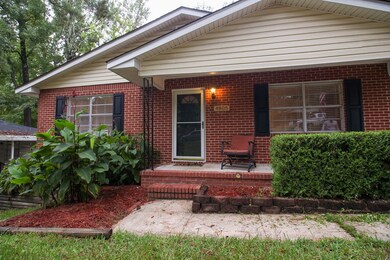
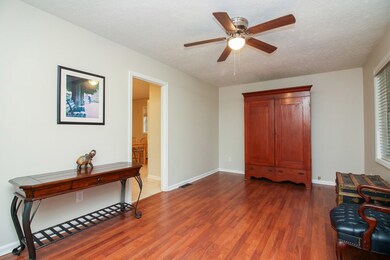
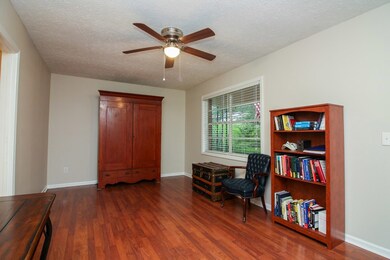
Estimated Value: $154,000 - $196,386
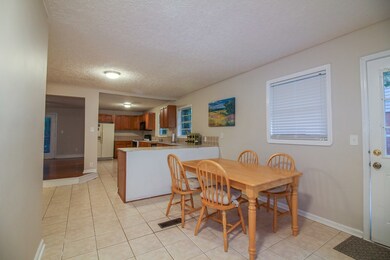
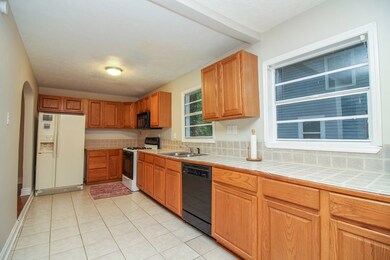
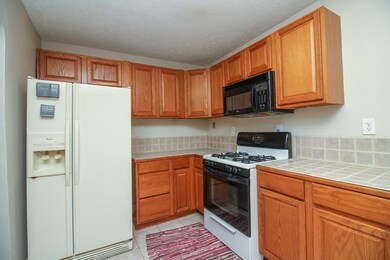
Spacious 3 bedroom 2 bath in North Columbus close to St Francis Hospital. The home features an open kitchen and 2 separate living areas. It also has basement with a partially finished bath that would be perfect for a workshop or storage. The covered front porch and shaded back deck are also great for get togethers or just enjoying the day. This home is also ideally located close to I-185, and other major transportation arteries like Manchester Expressway for quick commutes, and it is just moments away from shopping, restaurants, and other city conveniences.
Last Buyer's Agent
Becky Hancock
Coldwell Banker / Kennon, Parker, Duncan & Davis
We collect this data history from publicly available records. To have your information removed, we recommend requesting removal directly through your county’s website.
Patti Mann
Champions Realty
(762) 583-9248
60 Total Sales
22 in North Columbus
$130K - $355K Price Range
Francesca Cable
COLDWELL BANKER - KPDD
(737) 205-1572
123 Total Sales
30 in North Columbus
$150K - $340K Price Range
Melissa Brown
Normand Real Estate
(706) 756-8776
50 Total Sales
18 in North Columbus
$90K - $679K Price Range
Tammy Woods
Keller Williams Realty River Cities
(706) 786-4788
58 Total Sales
10 in North Columbus
$95K - $435K Price Range
John Daniel II
Broadmoor Realty Company
(866) 954-9082
68 Total Sales
15 in North Columbus
$18K - $260K Price Range
Valerie Howard
BHHS Georgia Properties
(770) 562-7594
108 Total Sales
2 in North Columbus
$427,425 Price Range
We collect this data history from publicly available records. To have your information removed, we recommend requesting removal directly through your county’s website.
| Date | Buyer | Sale Price | Title Company |
|---|---|---|---|
| $115,000 | -- | ||
| $33,762 | -- | ||
| $79,208 | -- | ||
| $79,208 | -- |
We collect this data history from publicly available records. To have your information removed, we recommend requesting removal directly through your county’s website.
| Date | Status | Borrower | Loan Amount |
|---|---|---|---|
| Open | $112,917 | ||
| Previous Owner | $30,048 | ||
| Previous Owner | $34,300 |
We collect this data history from publicly available records. To have your information removed, we recommend requesting removal directly through your county’s website.
| Date | Event | Price | List to Sale | Price per Sq Ft |
|---|---|---|---|---|
| 11/05/2021 11/05/21 | Sold | $115,000 | +0.1% | $69 / Sq Ft |
| 10/07/2021 10/07/21 | Pending | -- | -- | -- |
| 09/17/2021 09/17/21 | For Sale | $114,900 | -- | $69 / Sq Ft |
We collect this data history from publicly available records. To have your information removed, we recommend requesting removal directly through your county’s website.
| Year | Tax Paid | Tax Assessment Tax Assessment Total Assessment is a certain percentage of the fair market value that is determined by local assessors to be the total taxable value of land and additions on the property. | Land | Improvement |
|---|---|---|---|---|
| 2025 | $1,969 | $63,472 | $8,224 | $55,248 |
| 2024 | $1,967 | $63,472 | $8,224 | $55,248 |
| 2023 | $1,286 | $63,472 | $8,224 | $55,248 |
| 2022 | $1,878 | $46,000 | $7,360 | $38,640 |
| 2021 | $1,562 | $38,256 | $8,224 | $30,032 |
| 2020 | $551 | $13,480 | $3,080 | $10,400 |
| 2019 | $1,464 | $35,728 | $8,224 | $27,504 |
| 2018 | $1,464 | $35,728 | $8,224 | $27,504 |
| 2017 | $1,468 | $35,728 | $8,224 | $27,504 |
| 2016 | $1,610 | $39,031 | $2,832 | $36,199 |
| 2015 | $1,612 | $39,031 | $2,832 | $36,199 |
| 2014 | $1,614 | $39,031 | $2,832 | $36,199 |
| 2013 | -- | $39,031 | $2,832 | $36,199 |
Seller's Agent in 2021
Zach Jiles
RE/MAX Champions
(706) 358-3266
35 in this area
70 Total Sales
B
Buyer's Agent in 2021
Becky Hancock
Coldwell Banker / Kennon, Parker, Duncan & Davis
Source: Columbus Board of REALTORS® (GA)
MLS Number: 188266
APN: 034-023-007
Disclaimer: Certain information contained herein is derived from information provided by parties other than Homes.com. All information provided is deemed reliable, but is not guaranteed to be accurate and should be independently verified.
IDX information is provided exclusively for personal, non-commercial use, and may not be used for any purpose other than to identify prospective properties consumers may be interested in purchasing. Information is deemed reliable but not guaranteed.
Ask me questions while you tour the home.