
Chris Amato
Spyglass Realty
(888) 606-7531
80 Total Sales
1 in Parker Lane
$207,000 Price
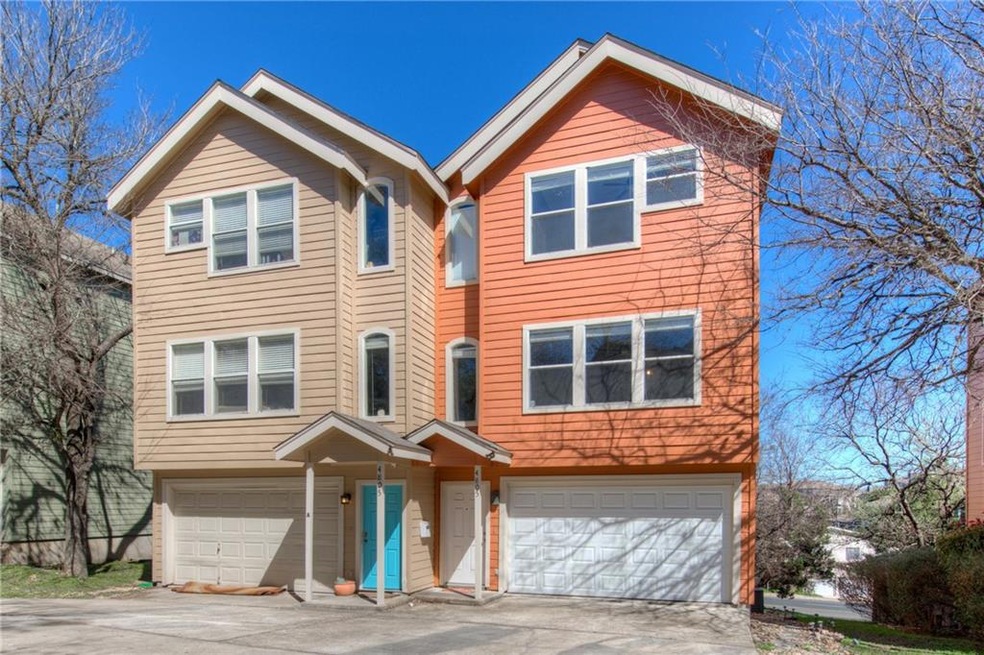
Estimated Value: $182,000 - $448,000
Upgraded condo min from downtown at condominium that rarely has units for sale! Features hardwood floors, 11.5 ft ceilings, high-end light fixtures, kitchen w/ SS appliances, European faucet & fridges, handcrafted custom cabinets, butcher block & granite counters, newly released Samsung washer/dryer unit! Marble floors in bath w/ modern finishes & top of the line vanity. Recently finished guest suite w/ own entrance, potential to rent out! Quartzite stepping-stones in bull rock, zero-scaped backyard..
Last Agent to Sell the Property
Mary Anne McMahon
RE/MAX Posh Properties License #0499106 Listed on: 02/23/2017
We collect this data history from publicly available records. To have your information removed, we recommend requesting removal directly through your county’s website.
Chris Amato
Spyglass Realty
(888) 606-7531
80 Total Sales
1 in Parker Lane
$207,000 Price
Chase Cangelosi
All City Real Estate Ltd. Co
(855) 775-6806
49 Total Sales
1 in Parker Lane
$335,000 Price
Meg Alley
Moreland Properties
(737) 747-7424
46 Total Sales
2 in Parker Lane
$343K - $484K Price Range
Sweet Rojas
Keller Williams Realty
(323) 784-7656
16 Total Sales
1 in Parker Lane
$406,000 Price
Kelly Gonzalez
Real Broker, LLC
(737) 210-3062
47 Total Sales
1 in Parker Lane
$298,500 Price
Nolan Stahl
All City Real Estate Ltd. Co
(512) 598-9184
25 Total Sales
1 in Parker Lane
$190,000 Price
We collect this data history from publicly available records. To have your information removed, we recommend requesting removal directly through your county’s website.
| Date | Buyer | Sale Price | Title Company |
|---|---|---|---|
| -- | None Listed On Document | ||
| -- | First American Title | ||
| -- | Trinity Title | ||
| -- | Fidelity National Title Co |
We collect this data history from publicly available records. To have your information removed, we recommend requesting removal directly through your county’s website.
| Date | Status | Borrower | Loan Amount |
|---|---|---|---|
| Previous Owner | $223,100 |
We collect this data history from publicly available records. To have your information removed, we recommend requesting removal directly through your county’s website.
| Date | Event | Price | List to Sale | Price per Sq Ft | Prior Sale |
|---|---|---|---|---|---|
| 04/20/2017 04/20/17 | Sold | -- | -- | -- | |
| 03/24/2017 03/24/17 | Pending | -- | -- | -- | |
| 02/23/2017 02/23/17 | For Sale | $345,000 | +44.1% | $205 / Sq Ft | |
| 04/22/2015 04/22/15 | Sold | -- | -- | -- | View Prior Sale |
| 03/07/2015 03/07/15 | Pending | -- | -- | -- | |
| 03/03/2015 03/03/15 | Price Changed | $239,500 | -4.0% | $142 / Sq Ft | |
| 02/11/2015 02/11/15 | For Sale | $249,500 | -- | $148 / Sq Ft |
We collect this data history from publicly available records. To have your information removed, we recommend requesting removal directly through your county’s website.
| Year | Tax Paid | Tax Assessment Tax Assessment Total Assessment is a certain percentage of the fair market value that is determined by local assessors to be the total taxable value of land and additions on the property. | Land | Improvement |
|---|---|---|---|---|
| 2025 | $7,707 | $372,291 | $16,538 | $355,753 |
| 2023 | $8,148 | $401,747 | $16,538 | $385,209 |
| 2022 | $9,244 | $427,390 | $16,538 | $410,852 |
| 2021 | $6,753 | $291,458 | $16,538 | $274,920 |
| 2020 | $7,773 | $333,193 | $16,538 | $316,655 |
| 2018 | $8,270 | $333,193 | $16,538 | $316,655 |
| 2017 | $5,025 | $196,428 | $16,538 | $179,890 |
| 2016 | $4,827 | $188,694 | $16,538 | $172,156 |
| 2015 | $3,891 | $180,313 | $16,538 | $180,243 |
| 2014 | $3,891 | $163,921 | $16,538 | $147,383 |
M
Seller's Agent in 2017
Mary Anne McMahon
RE/MAX
S
Buyer's Agent in 2017
Shelley Cartier
Compass RE Texas, LLC
(512) 820-0959
9 Total Sales
Seller's Agent in 2015
Christine Chau
Texas Urban PM
(512) 293-2700
79 Total Sales
Source: Unlock MLS (Austin Board of REALTORS®)
MLS Number: 7812146
APN: 507785
Disclaimer: Certain information contained herein is derived from information provided by parties other than Homes.com. All information provided is deemed reliable, but is not guaranteed to be accurate and should be independently verified.
Based on information from the Austin Board of REALTORS® (alternatively, from ACTRIS). Neither the Board nor ACTRIS guarantees or is in any way responsible for its accuracy. All data is provided “AS IS” and with all faults. Data maintained by the Board or ACTRIS may not reflect all real estate activity in the market.
Information being provided is for consumers’ personal, non-commercial use and may not be used for any purpose other than to identify prospective properties consumers may be interested in purchasing. All data is obtained from various sources and may not have been verified by broker or MLS GRID. Supplied Open House Information is subject to change without notice. All information should be independently reviewed and verified for accuracy. Properties may or may not be listed by the office/agent presenting the information. Some IDX listings have been excluded from this website.
Based on information submitted to the MLS GRID
Listings courtesy of Unlock MLS (Austin Board of REALTORS®) as distributed by MLS GRID
Ask me questions while you tour the home.