NOT LISTED FOR SALE

4805 Olive Sparrow Dr Unit D Austin, TX 78723

East MLK Neighborhood
3 Beds
2.5 Baths
1,985 Sq Ft
2,993 Sq Ft Lot

Sale Details

Date Sold: February 26, 2025

9 Days on Market

Highlights

  • Open Floorplan
  • Deck
  • High Ceiling
  • Lamar Middle School Rated A-
  • Wood Flooring
  • Quartz Countertops

About This Home

As of February 2025

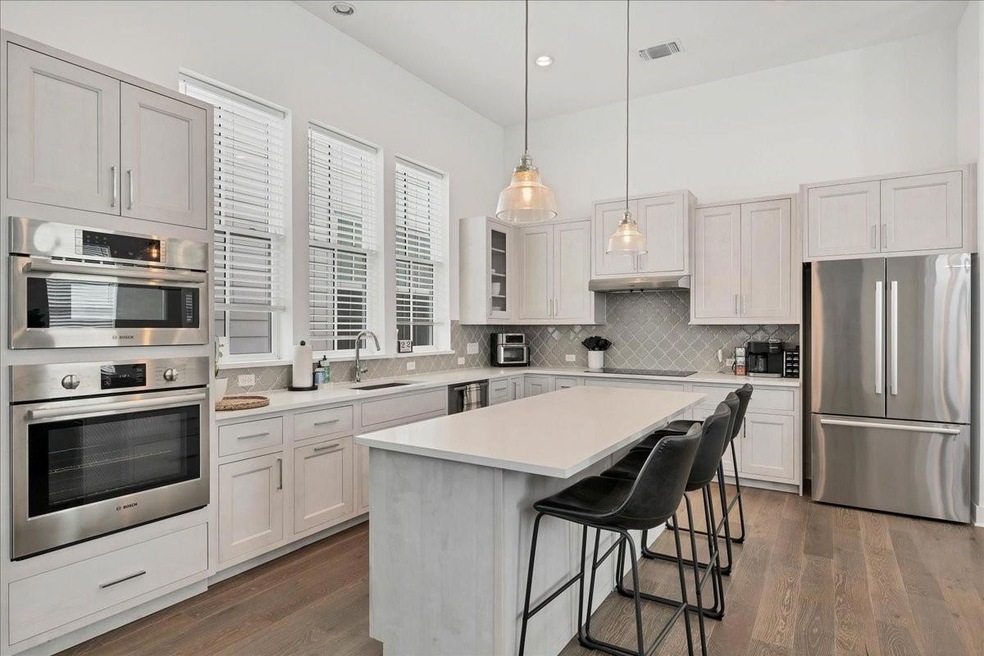
This stunning 3-bed, 2.5-bath home is perfectly located just minutes from Mueller, where you can enjoy local restaurants, shops, entertainment, and the scenic lake and trails for running or biking—all just around the corner! Designed for both comfort and style, this home features an open family floor plan with high ceilings, wood floors, and a sleek modern aesthetic. The chef’s kitchen is a dream, boasting quartz countertops, a spacious center island overlooking the living and dining areas, stainless steel appliances, and a built-in oven and cooktop—ideal for entertaining. A modern electric fireplace adds warmth and charm to the main living space. Upstairs, all three bedrooms offer wood floors and airy high ceilings. The primary suite is a true retreat, featuring a Juliet balcony, a spa-like bathroom with a double vanity, a soaking tub, and a separate walk-in shower, plus a spacious walk-in closet. Secondary bedrooms provide ample space and versatility. With a buyer-free point buy-down available through the preferred lender, now is your chance to own a beautiful, energy-efficient home in one of Austin’s fastest-growing neighborhoods. Don’t miss out—schedule a tour today!

Last Agent to Sell the Property

Salma Manzur

Twelve Rivers Realty Brokerage Phone: (512) 426-5418 License #0570147 Listed on: 01/29/2025

Twelve Rivers Realty

Last Buyer's Agent

Ryan McGinley

Keller Williams Realty License #0771063

Keller Williams Realty

Home Details

Home Type

  • Single Family

Est. Annual Taxes

  • $13,416

Year Built

  • Built in 2021

Lot Details

  • 2,993 Sq Ft Lot
  • West Facing Home
  • Wrought Iron Fence
  • Private Yard
  • Property is in good condition

HOA Fees

  • $180 Monthly HOA Fees

Parking

  • 2 Car Garage

Home Design

  • Brick Exterior Construction
  • Slab Foundation
  • Shingle Roof
  • Composition Roof
  • HardiePlank Type

Interior Spaces

  • 1,985 Sq Ft Home
  • 2-Story Property
  • Open Floorplan
  • Bar
  • High Ceiling
  • Ceiling Fan
  • Electric Fireplace
  • Blinds
  • Living Room with Fireplace
  • Dining Room
  • Washer and Electric Dryer Hookup

Kitchen

  • Open to Family Room
  • Eat-In Kitchen
  • Breakfast Bar
  • Built-In Convection Oven
  • Built-In Electric Oven
  • Built-In Range
  • Range Hood
  • Microwave
  • Dishwasher
  • Kitchen Island
  • Quartz Countertops
  • Disposal

Flooring

  • Wood
  • Tile

Bedrooms and Bathrooms

  • 3 Bedrooms
  • Walk-In Closet
  • Double Vanity
  • Soaking Tub
  • Separate Shower

Accessible Home Design

  • No Carpet

Eco-Friendly Details

  • Energy-Efficient Appliances
  • ENERGY STAR Qualified Equipment

Outdoor Features

  • Deck
  • Covered Patio or Porch

Schools

  • Blanton Elementary School
  • Lamar Middle School
  • Northeast Early College High School

Utilities

  • Central Heating and Cooling System
  • Vented Exhaust Fan
  • Hot Water Heating System
  • Underground Utilities
  • Electric Water Heater

Community Details

  • Springdale Condos Association
  • Springdale Crk Condos Subdivision

Listing and Financial Details

  • Assessor Parcel Number 02152104260000

Home Details

Home Type

Single Family

Est. Annual Taxes

$13,416

Year Built

Built in 2021

Lot Details

2,993 Sq Ft Lot

HOA Fees

$180 per month

Parking

2

Listing Details

  • Property Type: Residential
  • Property Sub Type: Single Family Residence
  • Year Built: 2021
  • Additional Parcels: No
  • Direction Faces: West
  • Directions: East on MLK to Springdale to Grassland Drive to Olive Sparrow, property on your right. Unit D Or East on 51st St to Springdale to Grassland Drive to Olive Sparrow, property on your right. Unit D
  • Disclosures: Seller Disclosure
  • Fencing: Wrought Iron
  • Fireplaces: 1
  • Garage Spaces: 2
  • Green Energy Efficient: Appliances
  • Green Sustainability: None
  • Levels: Two
  • Living Area: 1985
  • Other Structures: None
  • Special Listing Conditions: Standard
  • Attribution Contact: (512) 426-5418
  • Attribution Contact: (512) 426-5418
  • ETJ Extra Territorial Jurdn: No
  • Estimated Taxes: 12000.00
  • FEMA Flood Plain: No
  • Current Price Lot Size Squ: 212.86
  • Current Price By Living Ar: 320.91
  • Current Price By Original : 0.94
  • List Price Lot Size Square: 225.56
  • List Price By Living Area: 340.05
  • List Price By Original Lis: 1.00
  • Restrictions: None
  • Tax Exemptions: None
  • Unit Style: 1st Floor Entry,End Unit
  • Special Features: None

Interior Features

  • Interior Amenities: Bar, Ceiling Fan(s), High Ceilings, Quartz Counters, Double Vanity, Electric Dryer Hookup, Eat-in Kitchen, Interior Steps, Kitchen Island, Open Floorplan, Pantry, Soaking Tub, Walk-In Closet(s), Washer Hookup
  • View: None
  • Flooring: No Carpet, Tile, Wood
  • Fireplace Features: Electric, Living Room
  • Accessibility Features: None
  • Appliances: Built-In Electric Oven, Built-In Electric Range, Built-In Oven(s), Built-In Range, Convection Oven, Cooktop, Dishwasher, Disposal, Electric Range, Microwave, Electric Oven, RNGHD, Refrigerator, Free-Standing Refrigerator, Vented Exhaust Fan, Electric Water Heater
  • Property Condition: Resale, Good
  • Spa Features: None
  • Window Features: Blinds
  • ResoLivingAreaSource: PublicRecords
  • Laundry Location: In Unit,Inside,Laundry Room,Upper Level

Beds/Baths

  • Full Bathrooms: 2
  • Half Bathrooms: 1
  • Bedrooms: 3

Exterior Features

  • Exterior Features: Private Yard
  • Roof: Composition, Shingle
  • Foundation: Slab
  • Patio And Porch Features: Covered, Deck, Front Porch
  • Pool Features: None
  • Private Pool: No
  • Waterfront Features: None
  • Waterfront: No

Garage/Parking

  • Total Covered Spaces: 2
  • Parking Features: Garage
  • Total Parking Spaces: 2

Utilities

  • Sewer: Public Sewer
  • Utilities: Electricity Available, Electricity Connected, Sewer Connected, Underground Utilities, Water Available, Water Connected
  • Heating: Central, Electric, ENERGY STAR Qualified Equipment, Fireplace(s), Hot Water
  • Water Source: Public
  • Cooling: Ceiling Fan(s), Central Air, Electric, ENERGY STAR Qualified Equipment

Condo/Co-op/Association

  • HOA Fee Includes: See Remarks
  • Association Fee Frequency: Monthly
  • Association Fee: 180

Association/Amenities

  • Association Name: Springdale Condos
  • Association: Yes
  • Community Features: None

Schools

  • Elementary School: Blanton
  • High School: Northeast Early College
  • Middle/Junior School: Lamar (Austin ISD)
  • Junior High Dist: Austin ISD

Lot Info

  • Lot Features: None
  • Parcel Number: 02152104260000
  • Lot Size Acres: 0.0687
  • Lot Size Sq Ft: 2992.57
  • Subdivision Name: Springdale Crk Condos

Building Info

  • Construction Materials: Brick, HardiPlank Type
  • New Construction: No

Tax Info

  • Tax Year: 2024
  • Tax Annual Amount: 13415.66
  • Tax Filled Sqft Total: 2403
  • Tax Rate: 1.80000000000000
Create a Home Valuation Report for This Property
The Home Valuation Report is an in-depth analysis detailing your home's value as well as a comparison with similar homes in the area

Home Values in the Area

Source: Public Records

Average Home Value in this Area


Source: Public Records

Property History

We collect this data history from publicly available records. To have your information removed, we recommend requesting removal directly through your county’s website.

Date Event Price List to Sale Price per Sq Ft
02/26/2025 02/26/25 Sold -- -- --
01/29/2025 01/29/25 For Sale $675,000 0.0% $340 / Sq Ft
12/06/2021 12/06/21 Rented $3,600 0.0% --
10/20/2021 10/20/21 Price Changed $3,600 -5.3% $2 / Sq Ft
10/13/2021 10/13/21 Price Changed $3,800 -5.0% $2 / Sq Ft
09/20/2021 09/20/21 For Rent $4,000 -- --
Source: Unlock MLS (Austin Board of REALTORS®)

Agents Affiliated with this Home

  • Section Image
  • Section Image
  • Section Image
See All Agents

Map

Source: Unlock MLS (Austin Board of REALTORS®)

MLS Number: 1486165

Unlock MLS (Austin Board of REALTORS®)
Your Personal Tour Guide

Ask me questions while you tour the home.