
Seller's Agent in 2025
Shawn Hoover
Aspen Realty
(218) 839-3690
101 Total Sales


Estimated Value: $444,333
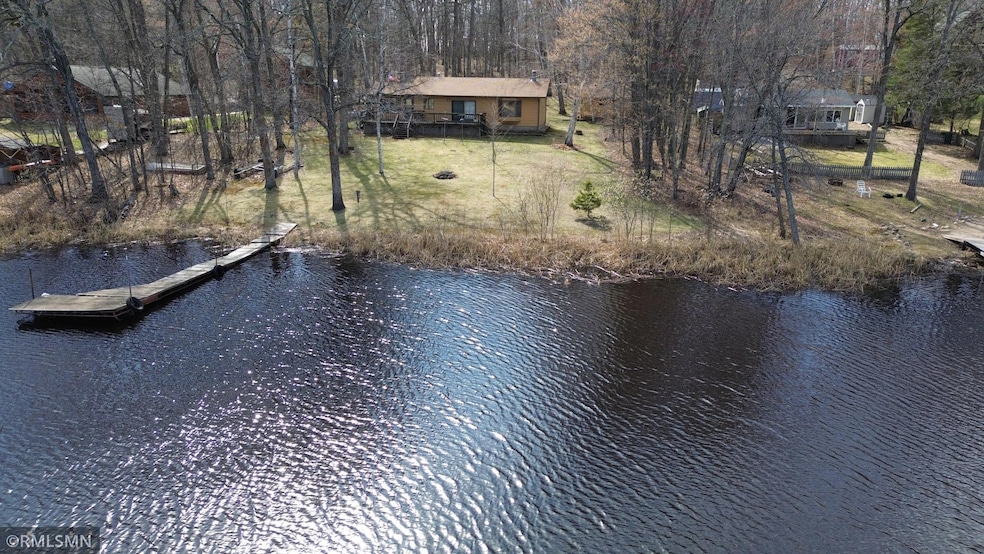
Enjoy the peace and serenity of the Big Sandy Flowage with Big Sandy Lake only a short boat ride away. This year round one owner home has been very well kept, the owners pride is evident. It is a one level home with 2 bedrooms, 2 bathrooms, laundry and a 4 season sunroom that is also used for extra guests. You'll love the open floor plan with spacious kitchen, dining room and wet bar with lots of cabinet space and living room with real wood burning fireplace all with great waterfront views. The oversized lakefront deck is the perfect place to enjoy your morning coffee while watching the sunrise, not to mention watching all the wildlife you will see and hear. The detached 2 stall garage has room for all the lake and "up north" toys, as well as a storage shed for all the extras. This is a great cabin/home to start your lake memories at!!
We collect this data history from publicly available records. To have your information removed, we recommend requesting removal directly through your county’s website.
| Date | Event | Price | List to Sale | Price per Sq Ft |
|---|---|---|---|---|
| 06/25/2025 06/25/25 | Sold | $400,000 | +0.6% | $292 / Sq Ft |
| 06/05/2025 06/05/25 | Pending | -- | -- | -- |
| 05/01/2025 05/01/25 | For Sale | $397,500 | -- | $290 / Sq Ft |
We collect this data history from publicly available records. To have your information removed, we recommend requesting removal directly through your county’s website.
| Year | Tax Paid | Tax Assessment Tax Assessment Total Assessment is a certain percentage of the fair market value that is determined by local assessors to be the total taxable value of land and additions on the property. | Land | Improvement |
|---|---|---|---|---|
| 2026 | $1,372 | $273,500 | $105,000 | $168,500 |
| 2025 | $1,280 | $270,500 | $105,000 | $165,500 |
| 2024 | $1,278 | $249,700 | $98,200 | $151,500 |
| 2023 | $1,294 | $243,000 | $98,200 | $144,800 |
| 2022 | $1,208 | $229,600 | $84,600 | $145,000 |
| 2021 | $1,140 | $167,600 | $71,400 | $96,200 |
| 2020 | $1,162 | $156,800 | $64,600 | $92,200 |
| 2019 | $1,136 | $156,000 | $64,600 | $91,400 |
| 2018 | $1,108 | $149,100 | $64,600 | $84,500 |
| 2017 | $1,088 | $149,100 | $64,600 | $84,500 |
| 2016 | $1,134 | $149,100 | $64,600 | $84,500 |
| 2014 | $1,132 | $158,700 | $69,000 | $89,700 |
| 2012 | $10 | $165,300 | $70,000 | $95,300 |
Seller's Agent in 2025
Shawn Hoover
Aspen Realty
(218) 839-3690
101 Total Sales
D
Buyer's Agent in 2025
Dan Harms
Catamaran Realty Group
(651) 491-8331
4 Total Sales
Source: NorthstarMLS
MLS Number: 6712911
APN: 29-1-466700
Disclaimer: Certain information contained herein is derived from information provided by parties other than Homes.com. All information provided is deemed reliable, but is not guaranteed to be accurate and should be independently verified.
All data is obtained from various sources and may not have been verified by broker or MLS GRID. Supplied Open House Information is subject to change without notice. All information should be independently reviewed and verified for accuracy. Properties may or may not be listed by the office/agent presenting the information. Some IDX listings have been excluded from this website.
Listings courtesy of NorthstarMLS as distributed by MLS GRID.
Based on information submitted to the MLS GRID
Ask me questions while you tour the home.