
Alyssa Devereaux
Compass
(804) 409-4911
107 Total Sales
1 in Forest Hill
$452,500 Price
Estimated Value: $755,735
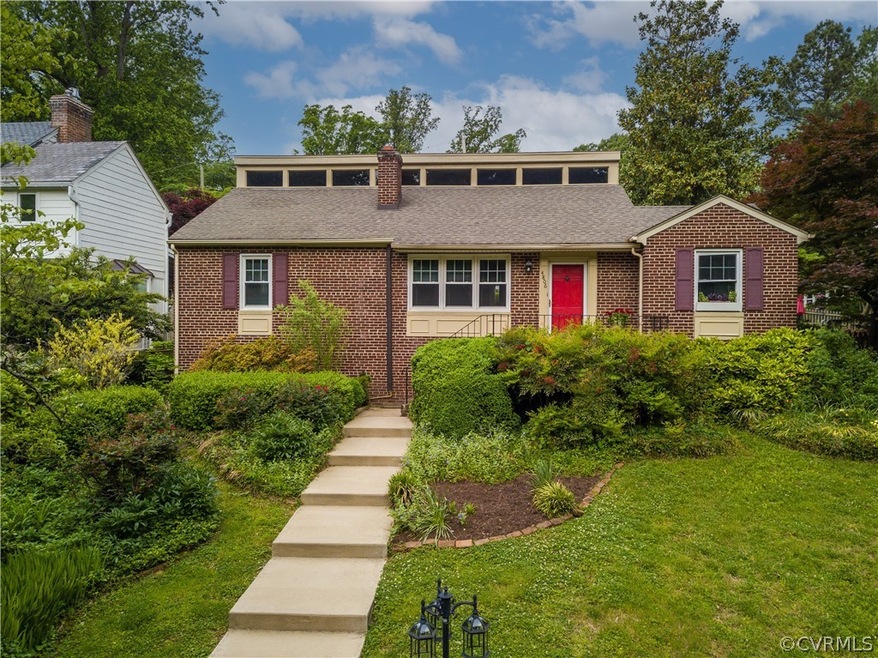
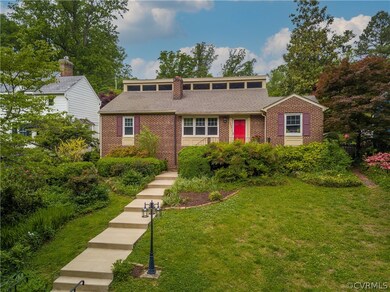
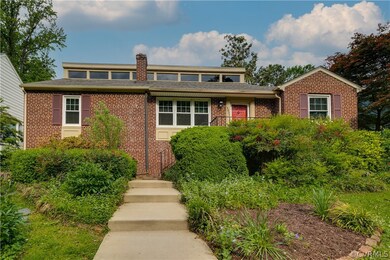
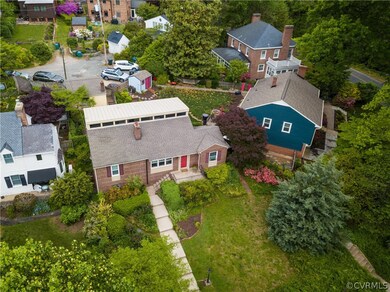
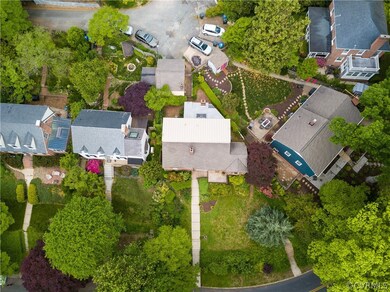
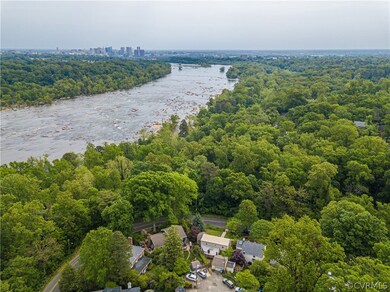
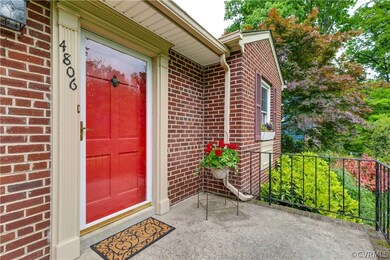
Nestled on a hill overlooking James River Parks and the mighty James River sits this unique brick cape cod. Enjoy the Buttermilk trail, canoe landing, and all that JR Parks offers, and take in fabulous winter views to the north of the Carillon and downtown. The traditional front living & dining rooms w wood floors lead to an open kitchen, and rear fam. room w huge brick fireplace & hearth that feels more like mountain resort than city cape. The 1st floor master bed bath en-suite is generous in size and has a walk in closet. The owners have "popped the top" and created a modern 2nd floor with two ample bedrooms, a full bath, and plenty of storage. Across the width of the 2nd floor are elevated transom like windows that drop in plenty of light by day and stars by night. Unfinished walk out basement includes a clean functional half bath, washer dryer, and work space. Another benefit is the low maintenance yard, so you can enjoy some fresh air relaxing on your adorable rear brick patio, or hit the park. Convenient rear entry garage, and back gate parking spots make it easy to bring in the groceries. A distinctive home in an incredible location. Gotta see it.
Last Agent to Sell the Property
Providence Hill Real Estate License #0225202862 Listed on: 05/05/2021
Last Buyer's Agent
Lauren Henley
Long & Foster REALTORS License #0225030502
We collect this data history from publicly available records. To have your information removed, we recommend requesting removal directly through your county’s website.
Alyssa Devereaux
Compass
(804) 409-4911
107 Total Sales
1 in Forest Hill
$452,500 Price
Sean Stilwell
The Steele Group
(804) 944-8104
75 Total Sales
1 in Forest Hill
$265,000 Price
Sallie Rhett
Shaheen Ruth Martin & Fonville
(804) 538-4187
65 Total Sales
1 in Forest Hill
$420,500 Price
Eric Dunkum
Harris & Assoc, Inc
(804) 609-2361
99 Total Sales
1 in Forest Hill
$480,000 Price
Rhonda Carroll
Samson Properties
(804) 792-3918
102 Total Sales
1 in Forest Hill
$275,000 Price
Scott Garnett
Samson Properties
(804) 781-3698
68 Total Sales
2 in Forest Hill
$425K - $535K Price Range
We collect this data history from publicly available records. To have your information removed, we recommend requesting removal directly through your county’s website.
| Date | Buyer | Sale Price | Title Company |
|---|---|---|---|
| $505,000 | Attorney |
We collect this data history from publicly available records. To have your information removed, we recommend requesting removal directly through your county’s website.
| Date | Status | Borrower | Loan Amount |
|---|---|---|---|
| Open | $303,000 | ||
| Previous Owner | $407,000 | ||
| Previous Owner | $249,955 |
We collect this data history from publicly available records. To have your information removed, we recommend requesting removal directly through your county’s website.
| Date | Event | Price | List to Sale | Price per Sq Ft |
|---|---|---|---|---|
| 07/08/2021 07/08/21 | Sold | $505,000 | -1.9% | $263 / Sq Ft |
| 05/20/2021 05/20/21 | Pending | -- | -- | -- |
| 05/05/2021 05/05/21 | For Sale | $515,000 | -- | $268 / Sq Ft |
We collect this data history from publicly available records. To have your information removed, we recommend requesting removal directly through your county’s website.
| Year | Tax Paid | Tax Assessment Tax Assessment Total Assessment is a certain percentage of the fair market value that is determined by local assessors to be the total taxable value of land and additions on the property. | Land | Improvement |
|---|---|---|---|---|
| 2026 | $8,616 | $754,000 | $313,000 | $441,000 |
| 2025 | $8,616 | $718,000 | $313,000 | $405,000 |
| 2024 | $7,704 | $642,000 | $241,000 | $401,000 |
| 2023 | $7,116 | $593,000 | $192,000 | $401,000 |
| 2022 | $6,264 | $522,000 | $192,000 | $330,000 |
| 2020 | $5,004 | $417,000 | $141,000 | $276,000 |
| 2019 | $4,992 | $416,000 | $141,000 | $275,000 |
| 2018 | $4,572 | $381,000 | $128,000 | $253,000 |
| 2017 | $4,404 | $367,000 | $128,000 | $239,000 |
| 2016 | $4,296 | $358,000 | $128,000 | $230,000 |
| 2015 | $4,656 | $388,000 | $128,000 | $260,000 |
| 2014 | $4,656 | $388,000 | $128,000 | $260,000 |
Seller's Agent in 2021
Elliott Gravitt
Providence Hill Real Estate
(804) 405-0015
2 in this area
295 Total Sales
Seller Co-Listing Agent in 2021
John McGurn
Providence Hill Real Estate
(804) 356-9183
44 Total Sales
L
Buyer's Agent in 2021
Lauren Henley
Long & Foster
Buyer Co-Listing Agent in 2021
Anne Hall
Long & Foster
(540) 454-5299
40 Total Sales
Source: Central Virginia Regional MLS
MLS Number: 2111956
APN: S000-2642-043
Disclaimer: Certain information contained herein is derived from information provided by parties other than Homes.com. All information provided is deemed reliable, but is not guaranteed to be accurate and should be independently verified.
All or a portion of th multiple Listing information is provided by the Central Virginia Regional Multiple Listing Service, LLC, from a copyrighted compilation of Listing s. All CVR MLS information provided is deemed reliable but is not guaranteed accurate. The compilation of Listings and each individual Listing are ©2026 Central Virginia Regional Multiple Listing Service, LLC. All rights reserved.
Ask me questions while you tour the home.