
Darrin Galyean
My Agent
(855) 695-7152
157 Total Sales
1 in West Noblesville
$300,000 Price


Estimated Value: $467,764
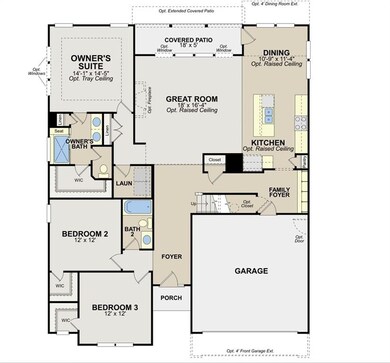
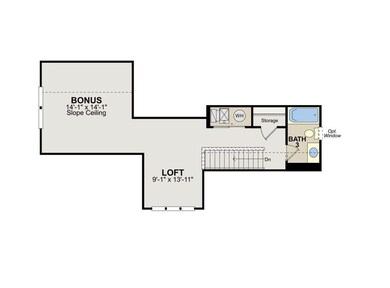
Potomac ranch home! 3 B/3 BA includes: Kitch w/island, SS applcs & quartz counters! Open layout, gas fireplace, upgraded flooring, 2 tone paint, covered back porch, oversized 2 car garage & 2nd floor bonus room/bedroom w/full bath - potential 4th bedroom! Highly sought after location is min from shopping, golf, lake & easy access to SR 31. Award winning Westfield Schools!
Last Agent to Sell the Property
Compass Indiana, LLC License #RB14042313 Listed on: 02/20/2018
Last Buyer's Agent
Andrea Ratcliff
Redfin Corporation
We collect this data history from publicly available records. To have your information removed, we recommend requesting removal directly through your county’s website.
Darrin Galyean
My Agent
(855) 695-7152
157 Total Sales
1 in West Noblesville
$300,000 Price
Shawn Nugent
Highgarden Real Estate
(463) 231-3719
76 Total Sales
3 in West Noblesville
$315K - $550K Price Range
Alyssa Thurman
CrestPoint Real Estate
(765) 575-9217
77 Total Sales
1 in West Noblesville
$392,984 Price
Taylor Thomas
EXP Realty, LLC
(317) 426-7885
78 Total Sales
1 in West Noblesville
$367,900 Price
Megan Kelly
F.C. Tucker Company
(463) 777-2389
88 Total Sales
6 in West Noblesville
$310K - $1.8M Price Range
Rashelle Howe
CENTURY 21 Scheetz
(833) 967-2721
45 Total Sales
1 in West Noblesville
$450,000 Price
We collect this data history from publicly available records. To have your information removed, we recommend requesting removal directly through your county’s website.
| Date | Buyer | Sale Price | Title Company |
|---|---|---|---|
| -- | None Available | ||
| -- | None Available |
We collect this data history from publicly available records. To have your information removed, we recommend requesting removal directly through your county’s website.
| Date | Event | Price | List to Sale | Price per Sq Ft |
|---|---|---|---|---|
| 07/31/2018 07/31/18 | Sold | $309,995 | 0.0% | $133 / Sq Ft |
| 06/04/2018 06/04/18 | Pending | -- | -- | -- |
| 05/02/2018 05/02/18 | Price Changed | $309,995 | -1.6% | $133 / Sq Ft |
| 03/20/2018 03/20/18 | Price Changed | $314,995 | -0.7% | $135 / Sq Ft |
| 02/22/2018 02/22/18 | Price Changed | $317,190 | +0.3% | $136 / Sq Ft |
| 02/20/2018 02/20/18 | For Sale | $316,195 | -- | $135 / Sq Ft |
We collect this data history from publicly available records. To have your information removed, we recommend requesting removal directly through your county’s website.
| Year | Tax Paid | Tax Assessment Tax Assessment Total Assessment is a certain percentage of the fair market value that is determined by local assessors to be the total taxable value of land and additions on the property. | Land | Improvement |
|---|---|---|---|---|
| 2025 | $4,724 | $440,200 | $79,500 | $360,700 |
| 2024 | $4,451 | $415,300 | $79,500 | $335,800 |
| 2023 | $4,486 | $392,000 | $79,500 | $312,500 |
| 2022 | $4,060 | $347,300 | $79,500 | $267,800 |
| 2021 | $3,658 | $304,400 | $79,500 | $224,900 |
| 2020 | $3,415 | $281,900 | $79,500 | $202,400 |
| 2019 | $3,439 | $283,900 | $79,500 | $204,400 |
| 2018 | $40 | $600 | $600 | $0 |
| 2017 | $52 | $600 | $600 | $0 |
Seller's Agent in 2018
Andy Sheets
Compass Indiana, LLC
(317) 373-3434
72 in this area
135 Total Sales
A
Buyer's Agent in 2018
Andrea Ratcliff
Redfin Corporation
Source: MIBOR Broker Listing Cooperative®
MLS Number: MBR21547220
APN: 29-06-29-003-009.000-015
Disclaimer: Certain information contained herein is derived from information provided by parties other than Homes.com. All information provided is deemed reliable, but is not guaranteed to be accurate and should be independently verified.
All data is obtained from various sources and may not have been verified by broker or MLS GRID. Supplied Open House Information is subject to change without notice. All information should be independently reviewed and verified for accuracy. Properties may or may not be listed by the office/agent presenting the information. Some IDX listings have been excluded from this website.
Listings courtesy of MIBOR Broker Listing Cooperative® as distributed by MLS GRID.
Based on information submitted to the MLS GRID
Ask me questions while you tour the home.