NOT LISTED FOR SALE

Estimated Value: $432,769

3 Beds
2.5 Baths
2,163 Sq Ft
$200/Sq Ft Est. Value

Sale Details

Date Sold: March 3, 2025

Last sale price $421,000 $195 Per Sq Ft

Est. 3% increase in value since last sale

Current estimated payment $2,804 / mo

104 Days on Market

Highlights

  • Heated Spa
  • Updated Kitchen
  • Engineered Wood Flooring
  • Washington Woods Elementary School Rated A
  • Traditional Architecture
  • Double Oven

About This Home

As of March 2025

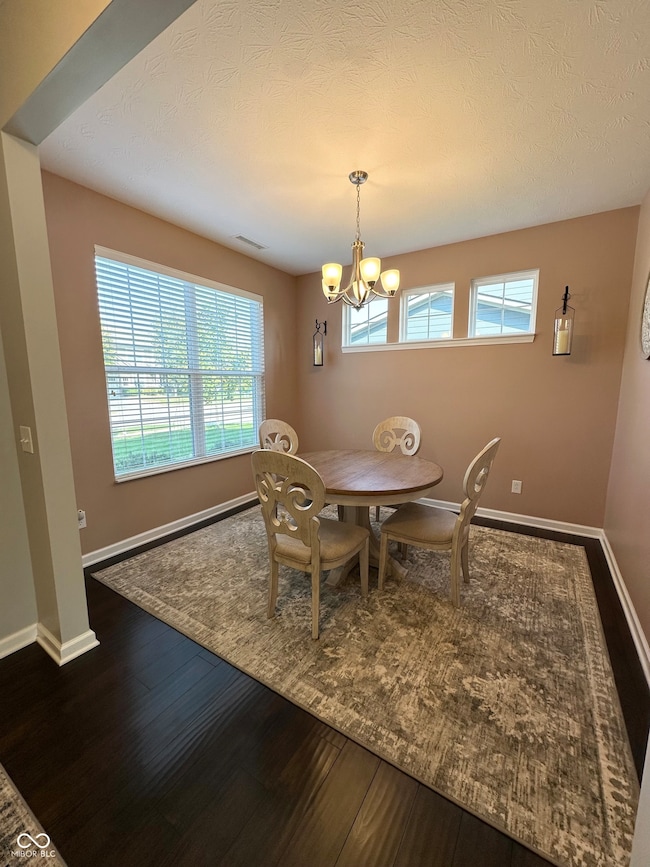
This Newer 2-story home in Westfield has one of a kind charm. Enjoy the screened in porch or sit and warm up by the gas fire pit or relax in the hot tub. The spacious gourmet kitchen has stainless steel appliances and a center isiand. Upstairs you wil find 3 bedrooms, a loft and the laundry room. The Primary bedroom includes 2 walk-in closets and an en-suite bathroom. Additional features include a fully insulated and finished 3-car garage. Enjoy the neighborhood with walklng paths and notice the short distance to nearby shopping and schools.

Last Agent to Sell the Property

Lisa Meulbroek

Liberty Real Estate, LLC. Brokerage Email: lmeulbroek@libertyrealestate.biz License #RB14026284 Listed on: 10/24/2024

Co-Listed By

Chris Meulbroek

Liberty Real Estate, LLC. Brokerage Email: lmeulbroek@libertyrealestate.biz License #RB14047727

Last Buyer's Agent

Jennifer Novick

Trueblood Real Estate

Trueblood Real Estate
Create a Home Valuation Report for This Property
The Home Valuation Report is an in-depth analysis detailing your home's value as well as a comparison with similar homes in the area

Home Details

Home Type

  • Single Family

Est. Annual Taxes

  • $4,058

Year Built

  • Built in 2018

Lot Details

  • 8,276 Sq Ft Lot
  • Rural Setting
  • Landscaped with Trees

HOA Fees

  • $70 Monthly HOA Fees

Parking

  • 3 Car Attached Garage
  • Garage Door Opener

Home Design

  • Traditional Architecture
  • Brick Exterior Construction
  • Slab Foundation
  • Vinyl Construction Material

Interior Spaces

  • 2-Story Property
  • Tray Ceiling
  • Paddle Fans
  • Utility Room
  • Attic Access Panel

Kitchen

  • Updated Kitchen
  • Eat-In Kitchen
  • Double Oven
  • Gas Cooktop
  • Built-In Microwave
  • Dishwasher

Flooring

  • Engineered Wood
  • Carpet
  • Vinyl

Bedrooms and Bathrooms

  • 3 Bedrooms
  • Walk-In Closet

Laundry

  • Laundry Room
  • Laundry on upper level
  • Washer

Home Security

  • Smart Locks
  • Fire and Smoke Detector

Pool

  • Heated Spa
  • Above Ground Spa

Schools

  • Washington Woods Elementary School
  • Westfield Middle School
  • Westfield High School

Utilities

  • Two cooling system units
  • Forced Air Heating and Cooling System
  • Humidifier
  • Dual Heating Fuel
  • Heating System Uses Gas
  • Programmable Thermostat
  • Gas Water Heater
  • Water Softener is Owned
  • High Speed Internet

Additional Features

  • Screened Patio
  • City Lot

Community Details

  • Association fees include maintenance, nature area, parkplayground, snow removal, walking trails
  • Association Phone (317) 570-4358
  • Ashford Place Subdivision
  • Property managed by Kirkpatrick Management Company
  • The community has rules related to covenants, conditions, and restrictions

Listing and Financial Details

  • Legal Lot and Block 143 / 1
  • Assessor Parcel Number 290629003008000015
  • Seller Concessions Offered

Home Details

Home Type

Single Family

Est. Annual Taxes

$4,058

Year Built

Built in 2018

Lot Details

8,276 Sq Ft Lot

HOA Fees

$70 per month

Parking

3

Listing Details

  • Property Sub Type: Single Family Residence
  • Architectural Style: TraditonalAmerican
  • Property Type: Residential
  • New Construction: No
  • Tax Year: 2023
  • Year Built: 2018
  • Building Area Total: 2163
  • Co List Office Phone: 866-973-6660
  • Garage Y N: Yes
  • Lot Size Acres: 0.19
  • Subdivision Name: Ashford Place
  • Inspection Warranties: General
  • Transaction Type: Sale
  • Accessibility Features YN: No
  • MBR_AttributionContact: lmeulbroek@libertyrealestate.biz
  • Attribution Contact: lmeulbroek@libertyrealestate.biz
  • Special Features: VirtualTour

Interior Features

  • Basement: No
  • Appliances: Gas Cooktop, Dishwasher, Gas Water Heater, Humidifier, MicroHood, Microwave, Double Oven, Refrigerator, Washer, Water Heater, Water Softener Owned
  • Levels: Two
  • Full Bathrooms: 2
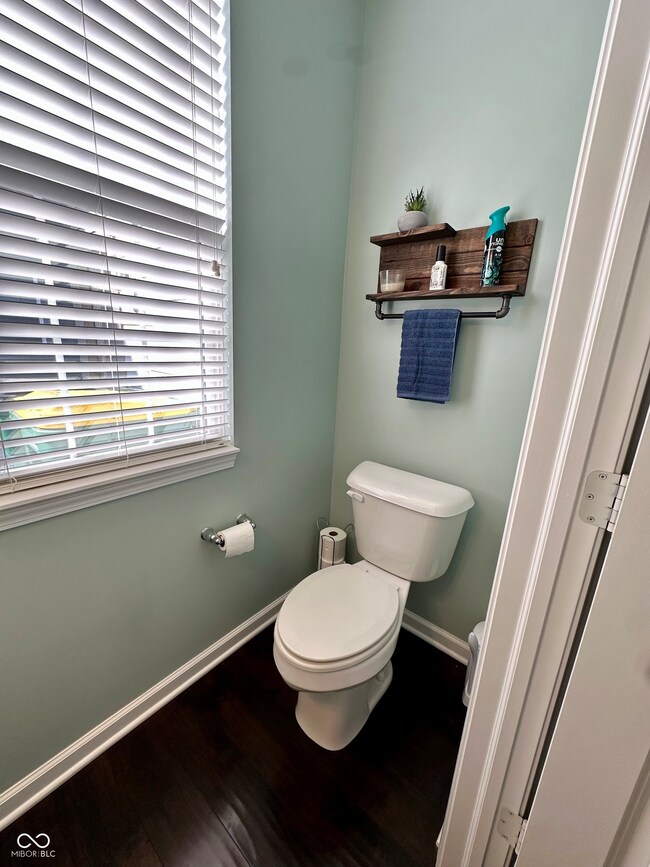
  • Half Bathrooms: 1
  • Total Bathrooms: 3
  • Total Bedrooms: 3
  • Interior Amenities: Attic Access, Tray Ceiling(s), Paddle Fan, Hardwood Floors, Hi-Speed Internet Availbl, Eat-in Kitchen, Pantry, Programmable Thermostat, Walk-in Closet(s)
  • Living Area: 2163
  • Other Equipment: Smoke Alarm
  • Spa Features: Above Ground, Heated
  • Spa Y N: Yes
  • Areas Interior: Utility Room
  • Eating Area: Dining Combo/Living Room,Formal Dining Room
  • Basement Full Bathrooms: 0
  • Main Level Full Bathrooms: 0
  • Main Level Sq Ft: 1006
  • Basement Half Bathrooms: 0
  • Main Half Bathrooms: 1
  • Kitchen Features: Kitchen Some Updates
  • Upper Level Sq Ft: 1157
  • ResoLivingAreaSource: Assessor

Exterior Features

  • Construction Materials: Brick, Vinyl With Brick
  • Direction Faces: North
  • Exterior Features: Smart Lock(s)
  • Foundation Details: Slab
  • Patio And Porch Features: Open Patio, Screened Patio
  • Pool Private Y N: No
  • View Y N: No
  • Waterfront: No

Garage/Parking

  • Garage Spaces: 3
  • Parking Features: Attached, Concrete, Garage Door Opener
  • Garage Parking Other: Garage Door Opener

Utilities

  • Utilities: Cable Available, Electricity Connected, Gas, Sewer Connected, Water Connected
  • Cooling: Central Electric, Dual
  • Electric: 200+ Amp Service
  • Heating: Dual, Forced Air, Gas
  • Laundry Features: Laundry Room, Upper Level
  • Water Source: Municipal/City
  • Solid Waste: No

Condo/Co-op/Association

  • Association Amenities: Maintenance, Park, Playground, Snow Removal, Trail(s)
  • Association Fee: 420
  • Association Fee Frequency: Semi-Annually
  • Association Phone: 317-570-4358
  • Association YN: Yes
  • Management Company Name: Kirkpatrick Management Company
  • H O A Disclosures: Covenants & Restrictions

Fee Information

  • Association Fee Includes: Maintenance, Nature Area, ParkPlayground, Snow Removal, Walking Trails

Schools

  • Middle Or Junior School: Westfield Middle School

Lot Info

  • Lot Features: City Lot, Rural - Subdivision, Sidewalks, Trees-Small (Under 20 Ft)
  • Property Attached Yn: No
  • Additional Parcels: No
  • Horse Amenities: None
  • Lot Size Sq Ft: 8276
  • Parcel Number: 290629003008000015
  • Acres: <1/4 Acre

Green Features

  • Green Certification Y N: No
  • Smart Home Features: Thermostat - Programmable,Thermostat - WiFi

Tax Info

  • Tax Annual Amount: 4058
  • Tax Block: 1
  • Tax Lot: 143
  • Semi Annual Property Tax Amt: 2029
  • Tax Exemption: Homestead Tax Exemption

MLS Schools

  • Elementary School: Washington Woods Elementary School
  • High School: Westfield High School

Ownership History

We collect this data history from publicly available records. To have your information removed, we recommend requesting removal directly through your county’s website.

Date Name Owned For Owner Type

Purchase Details

Listed on
Oct 24, 2024
Closed on
Mar 3, 2025
Sold by
Bought by
Seller's Agent
Lisa Meulbroek
Liberty Real Estate, LLC.
Buyer's Agent
Jennifer Novick
Trueblood Real Estate
List Price
$425,000
Sold Price
$421,000
Premium/Discount to List
-$4,000
-0.94%
Views
112
Current Estimated Value
$432,769

Home Financials for this Owner

Home Financials are based on the most recent Mortgage that was taken out on this home.
Estimated Appreciation
$11,769
Avg. Annual Appreciation
1.89%
Original Mortgage
$399,950
Outstanding Balance
$394,511
Interest Rate
7.04%
Mortgage Type
New Conventional
Estimated Equity
$38,258

Purchase Details

Closed on
Mar 13, 2019
Sold by
Bought by

Home Financials for this Owner

Home Financials are based on the most recent Mortgage that was taken out on this home.
Original Mortgage
$255,000
Interest Rate
4.4%
Mortgage Type
New Conventional

Purchase Details

Closed on
Apr 27, 2018
Sold by
Bought by

Home Financials for this Owner

Home Financials are based on the most recent Mortgage that was taken out on this home.
Original Mortgage
$85,000
Interest Rate
4.44%
Mortgage Type
New Conventional
Source: Public Records

Home Values in the Area

Source: Public Records

Average Home Value in this Area


Source: Public Records

Agents Specializing in West Noblesville, IN

See All Agents

Purchase History

We collect this data history from publicly available records. To have your information removed, we recommend requesting removal directly through your county’s website.

Date Buyer Sale Price Title Company
$421,000 None Listed On Document
-- Chicago Title Llc
$269,295 Escrow Manager
$269,300 --
Source: Public Records

Mortgage History

We collect this data history from publicly available records. To have your information removed, we recommend requesting removal directly through your county’s website.

Date Status Borrower Loan Amount
Open $399,950
Previous Owner $249,600
Previous Owner $255,000
Previous Owner $85,000
Source: Public Records

Property History

We collect this data history from publicly available records. To have your information removed, we recommend requesting removal directly through your county’s website.

Date Event Price List to Sale Price per Sq Ft
03/03/2025 03/03/25 Sold $421,000 +0.5% $195 / Sq Ft
02/05/2025 02/05/25 Pending -- -- --
01/14/2025 01/14/25 Price Changed $419,000 -1.4% $194 / Sq Ft
10/24/2024 10/24/24 For Sale $425,000 -- $196 / Sq Ft
Source: MIBOR Broker Listing Cooperative®

Tax History

We collect this data history from publicly available records. To have your information removed, we recommend requesting removal directly through your county’s website.

Year Tax Paid Tax Assessment Tax Assessment Total Assessment is a certain percentage of the fair market value that is determined by local assessors to be the total taxable value of land and additions on the property. Land Improvement
2025 $4,267 $397,900 $79,700 $318,200
2024 $8,012 $375,400 $79,700 $295,700
2023 $8,047 $354,900 $79,700 $275,200
2022 $3,677 $315,600 $79,700 $235,900
2021 $3,344 $279,600 $79,700 $199,900
2020 $3,128 $259,600 $79,700 $179,900
2019 $3,150 $261,400 $79,700 $181,700
2018 $626 $79,700 $79,700 $0
2017 $52 $600 $600 $0
Source: Public Records

Agents Affiliated with this Home

  • Section Image
  • Section Image
  • Section Image
  • Section Image
See All Agents

Map

Source: MIBOR Broker Listing Cooperative®

MLS Number: 22006301

MIBOR Broker Listing Cooperative®

APN: 29-06-29-003-008.000-015

Your Personal Tour Guide

Ask me questions while you tour the home.