NOT LISTED FOR SALE

Estimated Value: $1,453,617

4 Beds
3.5 Baths
6,047 Sq Ft
$240/Sq Ft Est. Value

Sale Details

Date Sold: November 25, 2024

Last sale price $1,549,000 $256 Per Sq Ft

Est. 6% decrease in value since last sale

Current estimated payment $8,793 / mo

4 Days on Market

Highlights

  • Recreation Room
  • Vaulted Ceiling
  • Radiant Floor
  • Wooded Lot
  • Ranch Style House
  • Sun or Florida Room

About This Home

As of November 2024

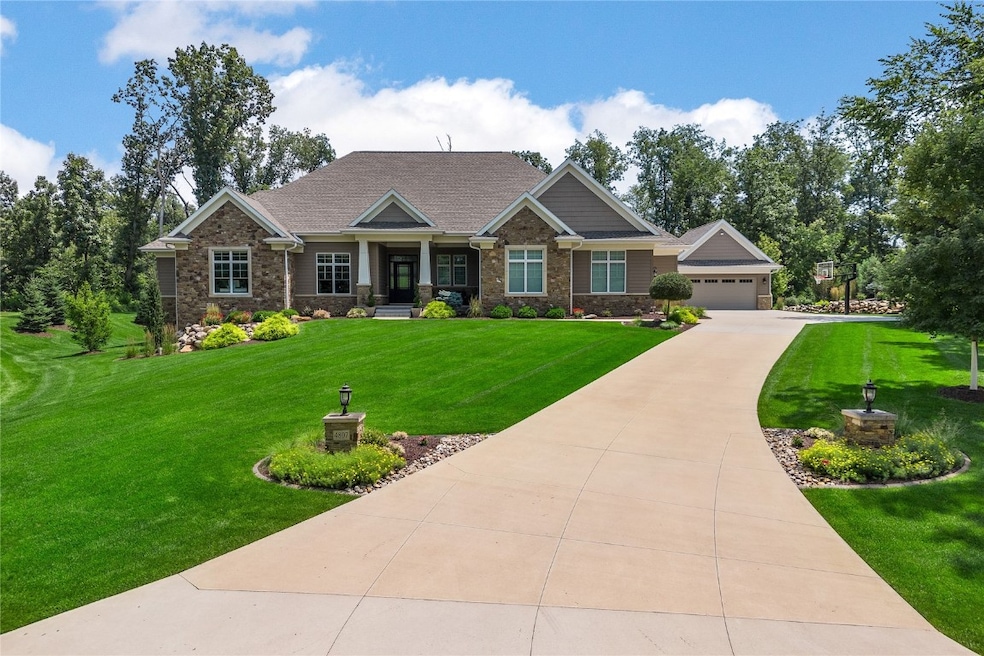
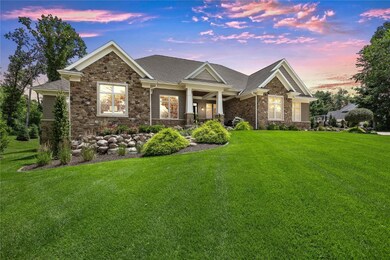
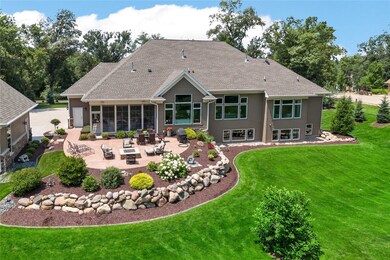
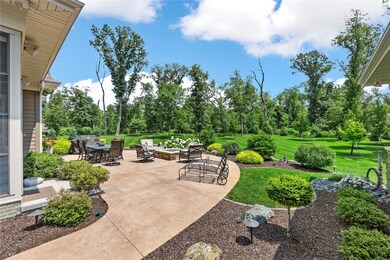
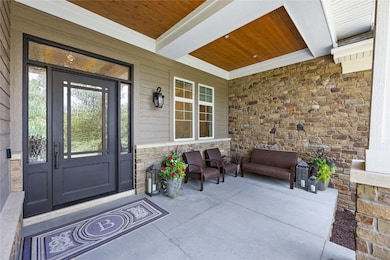
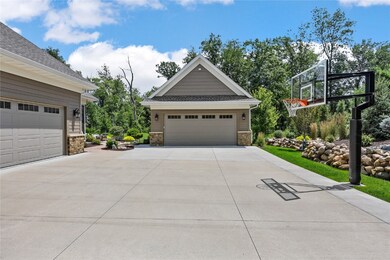
Luxury living featuring quality, comfort & impeccable detail! Located on 1.38 wooded acres in desired Woodland Estates neighborhood, this home provides custom details at every turn. Gourmet kitchen is highlighted by custom cabinetry, granite countertops, Thermador appliances, breakfast bar, and Pinterest worthy walk-in pantry. 3 seasons porch features eze breeze windows with beautiful views of the meticulously landscaped yard. Dramatic great room boasting volume ceilings, linear gas fireplace, gorgeous built-ins & tons of natural light. Primary suite features custom built-ins, ensuite bath inclusive of his and her vanities, 2 custom walk-in closets, heated floors, soaking tub & spa-like walk-in shower. Main level office is both sophisticated and functional. Lower level complete with 2 additional bedrooms, large rec area, impressive wet bar, workout room & plenty of storage. Phenomenal home for outdoor entertaining w extensive landscaping, large patio and fire pit. Oversized 3 stall attached garage with an additional (newly added) 2 stall detached garage. Quality materials include stone exterior, wood paneling, coffered & tray ceilings, custom cabinetry, expansive windows, zoned heating & cooling and more! Don’t miss this truly incredible property!

Last Agent to Sell the Property

Jenny Skogman

SKOGMAN REALTY Listed on: 07/15/2024

Last Buyer's Agent

David Drown

GLD COMMERCIAL

Create a Home Valuation Report for This Property
The Home Valuation Report is an in-depth analysis detailing your home's value as well as a comparison with similar homes in the area

Home Details

Home Type

  • Single Family

Est. Annual Taxes

  • $13,012

Year Built

  • Built in 2017

Lot Details

  • 1.38 Acre Lot
  • Sprinkler System
  • Wooded Lot

Home Design

  • Ranch Style House
  • Poured Concrete
  • Frame Construction
  • Wood Siding
  • Stone

Interior Spaces

  • Wired For Sound
  • Vaulted Ceiling
  • Gas Fireplace
  • Great Room with Fireplace
  • Family Room
  • Combination Kitchen and Dining Room
  • Den
  • Recreation Room
  • Sun or Florida Room
  • Radiant Floor
  • Basement Fills Entire Space Under The House
  • Home Security System

Kitchen

  • Breakfast Bar
  • Range with Range Hood
  • Microwave
  • Dishwasher
  • Disposal

Bedrooms and Bathrooms

  • 4 Bedrooms

Laundry

  • Laundry Room
  • Laundry on main level
  • Dryer
  • Washer

Parking

  • Garage
  • Heated Garage
  • Garage Door Opener

Outdoor Features

  • Patio

Schools

  • Viola Gibson Elementary School
  • Harding Middle School
  • Kennedy High School

Utilities

  • Forced Air Zoned Heating and Cooling System
  • Heating System Uses Gas
  • Well
  • Gas Water Heater
  • Water Softener is Owned

Community Details

  • No Home Owners Association
  • Built by Jim Buresh Construction

Listing and Financial Details

  • Assessor Parcel Number 13012-28003-00000

Home Details

Home Type

Single Family

Est. Annual Taxes

$13,012

Year Built

Built in 2017

Lot Details

1.38 Acres

Listing Details

  • Property Type: Residential
  • Property Sub-Type: Single Family Residence
  • ResoLaundryFeatures: Main Level
  • ResoLotFeatures: Wooded
  • Lot Size Acres: 1.38
  • NAV29_Unit_1_Appliances: Dryer, Dishwasher, Disposal, Gas Water Heater, Microwave, Range, Refrigerator, Range Hood, Water Softener Owned, Washer
  • ResoSecurityFeatures: Security System
  • Co List Office Phone: 319-366-6427
  • MLS Status: Closed
  • Directions: I-380 to go W on Blairsferry Rd, take Lt on Antler Dr, then Rt on Deer View Rd to 4807 Deer View Rd
  • Above Grade Finished Sq Ft: 3647.0
  • Architectural Style: Ranch
  • Reso Interior Features: Breakfast Bar, Kitchen/Dining Combo, Bath in Primary Bedroom, Main Level Primary, Vaulted Ceiling(s), Wired for Sound
  • New Construction: No
  • ResoRoomType: Den, Family Room, Four Season, Great Room, Laundry, Recreation
  • Year Built: 2017
  • Property Sub Type Additional: Single Family Residence
  • Special Features: VirtualTour
  • Property Sub Type: Detached

Interior Features

  • Basement: Full, Concrete
  • Basement: Yes
  • Fireplace Features: Insert, Gas, Great Room
  • Full Bathrooms: 3
  • Half Bathrooms: 1
  • Total Bedrooms: 4
  • Below Grade Sq Ft: 2400.0
  • Fireplace: Yes

Exterior Features

  • Construction Type: Frame, Stone, Wood Siding
  • Exterior Features: Sprinkler/Irrigation
  • Foundation Details: Poured
  • Patio And Porch Features: Patio

Garage/Parking

  • Attached Garage: Yes
  • Parking Features: Attached, Detached, Four or more Spaces, Heated Garage, See Remarks, Garage Door Opener

Utilities

  • Utilities: Cable Connected
  • Sewer: Septic Tank
  • Cooling: Zoned, Central Air
  • Cooling Y N: Yes
  • Heating: Zoned, Forced Air, Gas, Radiant Floor
  • HeatingYN: Yes
  • Water Source: Well

Condo/Co-op/Association

  • Association: No

Schools

  • Elementary School: Viola Gibson
  • High School: Kennedy
  • Middle Or Junior School: Harding

Lot Info

  • Lot Dimensions: 1.38acres
  • ResoLotSizeUnits: Acres
  • Parcel Number: 13012-28003-00000
  • ResoLotSizeUnits: Acres

Building Info

  • Builder Name: Jim Buresh Construction

Tax Info

  • Tax Annual Amount: 13012.0

Ownership History

We collect this data history from publicly available records. To have your information removed, we recommend requesting removal directly through your county’s website.

Date Name Owned For Owner Type

Purchase Details

Closed on
Apr 4, 2026
Sold by
Bought by
Current Estimated Value
$1,453,617

Home Financials for this Owner

Home Financials are based on the most recent Mortgage that was taken out on this home.
Original Mortgage
$500,000
Outstanding Balance
$498,465
Interest Rate
5.88%
Mortgage Type
New Conventional
Estimated Equity
$931,717

Purchase Details

Listed on
Jul 15, 2024
Closed on
Nov 24, 2024
Sold by
Bought by
Seller's Agent
Jenny Skogman
SKOGMAN REALTY
Buyer's Agent
David Drown
GLD COMMERCIAL
List Price
$1,549,500
Sold Price
$1,549,000
Premium/Discount to List
-$500
-0.03%
Views
17

Home Financials for this Owner

Home Financials are based on the most recent Mortgage that was taken out on this home.
Avg. Annual Appreciation
-4.46%
Original Mortgage
$1,239,200
Interest Rate
6.38%
Mortgage Type
New Conventional

Purchase Details

Listed on
May 1, 2021
Closed on
Jun 14, 2021
Sold by
Bought by
Seller's Agent
Lisa Nolan
RE/MAX CONCEPTS
Buyer's Agent
Jenny Skogman
SKOGMAN REALTY
List Price
$1,250,000
Sold Price
$1,200,000
Premium/Discount to List
-$50,000
-4%

Home Financials for this Owner

Home Financials are based on the most recent Mortgage that was taken out on this home.
Avg. Annual Appreciation
7.68%
Original Mortgage
$548,250
Interest Rate
2.9%
Mortgage Type
New Conventional

Purchase Details

Closed on
Jan 13, 2017
Sold by
Bought by

Purchase Details

Closed on
Nov 15, 2013
Sold by
Bought by
Source: Public Records

Purchase History

We collect this data history from publicly available records. To have your information removed, we recommend requesting removal directly through your county’s website.

Date Buyer Sale Price Title Company
-- None Listed On Document
$1,549,000 None Listed On Document
$1,200,000 None Available
-- None Available
-- None Available
Source: Public Records

Mortgage History

We collect this data history from publicly available records. To have your information removed, we recommend requesting removal directly through your county’s website.

Date Status Borrower Loan Amount
Open $500,000
Closed $1,239,200
Previous Owner $548,250
Source: Public Records

Property History

We collect this data history from publicly available records. To have your information removed, we recommend requesting removal directly through your county’s website.

Date Event Price List to Sale Price per Sq Ft Prior Sale
11/25/2024 11/25/24 Sold $1,549,000 0.0% $256 / Sq Ft
07/19/2024 07/19/24 Pending -- -- --
07/15/2024 07/15/24 For Sale $1,549,500 +29.1% $256 / Sq Ft
06/15/2021 06/15/21 Sold $1,200,000 -4.0% $165 / Sq Ft View Prior Sale
05/05/2021 05/05/21 Pending -- -- --
05/01/2021 05/01/21 For Sale $1,250,000 -- $171 / Sq Ft
Source: Cedar Rapids Area Association of REALTORS®

Tax History

We collect this data history from publicly available records. To have your information removed, we recommend requesting removal directly through your county’s website.

Year Tax Paid Tax Assessment Tax Assessment Total Assessment is a certain percentage of the fair market value that is determined by local assessors to be the total taxable value of land and additions on the property. Land Improvement
2026 $9,823 $768,523 $439,157 $329,366
2025 $9,146 $753,455 $430,547 $322,908
2024 $9,146 $738,682 $422,105 $316,577
2023 $9,000 $724,199 $413,829 $310,370
2022 $8,703 $710,000 $405,715 $304,285
2021 $4,541 $333,894 $190,797 $143,097
2020 $4,343 $330,471 $188,841 $141,630
2019 $4,265 $323,992 $185,139 $138,853
2018 $4,253 $317,640 $181,509 $136,131
2017 $4,281 $311,412 $177,950 $133,462
2016 $3,839 $305,307 $174,461 $130,846
2015 $3,883 $300,722 $171,841 $128,881
2014 $3,529 $280,000 $151,000 $129,000
Source: Public Records

Agents Affiliated with this Home

  • Section Image
  • Section Image
  • Section Image
See All Agents

Map

Source: Cedar Rapids Area Association of REALTORS®

MLS Number: 2404898

Cedar Rapids Area Association of REALTORS®

APN: 13012-28003-00000

Your Personal Tour Guide

Ask me questions while you tour the home.