
Catherine Kaufman
Century 21 Excellence Realty
(380) 333-4917
76 Total Sales
1 in Tuttle West
$255,000 Price


Estimated Value: $357,000 - $394,000
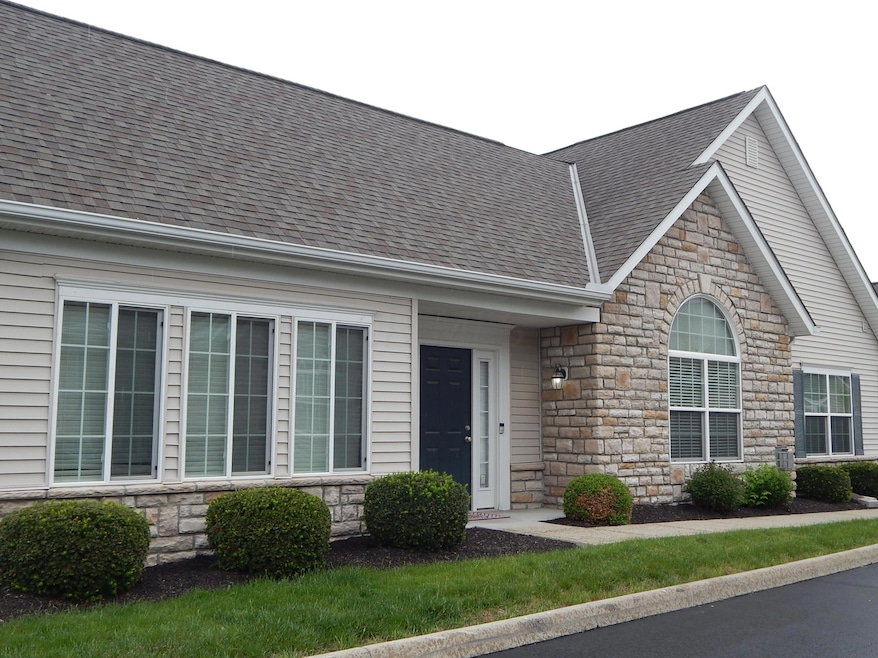
STUNNING OPEN FLOOR PLAN WITH VAULTED CEILINGS.: GREAT ROOM IS ACCENTED BY A GAS FIREPLACE AND FLOWS INTO THE DINING AREA & KITCHEN: THE KITCHEN FEATURES A BREAKFAST BAR FOR CASUAL DINING OR ENTERTAINING: DINING AREA W/ ROOM FOR A SIDE BUFFET IS OPEN TO THE GREAT ROOM & KITCHEN: THE FLEX ROOM OFFERS SO MANY POSSIBLITIES - LIBRARY, DEN, SITTING AREA, FORMAL DINING ROOM - OPENS TO THE PRIVATE PATIO: PRIMARY BEDROOM IS HIGHLIGHTED WITH VAULTED CEILING, & LARGE WALK-IN CLOSET: PRIMARY BATHROOM FEATURES A DOUBLE SINK VANITY & LARGE SHOWER: THE SUNROOM OR DEN/HOME OFFICE IS ACCENTED BY 2 WALLS OF WINDOWS & VAULTED CEILING: THE DRYWALLED 2 GARAGE HAS ROOM FOR STORAGE.
Last Agent to Sell the Property
RE/MAX Achievers License #377125 Listed on: 05/17/2023
Last Buyer's Agent
Sarah Held
Realistar License #2019004548
We collect this data history from publicly available records. To have your information removed, we recommend requesting removal directly through your county’s website.
Catherine Kaufman
Century 21 Excellence Realty
(380) 333-4917
76 Total Sales
1 in Tuttle West
$255,000 Price
Denise Fate
Keller Williams Capital Ptnrs
(380) 777-5605
112 Total Sales
1 in Tuttle West
$365,000 Price
Elizabeth Greulich
Rich Russo Realty & Co.
(380) 444-6768
32 Total Sales
1 in Tuttle West
$295,000 Price
Fred Weinmann
RE/MAX Revealty
(380) 204-5540
17 Total Sales
2 in Tuttle West
$260K - $295K Price Range
Janet Rung
Coldwell Banker Realty
(888) 373-0592
42 Total Sales
2 in Tuttle West
$270K - $385K Price Range
Katie Poling
Fiv Realty Co Ohio LLC
(866) 303-1551
22 Total Sales
2 in Tuttle West
$373K - $380K Price Range
We collect this data history from publicly available records. To have your information removed, we recommend requesting removal directly through your county’s website.
| Date | Buyer | Sale Price | Title Company |
|---|---|---|---|
| $340,000 | Northwest Select Title | ||
| $185,700 | None Available |
We collect this data history from publicly available records. To have your information removed, we recommend requesting removal directly through your county’s website.
| Date | Status | Borrower | Loan Amount |
|---|---|---|---|
| Previous Owner | $95,000 | ||
| Previous Owner | $141,868 | ||
| Previous Owner | $148,471 |
We collect this data history from publicly available records. To have your information removed, we recommend requesting removal directly through your county’s website.
| Date | Event | Price | List to Sale | Price per Sq Ft | Prior Sale |
|---|---|---|---|---|---|
| 05/30/2023 05/30/23 | Sold | $340,000 | +1.5% | $208 / Sq Ft | |
| 05/18/2023 05/18/23 | Pending | -- | -- | -- | |
| 05/17/2023 05/17/23 | For Sale | $335,000 | +80.4% | $205 / Sq Ft | |
| 02/15/2013 02/15/13 | Sold | $185,679 | -2.2% | $107 / Sq Ft | View Prior Sale |
| 01/16/2013 01/16/13 | Pending | -- | -- | -- | |
| 10/03/2012 10/03/12 | For Sale | $189,900 | -- | $110 / Sq Ft |
We collect this data history from publicly available records. To have your information removed, we recommend requesting removal directly through your county’s website.
| Year | Tax Paid | Tax Assessment Tax Assessment Total Assessment is a certain percentage of the fair market value that is determined by local assessors to be the total taxable value of land and additions on the property. | Land | Improvement |
|---|---|---|---|---|
| 2025 | $10,504 | $110,890 | $21,530 | $89,360 |
| 2024 | $10,504 | $110,890 | $21,530 | $89,360 |
| 2023 | $5,548 | $110,890 | $21,530 | $89,360 |
| 2022 | $5,323 | $86,420 | $16,630 | $69,790 |
| 2021 | $5,919 | $86,420 | $16,630 | $69,790 |
| 2020 | $5,904 | $86,420 | $16,630 | $69,790 |
| 2019 | $5,335 | $66,470 | $12,780 | $53,690 |
| 2018 | $5,137 | $66,470 | $12,780 | $53,690 |
| 2017 | $5,316 | $66,480 | $12,780 | $53,700 |
| 2016 | $5,250 | $60,770 | $11,060 | $49,710 |
| 2015 | $4,958 | $60,770 | $11,060 | $49,710 |
| 2014 | $4,967 | $60,770 | $11,060 | $49,710 |
C
Seller's Agent in 2023
Cynthia Tawney
RE/MAX
(614) 314-2754
1 in this area
7 Total Sales
S
Buyer's Agent in 2023
Sarah Held
Realistar
C
Seller's Agent in 2013
Christine Miller
Howard Hanna Real Estate Svcs
S
Buyer's Agent in 2013
Steven Wingate
RE/MAX
Source: Columbus and Central Ohio Regional MLS
MLS Number: 223014346
APN: 050-011107
Disclaimer: Certain information contained herein is derived from information provided by parties other than Homes.com. All information provided is deemed reliable, but is not guaranteed to be accurate and should be independently verified.
IDX information is provided exclusively for personal, non-commercial use, and may not be used for any purpose other than to identify prospective properties consumers may be interested in purchasing.
Information is deemed reliable but not guaranteed.
Ask me questions while you tour the home.