
Seller's Agent in 2026
Ali Evans
Berkshire Hathaway HomeServices California Properties
(805) 980-8007
92 Total Sales
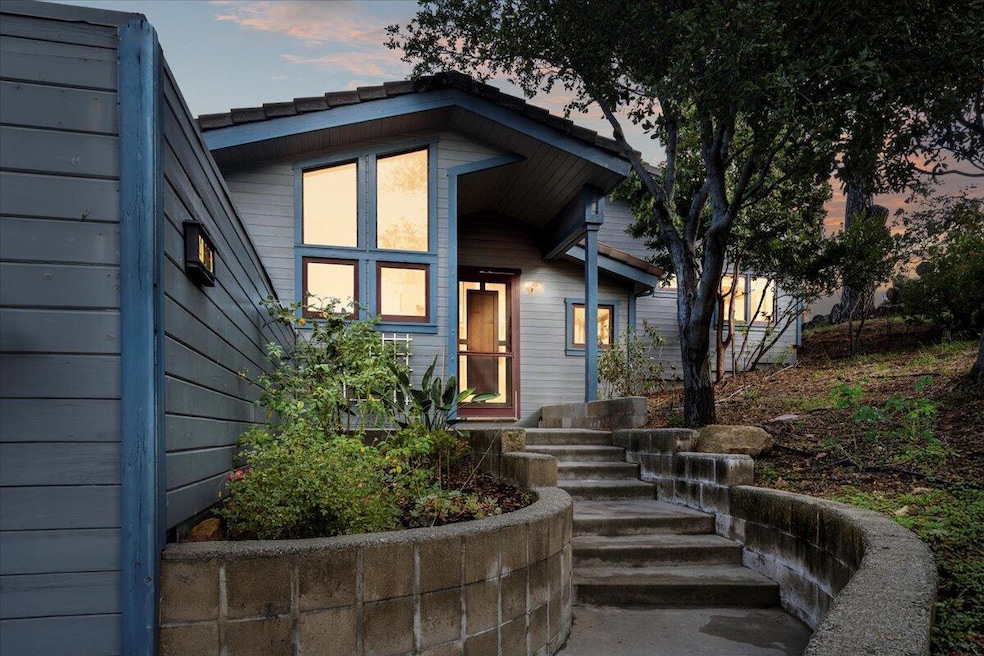
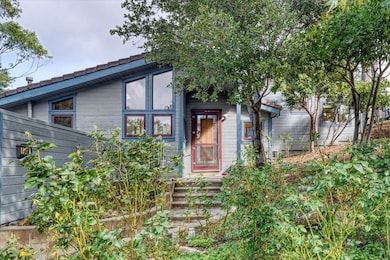
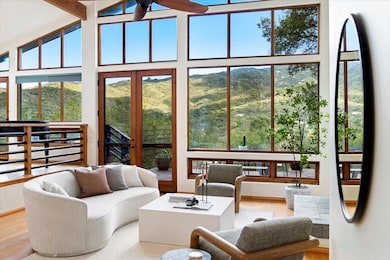
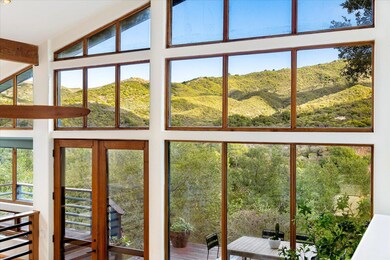
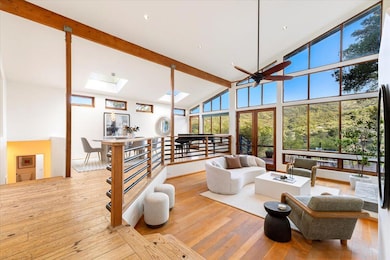
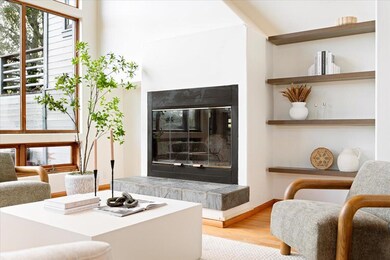
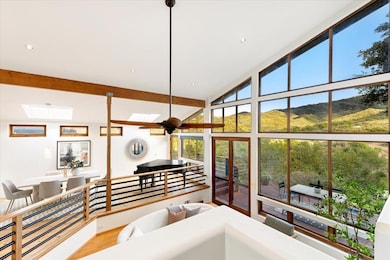
Nestled in the serene enclave of Painted Cave, this 1993-built residence is an inspiring blend of architectural volume and a seamless connection to nature. Spanning approximately 2,130 square feet, the home showcases dramatic vaulted ceilings, floor-to-ceiling windows, and an abundance of skylights that flood the interiors with natural light. The open-concept layout highlights sweeping mountain vistas from nearly every room, while multiple outdoor patios create seamless indoor-outdoor living. With its contemporary lines, soaring spaces, and tranquil setting just minutes from both Santa Barbara and Santa Ynez, this is a rare opportunity to experience peace, privacy, and panoramic views in perfect harmony. Situated just a short drive to both Santa Barbara and Santa Ynez, the home also falls within the desirable Mountain View Elementary attendance area.
Last Agent to Sell the Property
Berkshire Hathaway HomeServices California Properties License #01846603 Listed on: 11/21/2025
We collect this data history from publicly available records. To have your information removed, we recommend requesting removal directly through your county’s website.
We collect this data history from publicly available records. To have your information removed, we recommend requesting removal directly through your county’s website.
| Date | Type | Sale Price | Title Company |
|---|---|---|---|
| Grant Deed | $1,134,000 | Fidelity National Title Compan | |
| Grant Deed | $865,000 | Fidelity National Title | |
| Interfamily Deed Transfer | -- | Lsi Title | |
| Quit Claim Deed | -- | First American Title | |
| Grant Deed | $590,000 | Fatcola Resale | |
| Trustee Deed | $560,000 | Accommodation |
We collect this data history from publicly available records. To have your information removed, we recommend requesting removal directly through your county’s website.
| Date | Status | Loan Amount | Loan Type |
|---|---|---|---|
| Open | $854,000 | New Conventional | |
| Previous Owner | $660,100 | New Conventional | |
| Previous Owner | $515,000 | Adjustable Rate Mortgage/ARM | |
| Previous Owner | $45,000 | Unknown | |
| Previous Owner | $478,500 | New Conventional | |
| Previous Owner | $472,500 | New Conventional | |
| Previous Owner | $471,500 | New Conventional | |
| Previous Owner | $472,000 | New Conventional | |
| Previous Owner | $200,000 | Credit Line Revolving | |
| Previous Owner | $750,000 | Stand Alone First |
We collect this data history from publicly available records. To have your information removed, we recommend requesting removal directly through your county’s website.
| Date | Event | Price | List to Sale | Price per Sq Ft | Prior Sale |
|---|---|---|---|---|---|
| 06/12/2026 06/12/26 | Sold | $1,134,000 | -5.1% | $532 / Sq Ft | |
| 05/04/2026 05/04/26 | Price Changed | $1,195,000 | -4.3% | $561 / Sq Ft | |
| 04/07/2026 04/07/26 | Price Changed | $1,249,000 | -3.6% | $586 / Sq Ft | |
| 01/23/2026 01/23/26 | Price Changed | $1,295,000 | -4.1% | $608 / Sq Ft | |
| 11/21/2025 11/21/25 | For Sale | $1,350,000 | +56.1% | $634 / Sq Ft | |
| 02/18/2021 02/18/21 | Sold | $865,000 | -5.5% | $406 / Sq Ft | View Prior Sale |
| 11/24/2020 11/24/20 | Pending | -- | -- | -- | |
| 06/22/2020 06/22/20 | For Sale | $915,000 | -- | $430 / Sq Ft |
We collect this data history from publicly available records. To have your information removed, we recommend requesting removal directly through your county’s website.
| Year | Tax Paid | Tax Assessment Tax Assessment Total Assessment is a certain percentage of the fair market value that is determined by local assessors to be the total taxable value of land and additions on the property. | Land | Improvement |
|---|---|---|---|---|
| 2026 | $9,759 | $955,027 | $441,631 | $513,396 |
| 2025 | $9,759 | $936,302 | $432,972 | $503,330 |
| 2023 | $9,579 | $899,946 | $416,160 | $483,786 |
| 2022 | $9,258 | $882,300 | $408,000 | $474,300 |
| 2021 | $7,468 | $703,578 | $357,752 | $345,826 |
| 2020 | $7,264 | $696,364 | $354,084 | $342,280 |
| 2019 | $7,127 | $682,711 | $347,142 | $335,569 |
| 2018 | $6,991 | $669,326 | $340,336 | $328,990 |
| 2017 | $6,874 | $656,203 | $333,663 | $322,540 |
| 2016 | $6,720 | $643,337 | $327,121 | $316,216 |
| 2014 | $6,540 | $621,263 | $315,897 | $305,366 |
Seller's Agent in 2026
Ali Evans
Berkshire Hathaway HomeServices California Properties
(805) 980-8007
92 Total Sales
G
Buyer's Agent in 2026
Gregoire & Real Estate Group
Compass
(805) 452-9032
57 Total Sales
Buyer's Agent in 2021
Kevin Schmidtchen
Berkshire Hathaway HomeServices California Properties
(805) 689-6877
8 Total Sales
Source: Santa Barbara Multiple Listing Service
MLS Number: 25-4222
APN: 153-134-008
Disclaimer: Certain information contained herein is derived from information provided by parties other than Homes.com. All information provided is deemed reliable, but is not guaranteed to be accurate and should be independently verified.
This information is being provided for your personal, non-commercial use and may not be used for any purpose other than to identify prospective properties that you may be interested in purchasing. Data relating to real estate for sale on this Website comes from the Internet Data Exchange Program of the Santa Barbara Multiple Listing Service. All information is deemed reliable, but not guaranteed. All properties are subject to prior sale, change or withdrawal. Neither the Santa Barbara Multiple Listing Service nor the listing broker(s) shall be responsible for any typographical errors, misinformation, or misprints.
Copyright 2026 Santa Barbara Multiple Listing Service. All rights reserved.
Ask me questions while you tour the home.