
Mark Scully
Berkshire Hathaway HomeServices Kee Realty
(947) 500-2320
85 Total Sales
9 in Macomb
$230K - $423K Price Range
Estimated Value: $431,000 - $588,000
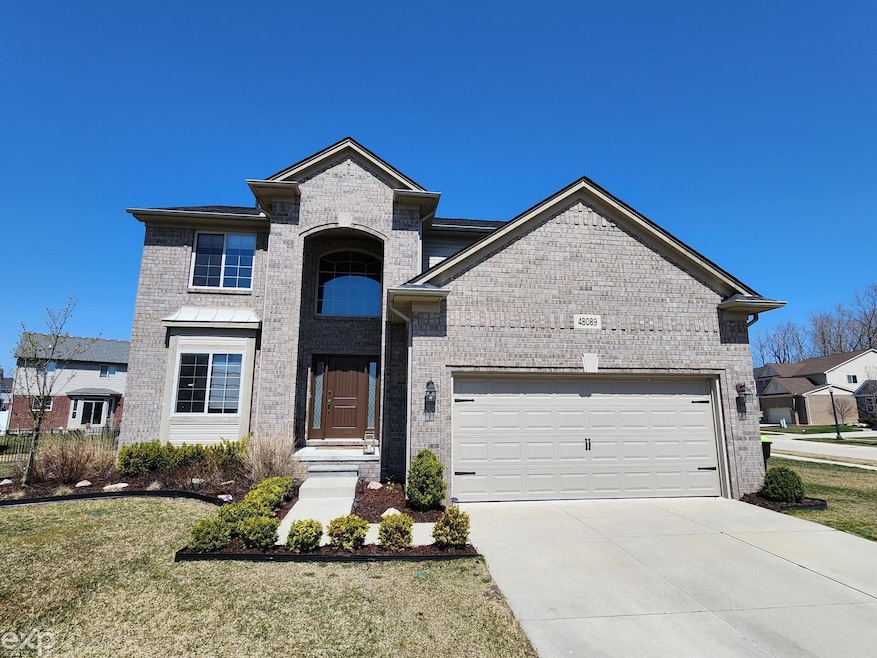
OPEN HOUSE 4/27 from 12 - 4. Here's the next best opportunity for Macomb Township! This custom home was built on a large premium lot with an upgraded brick elevation that features coined corners and multiple solider courses under the eaves and gables. Beautiful premium corner lot tastefully landscaped with a stamped concrete patio and fully fenced yard. Open concept colonial home with custom upgrades including granite and premium cabinetry throughout. Great room fireplace, large primary ensuite with walk-in-closet. 2nd floor laundry, custom-built mud room with a separate storage room/walk-in pantry are just a few of the features awaiting. The basement was just finished in the last 2 years, and it provides more living space and 5th bedroom with an egress window. Incredible location, minutes from all conveniences, expressway and the subdivision is located across the street from the Sycamore Hills Golf Club. Quiet subdivision, great for the kids and low traffic cul-de-sac street. You will enjoy coming home to this palace every day!
Last Agent to Sell the Property
EXP Realty LLC License #MISPE-6501259224 Listed on: 04/23/2025
We collect this data history from publicly available records. To have your information removed, we recommend requesting removal directly through your county’s website.
Mark Scully
Berkshire Hathaway HomeServices Kee Realty
(947) 500-2320
85 Total Sales
9 in Macomb
$230K - $423K Price Range
Ken Lipowski
RE/MAX First
(810) 642-3667
82 Total Sales
2 in Macomb
$525K - $533K Price Range
Thomas Zibkowski
Real Estate One Inc-Shelby
(586) 930-6108
281 Total Sales
37 in Macomb
$80K - $638K Price Range
Roseanne Powell
Keller Williams Realty Lakeside
(586) 217-3564
65 Total Sales
10 in Macomb
$260K - $615K Price Range
Charles Tamou
Top Agent Realty
(947) 900-8695
347 Total Sales
14 in Macomb
$80K - $482K Price Range
Elizabeth Rogers
Realty Executives Home Towne Chesterfield
(586) 221-5791
65 Total Sales
7 in Macomb
$308K - $580K Price Range
We collect this data history from publicly available records. To have your information removed, we recommend requesting removal directly through your county’s website.
| Date | Buyer | Sale Price | Title Company |
|---|---|---|---|
| $535,000 | None Listed On Document | ||
| Bailey Dillon | $465,000 | None Listed On Document | |
| Acadia Home Builders Llc | -- | First American Title | |
| Bross Derek | $45,000 | First American Title Insuran | |
| Acadia Development Group Llc | -- | None Available |
We collect this data history from publicly available records. To have your information removed, we recommend requesting removal directly through your county’s website.
| Date | Status | Borrower | Loan Amount |
|---|---|---|---|
| Open | $424,000 | ||
| Previous Owner | Bailey Dillon | $441,750 | |
| Previous Owner | Bross Derek | $312,750 | |
| Previous Owner | Bross Derek | $316,800 | |
| Previous Owner | Acadia Home Builders Llc | $318,250 |
We collect this data history from publicly available records. To have your information removed, we recommend requesting removal directly through your county’s website.
| Date | Event | Price | List to Sale | Price per Sq Ft | Prior Sale |
|---|---|---|---|---|---|
| 07/03/2025 07/03/25 | Sold | $535,000 | -2.7% | $181 / Sq Ft | |
| 05/20/2025 05/20/25 | Pending | -- | -- | -- | |
| 04/26/2025 04/26/25 | For Sale | $550,000 | +18.3% | $186 / Sq Ft | |
| 03/31/2022 03/31/22 | Sold | $465,000 | +3.4% | $198 / Sq Ft | View Prior Sale |
| 02/22/2022 02/22/22 | Pending | -- | -- | -- | |
| 02/18/2022 02/18/22 | For Sale | $449,900 | +34.3% | $191 / Sq Ft | |
| 08/20/2018 08/20/18 | Sold | $335,000 | +0.8% | $143 / Sq Ft | View Prior Sale |
| 07/11/2018 07/11/18 | Pending | -- | -- | -- | |
| 04/19/2018 04/19/18 | For Sale | $332,500 | -- | $141 / Sq Ft |
We collect this data history from publicly available records. To have your information removed, we recommend requesting removal directly through your county’s website.
| Year | Tax Paid | Tax Assessment Tax Assessment Total Assessment is a certain percentage of the fair market value that is determined by local assessors to be the total taxable value of land and additions on the property. | Land | Improvement |
|---|---|---|---|---|
| 2026 | $7,037 | $241,200 | $0 | $0 |
| 2025 | $4,465 | $235,900 | $0 | $0 |
| 2024 | $43 | $237,700 | $0 | $0 |
| 2023 | $4,116 | $200,900 | $0 | $0 |
| 2021 | $5,463 | $166,600 | $0 | $0 |
| 2020 | $3,436 | $166,200 | $0 | $0 |
| 2019 | $5,104 | $162,800 | $0 | $0 |
| 2018 | $1,043 | $60,300 | $0 | $0 |
| 2017 | $96 | $29,500 | $0 | $0 |
Seller's Agent in 2025
Joe Militello
EXP Realty LLC
(586) 914-4001
65 Total Sales
Buyer's Agent in 2025
Claudia Hernandez
Keller Williams Advantage
(734) 732-3674
27 Total Sales
Seller's Agent in 2022
Nader Hersh
Epique Realty
(586) 921-0052
58 Total Sales
JD
Seller's Agent in 2018
John DiPiazza
EXP Realty LLC
Buyer's Agent in 2018
Matthew Berney
Quest Realty LLC
(248) 632-2134
91 Total Sales
Source: Michigan Multiple Listing Service
MLS Number: 50172293
APN: 20-08-25-176-146
Disclaimer: Certain information contained herein is derived from information provided by parties other than Homes.com. All information provided is deemed reliable, but is not guaranteed to be accurate and should be independently verified.
Source MLS: MiRealSource
Provided through IDX via MiRealSource. Courtesy of MiRealSource Shareholder. Copyright MiRealSource.
The information published and disseminated by MiRealSource is communicated verbatim, without change by MiRealSource, as filed with MiRealSource by its members. The accuracy of all information, regardless of source, is not guaranteed or warranted. All information should be independently verified.
Copyright 2026 MiRealSource. All rights reserved. The information provided hereby constitutes proprietary information of MiRealSource, Inc. and its shareholders, affiliates and licensees and may not be reproduced or transmitted in any form or by any means, electronic or mechanical, including photocopy, recording, scanning or any information storage and retrieval system, without written permission from MiRealSource, Inc.
Ask me questions while you tour the home.