
Rollin Trehearne
Ming Tree, Inc.
(707) 633-0923
62 Total Sales
1 in Weaverville
$173,500 Price
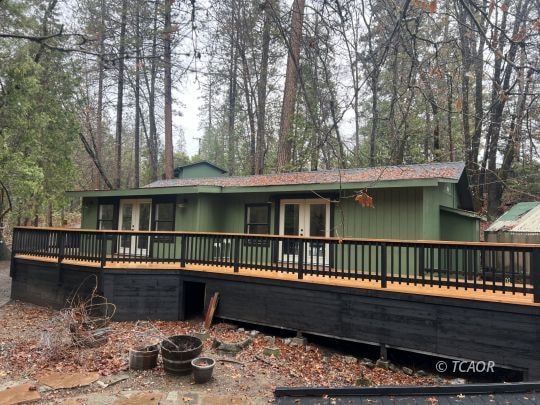


You're going to Love this amazing Creekside setting from this fully updated 2-bed, 2-bath home in desirable location! Living room is warm & inviting w/ high wood ceiling, recessed lights, french doors leading to oversized deck w/room for outdoor enjoyment overlooking the creek, wood-like luxury vinyl flooring thru-out, mini-split, wood beam that frames this gorgeous custom kitchen w/ trending yet classy, green cabinets & gold hardware, subway backsplash & white counters complimenting the white island w/ butcher block top, brand-new stainless-steel appliances, under cabinet lighting, soft-shut drawers, pantry, spice drawer, oversized pendant lighting. Primary on-suite w/custom built in closet system, barn doors to bath w/oversized tiled shower. On the other side of home sits bonus sitting room w/electric fireplace w/ built-ins & door to deck. Down the hall you'll find 2nd full bath w/ tile, dbl vanity, linen storage, the 2nd bedrm w/ custom closet system, laundry room & back door to ramp access. Exterior has new paint, new roof, doors,steps to deck, new railing & more! Detached garage w/ cabinets & side rm, green house, tall carport, garden, fire pit & cleared easy access to creek!
Last Agent to Sell the Property
Trinity Alps Realty, Inc. Brokerage Phone: (530) 227-8659 License #01254217 Listed on: 12/18/2024
Last Buyer's Agent
Trinity Alps Realty, Inc. Brokerage Phone: (530) 227-8659 License #01254217 Listed on: 12/18/2024
Rollin Trehearne
Ming Tree, Inc.
(707) 633-0923
62 Total Sales
1 in Weaverville
$173,500 Price
Nancy Dean
Tri County Homes & Land
(530) 423-3996
72 Total Sales
26 in Weaverville
$163K - $615K Price Range
Mark Green
Northstate Real Estate Professionals
(530) 461-5164
45 Total Sales
1 in Weaverville
$1,750,000 Price
Retta Treanor
Big Valley Properties
(530) 706-3086
55 Total Sales
8 in Weaverville
$325K - $750K Price Range
Lenita Ramos
Sunshine Realty
(530) 684-1827
189 Total Sales
2 in Weaverville
$225,000 Price Range
Shannon Aikins
Big Valley Properties
(530) 561-6266
165 Total Sales
110 in Weaverville
$370 - $720K Price Range
We collect this data history from publicly available records. To have your information removed, we recommend requesting removal directly through your county’s website.
| Date | Event | Price | List to Sale | Price per Sq Ft | Prior Sale |
|---|---|---|---|---|---|
| 02/06/2025 02/06/25 | Sold | $389,000 | 0.0% | $329 / Sq Ft | |
| 01/03/2025 01/03/25 | Pending | -- | -- | -- | |
| 12/18/2024 12/18/24 | For Sale | $389,000 | +122.3% | $329 / Sq Ft | |
| 11/14/2023 11/14/23 | Sold | $175,000 | -7.8% | $148 / Sq Ft | View Prior Sale |
| 10/24/2023 10/24/23 | Pending | -- | -- | -- | |
| 10/06/2023 10/06/23 | For Sale | $189,900 | -- | $161 / Sq Ft |
V
Seller's Agent in 2025
Vanessa Miller
Trinity Alps Realty, Inc.
(530) 623-5581
63 Total Sales
Seller's Agent in 2023
Nancy Dean
Tri County Homes & Land
(530) 623-7664
72 Total Sales
Source: Trinity County Association of REALTORS®
MLS Number: 2112485
Ask me questions while you tour the home.