NOT LISTED FOR SALE

481 Harrison Ave Unit 5C Boston, MA 02118

South End Neighborhood
2 Beds
2 Baths
1,113 Sq Ft
2016 Built

Sale Details

Date Sold: May 18, 2022

Last sale price $1,540,000 $1,384 Per Sq Ft

45 Days on Market

Highlights

  • Concierge
  • Open Floorplan
  • Property is near public transit
  • Beethoven Elementary School Rated A-
  • Custom Closet System
  • 3-minute walk to Peters Park

About This Home

As of May 2022

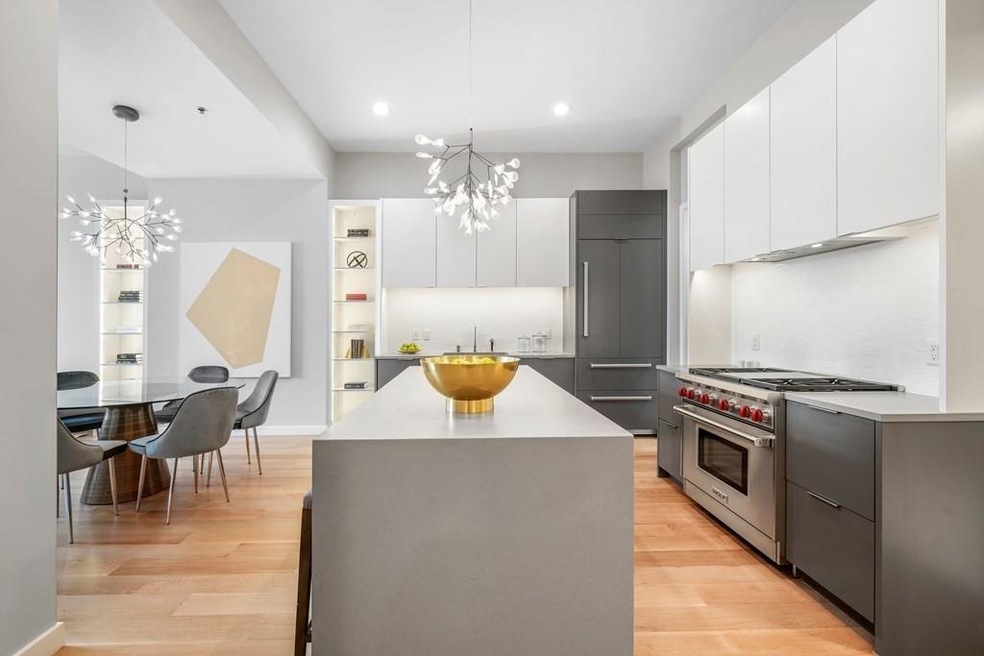
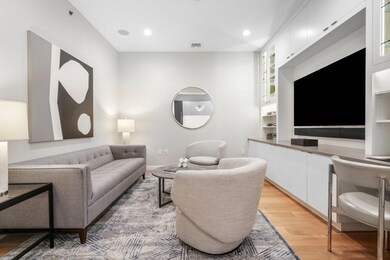
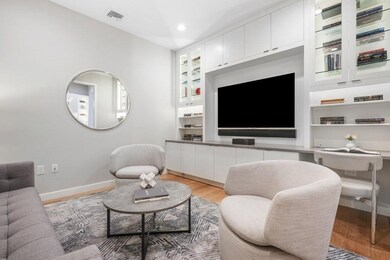
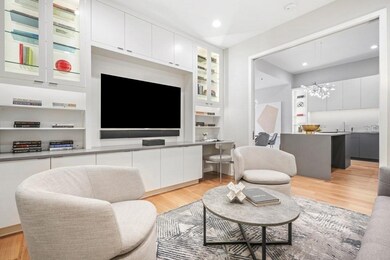
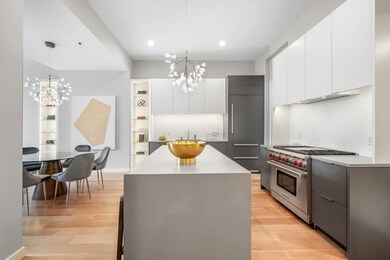
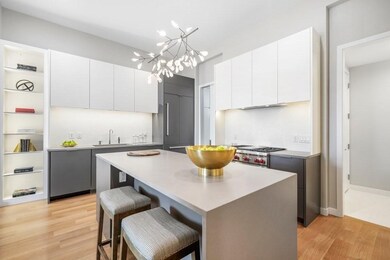
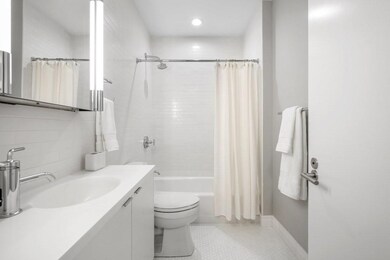
Pristine Loft Style 1+ Beds / 2 Baths with garage parking & storage available in the heart of the “SOWA District”; The Jordan Lofts built in 2016 is a Boutique Building offering concierge services & elevator: This designer condo offers a modern kitchen with floating island, quartz counters, walk-in custom pantry/laundry room and professional grade appliances (Wolf, Sub-Zero & Bosch). The kitchen is the focal point for the open living room with designated dining area framed by lighted custom shelves and spacious family room (perfect for guest bedroom) with custom built-ins (pocket doors to close off the room for privacy). Spacious primary bedroom features walk-in closet and en-suite bath with walk-in shower. This condo offers wide white oak flooring, 11’ ceilings, custom California Closets, Hunter Douglas motorized blinds, central a/c and modern tiled bathrooms. Developed by the Holland Companies with Architectural Design & Interior Finishes by Hacin + Associates.

Last Agent to Sell the Property

Mark Doherty

Sprogis & Neale Real Estate Listed on: 02/23/2022

Last Buyer's Agent

Mark Doherty

Sprogis & Neale Real Estate Listed on: 02/23/2022

Create a Home Valuation Report for This Property
The Home Valuation Report is an in-depth analysis detailing your home's value as well as a comparison with similar homes in the area

Property Details

Home Type

  • Condominium

Est. Annual Taxes

  • $9,798

Year Built

  • Built in 2016

HOA Fees

  • $778 Monthly HOA Fees

Parking

  • 1 Car Attached Garage
  • Tuck Under Parking
  • Heated Garage
  • Garage Door Opener
  • On-Street Parking
  • Open Parking
  • Deeded Parking
  • Assigned Parking

Home Design

  • Entry on the 5th floor

Interior Spaces

  • 1,113 Sq Ft Home
  • 1-Story Property
  • Open Floorplan
  • Wired For Sound
  • Recessed Lighting
  • Decorative Lighting
  • Light Fixtures
  • Fireplace
  • Picture Window
  • Entrance Foyer

Kitchen

  • Stove
  • Range with Range Hood
  • Microwave
  • Freezer
  • Plumbed For Ice Maker
  • Dishwasher
  • Stainless Steel Appliances
  • Kitchen Island
  • Upgraded Countertops
  • Disposal

Flooring

  • Wood
  • Marble
  • Ceramic Tile

Bedrooms and Bathrooms

  • 2 Bedrooms
  • Custom Closet System
  • Walk-In Closet
  • 2 Full Bathrooms
  • Bathtub
  • Separate Shower

Laundry

  • Dryer
  • Washer

Home Security

  • Home Security System
  • Intercom

Location

  • Property is near public transit

Utilities

  • Forced Air Heating and Cooling System
  • 1 Cooling Zone
  • 1 Heating Zone
  • Natural Gas Connected
  • Tankless Water Heater
  • Gas Water Heater
  • Cable TV Available

Listing and Financial Details

  • Assessor Parcel Number W:03 P:06444 S:020

Community Details

Overview

  • Association fees include water, sewer, insurance, snow removal
  • 15 Units
  • Mid-Rise Community

Amenities

  • Concierge
  • Shops
  • Elevator

Recreation

  • Park

Pet Policy

  • Pets Allowed

Property Details

Home Type

Condominium

Est. Annual Taxes

$9,798

Year Built

Built in 2016

HOA Fees

$778 per month

Parking

1

Listing Details

  • Property Type: Residential
  • Property Sub Type: Condominium
  • Structure Type: Mid-Rise
  • Year Built: 2016
  • Buyer Agency Type: %
  • Dual Variable: Yes
  • Entry Level: 5
  • Transaction Broker Type: %
  • Year Built Details: Actual
  • SUB AGENCY OFFERED: No
  • Year Round: Yes
  • Compensation Based On: Gross/Full Sale Price
  • ResoPropertyType: Residential
  • Special Features: None
  • Stories: 1

Interior Features

  • Flooring: Tile, Marble, Hardwood, Flooring - Marble
  • Interior Amenities: Bathroom - Full, Walk-In Closet(s), Lighting - Overhead, Entrance Foyer, Wired for Sound
  • Entry Location: Unit Placement(Upper)
  • Fireplace YN: Yes
  • Appliances: Range,Dishwasher,Disposal,Microwave,Refrigerator,Freezer,Washer,Dryer,Range Hood, Gas Water Heater,Tank Water Heaterless, Plumbed For Ice Maker, Utility Connections for Gas Range, Utility Connections for Electric Dryer
  • Total Bedrooms: 2
  • Full Bathrooms: 2
  • Total Bathrooms: 2
  • Room Master Bedroom Features: Bathroom - Full, Walk-In Closet(s), Flooring - Hardwood, Cable Hookup, Recessed Lighting, Lighting - Overhead
  • Master Bathroom Features: Yes
  • Bathroom 1 Features: Bathroom - Full, Bathroom - With Tub, Flooring - Marble, Countertops - Upgraded, Cabinets - Upgraded, Recessed Lighting, Lighting - Sconce
  • Bathroom 2 Features: Bathroom - Full, Bathroom - With Shower Stall, Flooring - Stone/Ceramic Tile, Countertops - Upgraded, Cabinets - Upgraded, Recessed Lighting, Lighting - Sconce
  • Room Dining Room Features: Closet/Cabinets - Custom Built, Flooring - Hardwood, Open Floorplan, Recessed Lighting, Lighting - Pendant
  • Room Family Room Features: Closet/Cabinets - Custom Built, Flooring - Hardwood, Open Floorplan, Recessed Lighting
  • Room Kitchen Features: Closet/Cabinets - Custom Built, Flooring - Hardwood, Pantry, Countertops - Upgraded, Kitchen Island, Cabinets - Upgraded, Open Floorplan, Recessed Lighting, Stainless Steel Appliances, Gas Stove, Lighting - Pendant
  • Laundry Features: Flooring - Marble, Cabinets - Upgraded, Electric Dryer Hookup, Lighting - Overhead, Washer Hookup
  • Room Living Room Features: Flooring - Hardwood, Window(s) - Picture, Cable Hookup, Open Floorplan, Recessed Lighting
  • Living Area: 1113
  • Stories Total: 1
  • MAIN LO: AN6181
  • MAIN SO: AN6181

Exterior Features

  • Home Warranty YN: No
  • Waterfront YN: No

Garage/Parking

  • Garage Spaces: 1
  • Attached Garage YN: Yes
  • Carport Y N: No
  • Covered Parking Spaces: 1
  • Garage YN: Yes
  • Open Parking YN: Yes
  • Parking Features: Under, Garage Door Opener, Heated Garage, Deeded, Assigned, On Street

Utilities

  • Sewer: Public Sewer
  • Utilities: for Gas Range, for Electric Dryer, Washer Hookup, Icemaker Connection
  • Cooling: Central Air
  • Heating: Forced Air
  • Cooling Y N: Yes
  • Heating YN: Yes
  • Security Features: Intercom, Concierge, Security System
  • Water Source: Public
  • HEAT ZONES: 1
  • COOLING ZONES: 1

Condo/Co-op/Association

  • Association Amenities: Elevator(s)
  • Association Fee: 778
  • Association Fee Frequency: Monthly
  • Association YN: Yes
  • Community Features: Public Transportation, Shopping, Park, Highway Access
  • Senior Community YN: No
  • MANAGEMENT: Professional - Off Site
  • ResoAssociationFeeFrequency: Monthly

Fee Information

  • Association Fee Includes: Water, Sewer, Insurance, Snow Removal

Lot Info

  • Parcel Number: W:03 P:06444 S:020
  • Zoning: CD
  • Farm Land Area Units: Square Feet
  • Lot Size Units: Acres
  • Property Attached YN: Yes
  • OUTDOOR SPACE AVAILABLE: No

Rental Info

  • Pets Allowed: Yes

Tax Info

  • Tax Year: 2022
  • Tax Annual Amount: 9797.81

Multi Family

  • Number Of Units Total: 15

Home Values in the Area

Source: Public Records

Average Home Value in this Area


Source: Public Records

Agents Specializing in South End, MA

See All Agents

Property History

We collect this data history from publicly available records. To have your information removed, we recommend requesting removal directly through your county’s website.

Date Event Price List to Sale Price per Sq Ft
05/18/2022 05/18/22 Sold $1,540,000 -6.4% $1,384 / Sq Ft
04/10/2022 04/10/22 Pending -- -- --
02/23/2022 02/23/22 For Sale $1,645,000 -- $1,478 / Sq Ft
Source: MLS Property Information Network (MLS PIN)

Agents Affiliated with this Home

  • Section Image
See All Agents

Map

Source: MLS Property Information Network (MLS PIN)

MLS Number: 72945339

MLS Property Information Network (MLS PIN)
Your Personal Tour Guide

Ask me questions while you tour the home.