
Angela Fry
Responds Quickly
Keller Williams Greater Cols
(380) 777-5724
76 Total Sales
1 in Obetz-Lockbourne
$175,000 Price
Estimated Value: $296,000 - $318,297
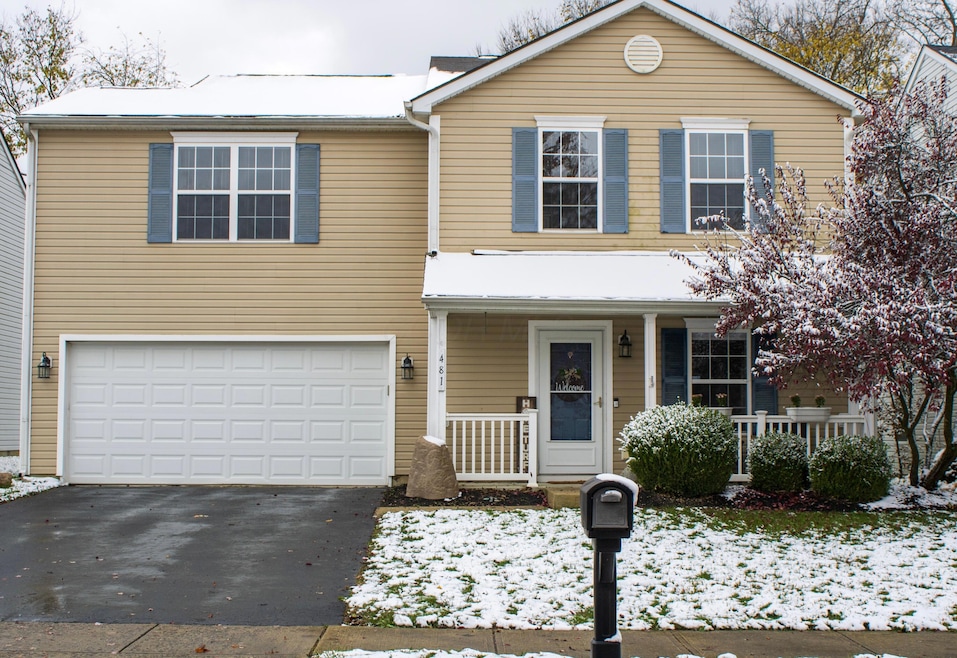
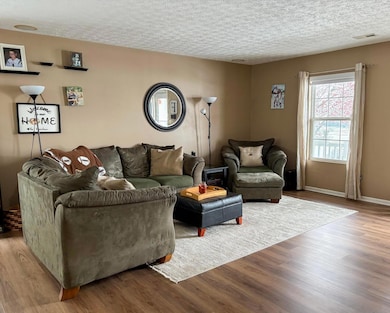
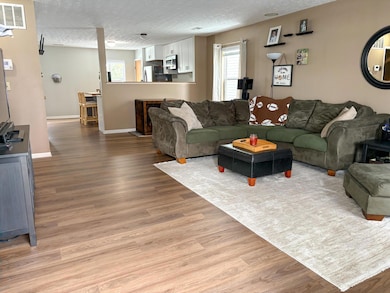
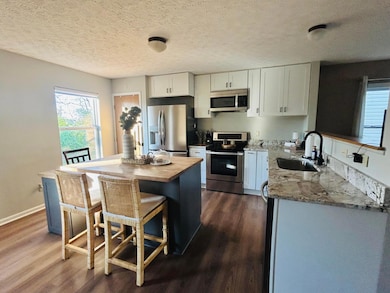
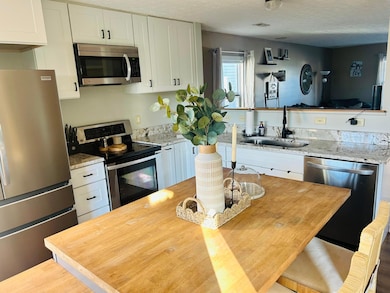
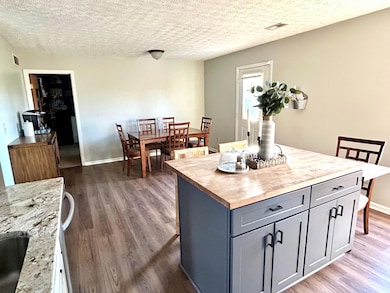
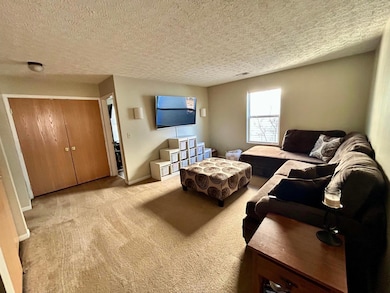
Welcome home! This beautiful property features an open floor plan with just over 2,300 sq ft of living space. 4 bedrooms, 2.5 baths, an upstairs loft and a first floor bonus room, perfect for a home office or play room. The newly updated kitchen includes granite counter tops, new cabinetry and an island with a gorgeous butcher block counter. The paver patio out back is perfect for entertaining. Don't miss the chance to make this your new home!
Last Agent to Sell the Property
Signature Real Estate License #2023001454 Listed on: 11/14/2025
Last Buyer's Agent
Butch Wahlsmith
Redfin Corporation License #2008000327
We collect this data history from publicly available records. To have your information removed, we recommend requesting removal directly through your county’s website.
Angela Fry
Keller Williams Greater Cols
(380) 777-5724
76 Total Sales
1 in Obetz-Lockbourne
$175,000 Price
Stephen Springer
Keller Williams Greater Cols
(380) 235-3017
79 Total Sales
1 in Obetz-Lockbourne
$219,900 Price
Alissa Gilroy-Garafolo
Vision One Real EstateAdvisors
(380) 800-5660
64 Total Sales
1 in Obetz-Lockbourne
$308,000 Price
Ashley Moore
RE/MAX Revealty
(380) 208-1430
143 Total Sales
1 in Obetz-Lockbourne
$140,000 Price
Emily Stephen
Realistar
(380) 214-2406
16 Total Sales
1 in Obetz-Lockbourne
$96,938 Price
Rebecca Collins
e-Merge Real Estate
(380) 333-4627
55 Total Sales
1 in Obetz-Lockbourne
$413,900 Price
We collect this data history from publicly available records. To have your information removed, we recommend requesting removal directly through your county’s website.
| Date | Buyer | Sale Price | Title Company |
|---|---|---|---|
| $290,000 | Equity Settlement Services | ||
| $100,000 | None Available | ||
| $153,200 | Talon Group |
We collect this data history from publicly available records. To have your information removed, we recommend requesting removal directly through your county’s website.
| Date | Status | Borrower | Loan Amount |
|---|---|---|---|
| Open | $290,000 | ||
| Closed | $80,000 | ||
| Previous Owner | $151,943 |
We collect this data history from publicly available records. To have your information removed, we recommend requesting removal directly through your county’s website.
| Date | Event | Price | List to Sale | Price per Sq Ft | Prior Sale |
|---|---|---|---|---|---|
| 01/16/2026 01/16/26 | Sold | $290,000 | -3.0% | $125 / Sq Ft | |
| 12/15/2025 12/15/25 | Pending | -- | -- | -- | |
| 11/14/2025 11/14/25 | For Sale | $299,000 | +199.0% | $129 / Sq Ft | |
| 05/18/2012 05/18/12 | Sold | $100,000 | -6.5% | $43 / Sq Ft | View Prior Sale |
| 04/18/2012 04/18/12 | Pending | -- | -- | -- | |
| 11/04/2011 11/04/11 | For Sale | $107,000 | -- | $46 / Sq Ft |
We collect this data history from publicly available records. To have your information removed, we recommend requesting removal directly through your county’s website.
| Year | Tax Paid | Tax Assessment Tax Assessment Total Assessment is a certain percentage of the fair market value that is determined by local assessors to be the total taxable value of land and additions on the property. | Land | Improvement |
|---|---|---|---|---|
| 2025 | $4,971 | $91,950 | $22,330 | $69,620 |
| 2024 | $4,971 | $91,950 | $22,330 | $69,620 |
| 2023 | $4,910 | $91,945 | $22,330 | $69,615 |
| 2022 | $3,371 | $51,420 | $4,830 | $46,590 |
| 2021 | $3,378 | $51,420 | $4,830 | $46,590 |
| 2020 | $3,383 | $51,420 | $4,830 | $46,590 |
| 2019 | $3,278 | $42,390 | $4,030 | $38,360 |
| 2018 | $2,980 | $43,970 | $4,030 | $39,940 |
| 2017 | $3,084 | $43,970 | $4,030 | $39,940 |
| 2016 | $2,906 | $35,640 | $5,780 | $29,860 |
| 2015 | $2,546 | $35,640 | $5,780 | $29,860 |
| 2014 | $2,533 | $35,640 | $5,780 | $29,860 |
| 2013 | $1,373 | $39,585 | $6,405 | $33,180 |
A
Seller's Agent in 2026
Ambra Molinar
Signature Real Estate
(614) 702-4824
8 in this area
23 Total Sales
B
Buyer's Agent in 2026
Butch Wahlsmith
Redfin Corporation
B
Seller's Agent in 2012
Brian James
Preferred Properties Real Estate Services
J
Buyer's Agent in 2012
Jackie Brunner
CR Inactive Office
Source: Columbus and Central Ohio Regional MLS
MLS Number: 225042984
APN: 495-271537
Disclaimer: Certain information contained herein is derived from information provided by parties other than Homes.com. All information provided is deemed reliable, but is not guaranteed to be accurate and should be independently verified.
IDX information is provided exclusively for personal, non-commercial use, and may not be used for any purpose other than to identify prospective properties consumers may be interested in purchasing.
Information is deemed reliable but not guaranteed.
Ask me questions while you tour the home.