NOT LISTED FOR SALE
2 Beds
2 Baths
1,248 Sq Ft
10,500 Sq Ft Lot

Sale Details

Date Sold: October 31, 2019

Last sale price $68,000 $54 Per Sq Ft

34 Days on Market

Highlights

  • 0.24 Acre Lot
  • Sun or Florida Room
  • Solid Surface Countertops
  • Separate Formal Living Room
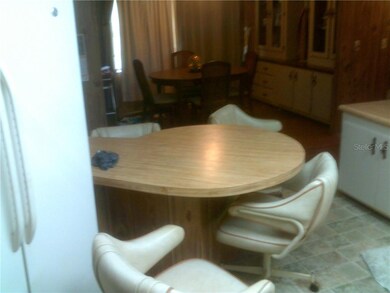
  • Furnished
  • No HOA

About This Home

As of October 2019

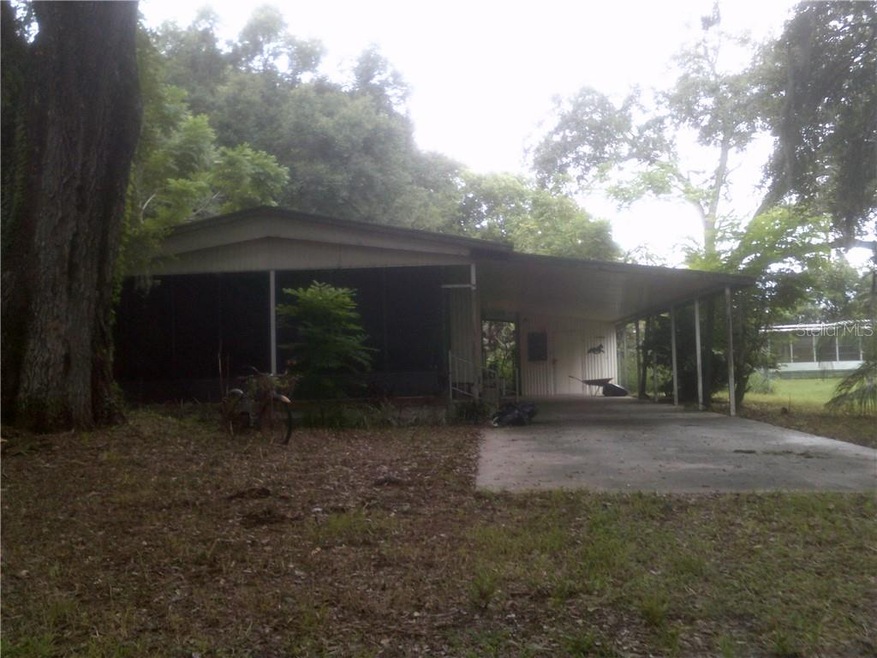
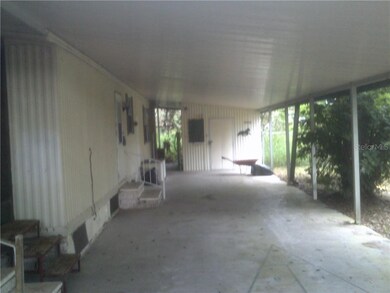
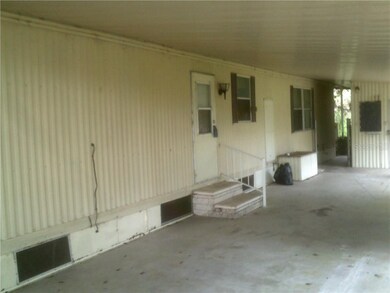
No CDD or HOA. 2/2 double wide on a 75 x 140 lot. No age restrictions and ready for pets as well. The carport will hold 2 cars and the backyard is fenced. Upon closing, the seller will have a new central air system installed and remove a fallen tree in the backyard. Nice neighborhood.

Last Agent to Sell the Property

David Lent

CENTURY 21 BILL NYE REALTY License #602255 Listed on: 09/03/2019

CENTURY 21 BILL NYE REALTY

Last Buyer's Agent

David Lent

CENTURY 21 BILL NYE REALTY License #602255 Listed on: 09/03/2019

CENTURY 21 BILL NYE REALTY

Property Details

Home Type

  • Manufactured Home

Est. Annual Taxes

  • $778

Year Built

  • Built in 1981

Lot Details

  • 10,500 Sq Ft Lot
  • Lot Dimensions are 75x100
  • The property's road front is unimproved
  • East Facing Home
  • Level Lot
  • Landscaped with Trees

Home Design

  • Steel Frame
  • Metal Roof

Interior Spaces

  • 1,248 Sq Ft Home
  • Furnished
  • Ceiling Fan
  • Drapes & Rods
  • Blinds
  • Separate Formal Living Room
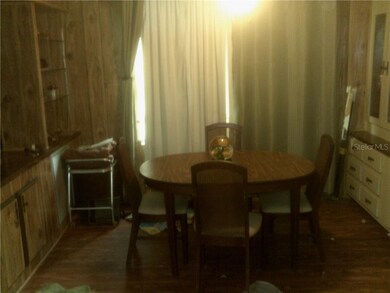
  • Formal Dining Room
  • Sun or Florida Room
  • Crawl Space
  • Fire and Smoke Detector

Kitchen

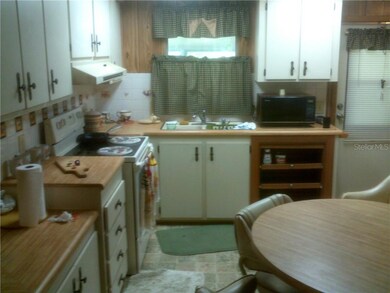
  • Range with Range Hood
  • Microwave
  • Solid Surface Countertops

Flooring

  • Carpet
  • Vinyl

Bedrooms and Bathrooms

  • 2 Bedrooms
  • Walk-In Closet
  • 2 Full Bathrooms

Laundry

  • Dryer
  • Washer

Parking

  • 2 Carport Spaces
  • Driveway

Schools

  • Chester W Taylor Elemen Elementary School
  • Raymond B Stewart Middle School
  • Zephryhills High School

Utilities

  • Central Heating and Cooling System
  • Thermostat
  • Well
  • Electric Water Heater
  • Septic Tank
  • Phone Available
  • Cable TV Available

Additional Features

  • Separate Outdoor Workshop
  • Manufactured Home

Listing and Financial Details

Community Details

Overview

  • No Home Owners Association
  • Zephyrhills Colony Subdivision

Pet Policy

  • Pets Allowed

Property Details

Home Type

Manufactured Home

Est. Annual Taxes

$778

Year Built

Built in 1981

Lot Details

10,500 Sq Ft Lot

Listing Details

  • Property Type: Residential
  • Property Sub Type: Manufactured Home
  • Architectural Style: Other
  • Construction Materials: Metal Frame
  • Fireplace: No
  • Living Area: 1248
  • Lot Size Acres: 0.24
  • New Construction: No
  • Year Built: 1981
  • Building Area Total: 2508
  • Lot Size Sq Ft: 10500
  • Status: Sold
  • Down Payment Resource URL: https://www.workforce-resource.com/dpr/listing/MFRMLS/T3196426?w=Agent&skip_sso=true
  • Down Payment Resource URL 2: https://www.workforce-resource.com/dpr/listing/MFRMLS/T3196426?w=Customer
  • Homestead Y N: No
  • Total Acreage: 0 to less than 1/4
  • Unit Number Y N: No
  • Subdivision Num: 0030
  • Property Description: Out of M/H Community
  • Planned Unit Development Y N: No
  • Ratio: Close Price\List Price: 0.90667
  • Price per Sq Ft: 54.49
  • Close to Original List Price Ratio: 0.90667
  • Ratio: Current Price\Building Area Total: 27.11
  • View: No
  • Ownership: Fee Simple
  • ResoBuildingAreaSource: PublicRecords
  • Tax Year: 2018
  • Special Features: VirtualTour

Interior Features

  • Living Area Units: Square Feet
  • Flooring: Carpet, Vinyl
  • Full Bathrooms: 2
  • Interior Amenities: Ceiling Fans(s), Solid Surface Counters, Thermostat, Walk-In Closet(s)
  • Appliances Included: Dryer, Electric Water Heater, Microwave, Range, Range Hood, Refrigerator, Washer
  • Foundation Details: Crawlspace
  • Total Bedrooms: 2
  • Levels: One
  • Window Features: Blinds, Drapes
  • Room Count: 6
  • Additional Rooms: Florida Room, Formal Dining Room Separate, Formal Living Room Separate
  • ResoLivingAreaSource: PublicRecords

Exterior Features

  • Direction Faces: East
  • Other Structures: Workshop
  • Exterior Features: Other
  • Roof: Metal, Roof Over
  • Body Type: Double Wide
  • Pool Private: No
  • Waterfront: No
  • Road Surface Type: Unimproved
  • Water View Y N: No
  • Water Access Y N: No
  • Water Extras Y N: No
  • Disclosures: Seller Property Disclosure

Garage/Parking

  • Carport Spaces: 2
  • Carport Y N: Yes
  • Garage Yn: No
  • Parking Features: Covered, Driveway
  • Covered Parking Spaces: 2
  • Open Parking: No

Utilities

  • Utilities: Cable Available, Electricity Connected, Phone Available
  • Cooling: Central Air
  • Heating: Central, Electric
  • Laundry Features: Other
  • Sewer: Septic Tank
  • Water Source: Well
  • Cooling Y N: Yes
  • Heating Yn: Yes

Condo/Co-op/Association

  • Association: No
  • Security: Smoke Detector(s)
  • Senior Community: No
  • Association Approval Required YN: No

Schools

  • Elementary School: Chester W Taylor Elemen-PO
  • High School: Zephryhills High School-PO
  • Middle Or Junior School: Raymond B Stewart Middle-PO

Lot Info

  • Zoning: RMH
  • Parcel Number: 15-26-21-0030-02300-0180
  • Additional Parcels: No
  • Lot Features: In County, Level
  • Lot Dimensions: 75x100
  • Flood Zone Code: X
  • ResoLotSizeUnits: SquareFeet

Rental Info

  • Furnished: Furnished
  • Pets Allowed: Yes
  • Minimum Lease: No Minimum
  • Lease Restrictions Y N: No

Tax Info

  • Tax Annual Amount: 778
  • Tax Block: 02300
  • Tax Book Number: 1/55
  • Tax Lot: 0180

Ownership History

We collect this data history from publicly available records. To have your information removed, we recommend requesting removal directly through your county’s website.

Date Name Owned For Owner Type

Purchase Details

Closed on
Apr 9, 2026
Sold by
Bought by

Purchase Details

Listed on
Sep 3, 2019
Closed on
Oct 24, 2019
Sold by
Bought by
Seller's Agent
David Lent
CENTURY 21 BILL NYE REALTY
Buyer's Agent
David Lent
CENTURY 21 BILL NYE REALTY
List Price
$75,000
Sold Price
$68,000
Premium/Discount to List
-$7,000
-9.33%
Source: Public Records
Create a Home Valuation Report for This Property
The Home Valuation Report is an in-depth analysis detailing your home's value as well as a comparison with similar homes in the area

Home Values in the Area

Source: Public Records

Average Home Value in this Area


Source: Public Records

Purchase History

We collect this data history from publicly available records. To have your information removed, we recommend requesting removal directly through your county’s website.

Date Buyer Sale Price Title Company
$100 None Listed On Document
$68,000 Sunstate Title Agency Inc
Source: Public Records

Property History

We collect this data history from publicly available records. To have your information removed, we recommend requesting removal directly through your county’s website.

Date Event Price List to Sale Price per Sq Ft
10/31/2019 10/31/19 Sold $68,000 -9.3% $54 / Sq Ft
10/07/2019 10/07/19 Pending -- -- --
09/03/2019 09/03/19 For Sale $75,000 -- $60 / Sq Ft
Source: Stellar MLS

Tax History

We collect this data history from publicly available records. To have your information removed, we recommend requesting removal directly through your county’s website.

Year Tax Paid Tax Assessment Tax Assessment Total Assessment is a certain percentage of the fair market value that is determined by local assessors to be the total taxable value of land and additions on the property. Land Improvement
2026 $715 $65,510
2025 $701 $65,510
2024 $701 $61,880
2023 $682 $60,080 $0 $0
2022 $626 $58,330 $0 $0
2021 $618 $56,640 $13,575 $43,065
2020 $608 $55,860 $13,425 $42,435
2019 $834 $41,379 $13,425 $27,954
2018 $778 $38,486 $13,425 $25,061
2017 $740 $36,100 $13,425 $22,675
2016 $644 $31,365 $13,425 $17,940
2015 $646 $30,814 $13,425 $17,389
2014 -- $28,833 $12,585 $16,248
Source: Public Records

Agents Affiliated with this Home

  • Section Image
See All Agents

Map

Source: Stellar MLS

MLS Number: T3196426

Stellar MLS
Your Personal Tour Guide

Ask me questions while you tour the home.