
Chris Hollewijn
Small Dog Realty
(406) 551-1663
82 Total Sales
2 in Flanders Creek
$479K - $521K Price Range
Estimated Value: $745,000
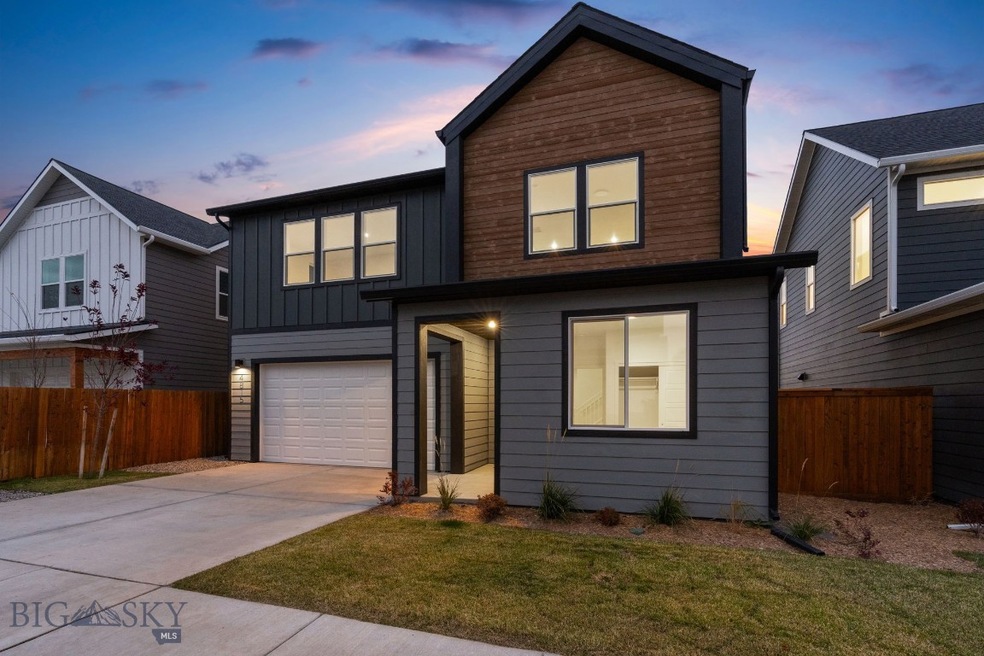
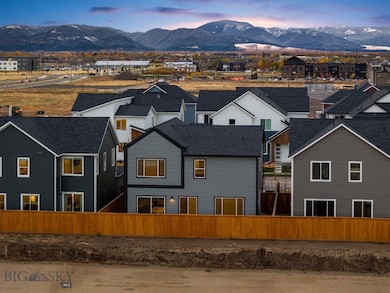
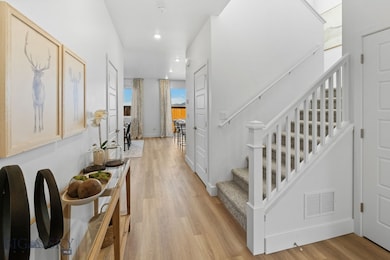
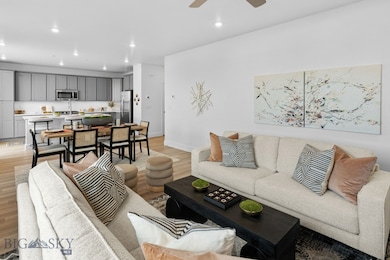
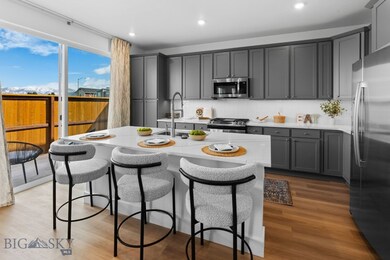
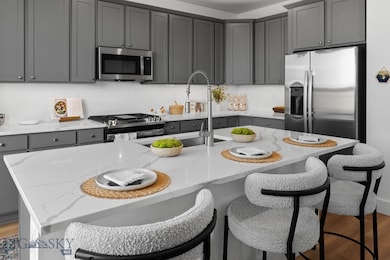
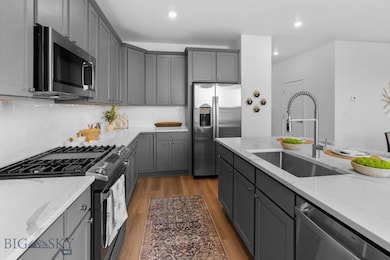
The Gallatin Plan 2 is a two-story new home that features a convenient first-floor bedroom with an adjacent bathroom. The living room, kitchen, and dining room share a convenient and contemporary open floorplan. Upstairs, find three bedrooms including the primary bedroom, which includes a spacious en-suite bathroom and walk-in closet. Plus, enjoy a multipurpose loft ready to be used as a secondary living area or homework station.
Last Agent to Sell the Property
Engel & Volkers West Frontier License #RBS-71559 Listed on: 12/05/2025
Chris Hollewijn
Small Dog Realty
(406) 551-1663
82 Total Sales
2 in Flanders Creek
$479K - $521K Price Range
Tamara Williams
Tamara Williams and Company
(406) 946-5157
233 Total Sales
11 in Flanders Creek
$490K - $1.4M Price Range
Susie Dixson
Coldwell Banker Distinctive Properties
(406) 602-0847
63 Total Sales
3 in Flanders Creek
$470K - $563K Price Range
Michael Thomas
PureWest Real Estate Big Sky
(406) 501-4084
21 Total Sales
3 in Flanders Creek
$685K - $825K Price Range
Pam McCutcheon
Small Dog Realty
(406) 823-3137
78 Total Sales
1 in Flanders Creek
$470,000 Price
Jannie Wiseman
Keller Williams Montana Realty
(406) 964-5609
14 Total Sales
2 in Flanders Creek
$432K - $549K Price Range
We collect this data history from publicly available records. To have your information removed, we recommend requesting removal directly through your county’s website.
| Date | Event | Price | List to Sale | Price per Sq Ft |
|---|---|---|---|---|
| 05/14/2026 05/14/26 | Sold | -- | -- | -- |
| 12/05/2025 12/05/25 | Pending | -- | -- | -- |
| 12/05/2025 12/05/25 | For Sale | $745,000 | -- | $319 / Sq Ft |
Seller's Agent in 2026
Cameron Hahn
Engel & Volkers West Frontier
(406) 219-1248
16 in this area
129 Total Sales
Buyer's Agent in 2026
Jamie Jones
Big Sky Sotheby's - Bozeman
(770) 596-0432
1 in this area
22 Total Sales
Source: Big Sky Country MLS
MLS Number: 407438
Disclaimer: Certain information contained herein is derived from information provided by parties other than Homes.com. All information provided is deemed reliable, but is not guaranteed to be accurate and should be independently verified.
IDX information is provided exclusively for consumers' personal, non-commercial use, that it may not be used for any purpose other than to identify prospective properties consumers may be interested in purchasing, and that the data is deemed reliable but is not guaranteed accurate by the MLS.
Ask me questions while you tour the home.