
William Briggs
Taylor Made Realty
(380) 214-1969
31 Total Sales
2 in Dexter Falls
$310K - $383K Price Range
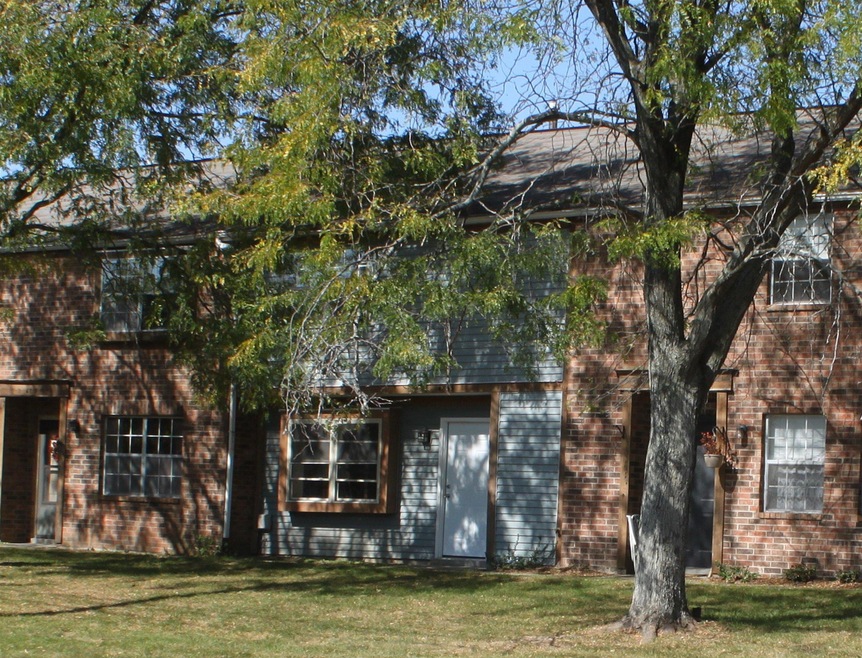

Curb Offers Only ! Hilliard Schools,Columbus taxes. Condo offers 2 Bedrooms, Both with private full baths. Family room has Fireplace.
Half Bath and laundry 1st floor. Attached 1 car garage. No HOA fees. Tenant month to month. Close to everything!!!
Last Agent to Sell the Property
Julie Petruzzi
Berkshire Hathaway HS Plus Rea Listed on: 10/21/2019
Last Buyer's Agent
Miyuki Lin
LPT Realty License #2016006328
William Briggs
Taylor Made Realty
(380) 214-1969
31 Total Sales
2 in Dexter Falls
$310K - $383K Price Range
Betsy Skrobot
Lepi & Associates
(220) 203-3841
69 Total Sales
2 in Dexter Falls
$475,000 Price Range
Jamie Maze
Fiv Realty Co Ohio LLC
(380) 222-2873
124 Total Sales
1 in Dexter Falls
$327,500 Price
Anthony Grant
Howard Hanna Real Estate Svcs
(833) 322-1714
17 Total Sales
1 in Dexter Falls
$373,000 Price
Patrick Murphy
Keller Williams Consultants
(380) 214-2685
197 Total Sales
3 in Dexter Falls
$264K - $650K Price Range
Lincoln Lemon
Century 21 Excellence Realty
(316) 531-4771
71 Total Sales
2 in Dexter Falls
$160K - $395K Price Range
We collect this data history from publicly available records. To have your information removed, we recommend requesting removal directly through your county’s website.
| Date | Event | Price | List to Sale | Price per Sq Ft |
|---|---|---|---|---|
| 03/31/2025 03/31/25 | Off Market | $85,900 | -- | -- |
| 01/10/2020 01/10/20 | Sold | $85,900 | -3.4% | $71 / Sq Ft |
| 10/28/2019 10/28/19 | Pending | -- | -- | -- |
| 10/21/2019 10/21/19 | For Sale | $88,900 | -- | $74 / Sq Ft |
JP
Seller's Agent in 2020
Julie Petruzzi
Berkshire Hathaway HS Plus Rea
ML
Buyer's Agent in 2020
Miyuki Lin
LPT Realty
ML
Buyer's Agent in 2020
Meixue Lin
Coldwell Banker Realty
Source: Columbus and Central Ohio Regional MLS
MLS Number: 219039885
Disclaimer: Certain information contained herein is derived from information provided by parties other than Homes.com. All information provided is deemed reliable, but is not guaranteed to be accurate and should be independently verified.
IDX information is provided exclusively for personal, non-commercial use, and may not be used for any purpose other than to identify prospective properties consumers may be interested in purchasing.
Information is deemed reliable but not guaranteed.
Ask me questions while you tour the home.