B
Seller's Agent in 2024
Beverly Johanson
CENTURY 21 AMERISOUTH REALTY
(850) 712-5206
39 Total Sales


Estimated Value: $294,000 - $314,382
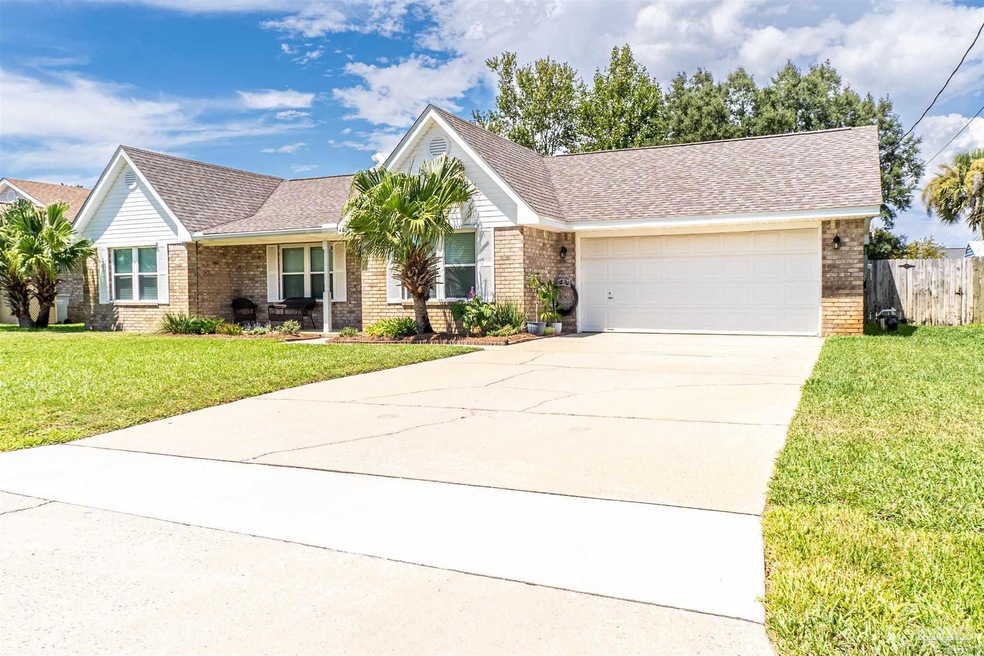
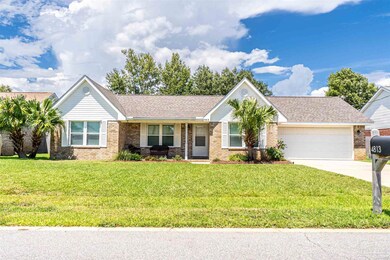
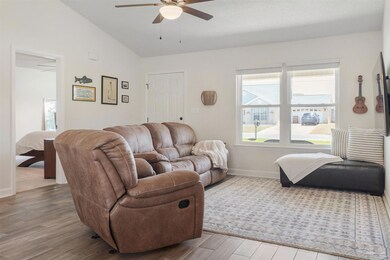
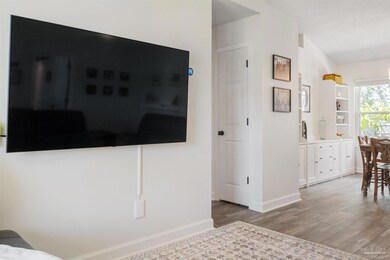
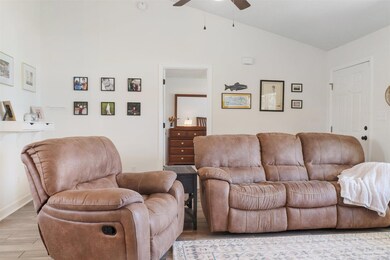
Looking for move in ready? This is it! This home has had all of the big things done, roof, windows, water heater, A/C, carpet, flooring, hurricane shutters and updated master bathroom. Vaulted ceilings in the living room makes the room feel spacious. Built in shelving and cabinets in the dining area add extra storage. Bright kitchen with stainless appliances. Split bedroom plan. Main bath has marble top vanity, tile flooring, tile shower and open shelving for bath towels and other items. Door from the dining area leads out to great backyard, patio has a pergola to give you nice shade to the enjoy the outdoors. This home would make a great retirement home or be perfect for first time homebuyer. No HOA in this subdivision.
Last Agent to Sell the Property
CENTURY 21 AMERISOUTH REALTY Brokerage Phone: 850-934-8700 Listed on: 08/29/2024

We collect this data history from publicly available records. To have your information removed, we recommend requesting removal directly through your county’s website.
We collect this data history from publicly available records. To have your information removed, we recommend requesting removal directly through your county’s website.
| Date | Buyer | Sale Price | Title Company |
|---|---|---|---|
| $318,000 | Surety Land & Title | ||
| $165,000 | Attorney | ||
| $190,000 | Southern Guaranty Title Co |
We collect this data history from publicly available records. To have your information removed, we recommend requesting removal directly through your county’s website.
| Date | Status | Borrower | Loan Amount |
|---|---|---|---|
| Open | $312,240 | ||
| Previous Owner | $107,250 | ||
| Previous Owner | $38,000 | ||
| Previous Owner | $152,000 | ||
| Previous Owner | $100,000 |
We collect this data history from publicly available records. To have your information removed, we recommend requesting removal directly through your county’s website.
| Date | Event | Price | List to Sale | Price per Sq Ft | Prior Sale |
|---|---|---|---|---|---|
| 10/10/2024 10/10/24 | Sold | $318,000 | -2.2% | $241 / Sq Ft | |
| 09/10/2024 09/10/24 | Pending | -- | -- | -- | |
| 08/29/2024 08/29/24 | For Sale | $325,000 | +97.0% | $247 / Sq Ft | |
| 05/10/2018 05/10/18 | Sold | $165,000 | 0.0% | $125 / Sq Ft | View Prior Sale |
| 03/25/2018 03/25/18 | Pending | -- | -- | -- | |
| 03/18/2018 03/18/18 | For Sale | $165,000 | -- | $125 / Sq Ft |
We collect this data history from publicly available records. To have your information removed, we recommend requesting removal directly through your county’s website.
| Year | Tax Paid | Tax Assessment Tax Assessment Total Assessment is a certain percentage of the fair market value that is determined by local assessors to be the total taxable value of land and additions on the property. | Land | Improvement |
|---|---|---|---|---|
| 2025 | $1,520 | $242,283 | $60,000 | $182,283 |
| 2024 | $1,350 | $140,489 | ||
| 2023 | $1,350 | $136,397 | $0 | $0 |
| 2022 | $1,306 | $132,424 | $0 | $0 |
| 2021 | $1,280 | $128,567 | $0 | $0 |
| 2020 | $1,255 | $126,792 | $0 | $0 |
| 2019 | $1,218 | $123,941 | $0 | $0 |
| 2018 | $1,779 | $121,627 | $0 | $0 |
| 2017 | $1,667 | $113,269 | $0 | $0 |
| 2016 | $1,614 | $109,786 | $0 | $0 |
| 2015 | $1,483 | $98,340 | $0 | $0 |
| 2014 | $1,474 | $96,195 | $0 | $0 |
B
Seller's Agent in 2024
Beverly Johanson
CENTURY 21 AMERISOUTH REALTY
(850) 712-5206
39 Total Sales
Buyer's Agent in 2024
Laura Pittman
KELLER WILLIAMS REALTY GULF COAST
(850) 466-6081
35 Total Sales
-
Seller's Agent in 2018
- Ecn.rets.n1186
ecn.rets.RETS_OFFICE
Source: Pensacola Association of REALTORS®
MLS Number: 651469
APN: 26-2S-28-2318-00E00-0160
Disclaimer: Certain information contained herein is derived from information provided by parties other than Homes.com. All information provided is deemed reliable, but is not guaranteed to be accurate and should be independently verified.
Copyright© 2026 by the Multiple Listing Service of the Pensacola Association of REALTORS®. This information is believed to be accurate but is not guaranteed. Subject to verification by all parties. This data is copyrighted and may not be transmitted, retransmitted, copied, framed, repurposed, or altered in any way for any other site, individual and/or purpose without the express written permission of the Multiple Listing Service of the Pensacola Association of REALTORS®. Florida recognizes single and transaction agency relationships. Information deemed reliable but not guaranteed. Any use of search facilities of data on this site, other than by a consumer looking to purchase real estate, is prohibited. IDX information is provided exclusively for personal, non-commercial use, and may not be used for any purpose other than to identify prospective properties consumers may be interested in purchasing.
Ask me questions while you tour the home.