
Andrea Kraft
Responds Quickly
Engel & Volkers Prior Lake
(952) 522-3238
117 Total Sales
1 in The Manor
$425,000 Price


Estimated Value: $417,688
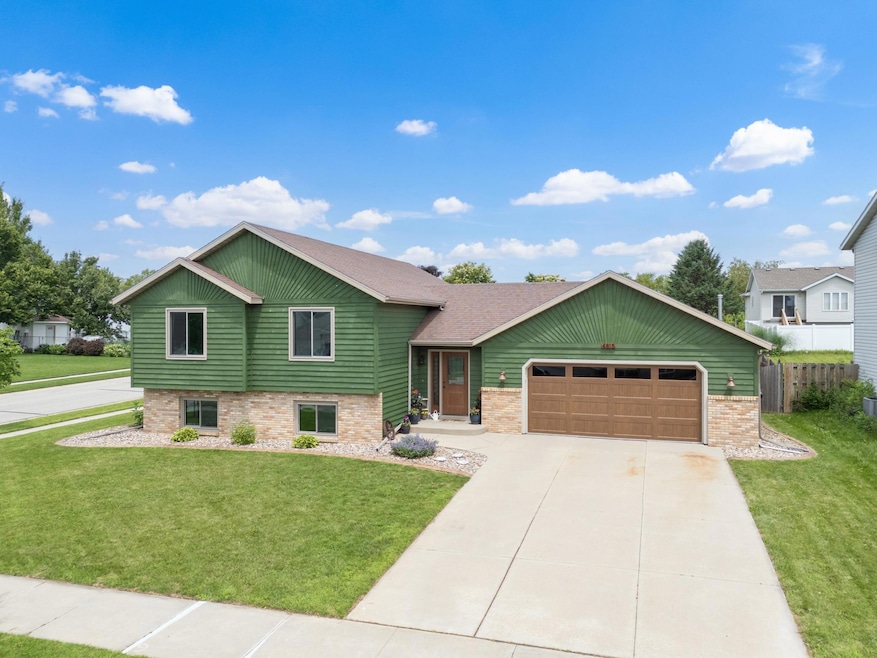
If you've been looking for a move-in ready home with an open floor plan and thoughtful updates throughout...this is it! The entire home features updates from top to bottom, including new windows, a beautiful new kitchen, updated flooring throughout, and a redesigned mudroom that adds both style and function. The main level features a bright, open layout connecting the kitchen, dining, and living spaces, along with two bedrooms and a full bath. Downstairs, you'll find a fully finished lower level with two additional bedrooms and a spacious family room perfect for spreading out, hosting guests, or creating a home office setup. Outside you'll enjoy a large deck and a fully fenced backyard, ready for summer barbecues or quiet evenings.
We collect this data history from publicly available records. To have your information removed, we recommend requesting removal directly through your county’s website.
Andrea Kraft
Engel & Volkers Prior Lake
(952) 522-3238
117 Total Sales
1 in The Manor
$425,000 Price
Jim Snaza
Homes Plus Realty
(612) 429-5408
116 Total Sales
1 in The Manor
$360,000 Price
Dustin Kanz
Re/Max Results
(507) 512-7233
98 Total Sales
4 in The Manor
$158K - $340K Price Range
Christopher Hus
Re/Max Results
(507) 486-4626
220 Total Sales
9 in The Manor
$280K - $565K Price Range
Justin Lenk
Coldwell Banker Realty
(507) 516-8203
63 Total Sales
4 in The Manor
$185K - $500K Price Range
Sara Vix
Keller Williams Premier Realty
(507) 516-8777
148 Total Sales
5 in The Manor
$155K - $339K Price Range
We collect this data history from publicly available records. To have your information removed, we recommend requesting removal directly through your county’s website.
| Date | Buyer | Sale Price | Title Company |
|---|---|---|---|
| $400,000 | Edina Realty Title | ||
| $235,000 | Results Title | ||
| $218,000 | Rochester Title | ||
| -- | None Available | ||
| $209,500 | Rochester Title |
We collect this data history from publicly available records. To have your information removed, we recommend requesting removal directly through your county’s website.
| Date | Status | Borrower | Loan Amount |
|---|---|---|---|
| Open | $300,000 | ||
| Previous Owner | $220,000 | ||
| Previous Owner | $211,500 | ||
| Previous Owner | $207,100 | ||
| Previous Owner | $20,200 | ||
| Previous Owner | $157,100 |
We collect this data history from publicly available records. To have your information removed, we recommend requesting removal directly through your county’s website.
| Date | Event | Price | List to Sale | Price per Sq Ft |
|---|---|---|---|---|
| 08/06/2025 08/06/25 | Sold | $400,000 | +3.1% | $181 / Sq Ft |
| 06/30/2025 06/30/25 | Pending | -- | -- | -- |
| 06/28/2025 06/28/25 | For Sale | $388,000 | -- | $176 / Sq Ft |
We collect this data history from publicly available records. To have your information removed, we recommend requesting removal directly through your county’s website.
| Year | Tax Paid | Tax Assessment Tax Assessment Total Assessment is a certain percentage of the fair market value that is determined by local assessors to be the total taxable value of land and additions on the property. | Land | Improvement |
|---|---|---|---|---|
| 2025 | $4,466 | $316,100 | $47,500 | $268,600 |
| 2024 | $4,400 | $328,500 | $50,000 | $278,500 |
| 2023 | $3,752 | $306,200 | $50,000 | $256,200 |
| 2022 | $3,392 | $289,000 | $50,000 | $239,000 |
| 2021 | $3,254 | $258,700 | $40,000 | $218,700 |
| 2020 | $3,352 | $248,800 | $40,000 | $208,800 |
| 2019 | $3,124 | $246,300 | $40,000 | $206,300 |
| 2018 | $2,999 | $232,400 | $40,000 | $192,400 |
| 2017 | $2,898 | $215,600 | $30,000 | $185,600 |
| 2016 | $2,780 | $198,700 | $30,000 | $168,700 |
| 2015 | $2,640 | $186,300 | $30,000 | $156,300 |
| 2014 | $2,590 | $188,000 | $30,000 | $158,000 |
| 2012 | -- | $185,900 | $30,000 | $155,900 |
Seller's Agent in 2025
Chris Fierst
Edina Realty, Inc.
(507) 513-3468
1 in this area
107 Total Sales
A
Seller Co-Listing Agent in 2025
Allison Danckwart
Edina Realty, Inc.
(507) 261-3824
2 in this area
60 Total Sales
Buyer's Agent in 2025
Lyle Andreen
Edina Realty, Inc.
(507) 269-9280
3 in this area
88 Total Sales
Source: NorthstarMLS
MLS Number: 6732987
APN: 74.32.32.049108
Disclaimer: Certain information contained herein is derived from information provided by parties other than Homes.com. All information provided is deemed reliable, but is not guaranteed to be accurate and should be independently verified.
All data is obtained from various sources and may not have been verified by broker or MLS GRID. Supplied Open House Information is subject to change without notice. All information should be independently reviewed and verified for accuracy. Properties may or may not be listed by the office/agent presenting the information. Some IDX listings have been excluded from this website.
Listings courtesy of NorthstarMLS as distributed by MLS GRID.
Based on information submitted to the MLS GRID
Ask me questions while you tour the home.