
Brandi Furlan
KW COASTAL LIVING III
(941) 841-0097
270 Total Sales
8 in South Venice
$302K - $540K Price Range


Estimated Value: $344,000 - $433,000
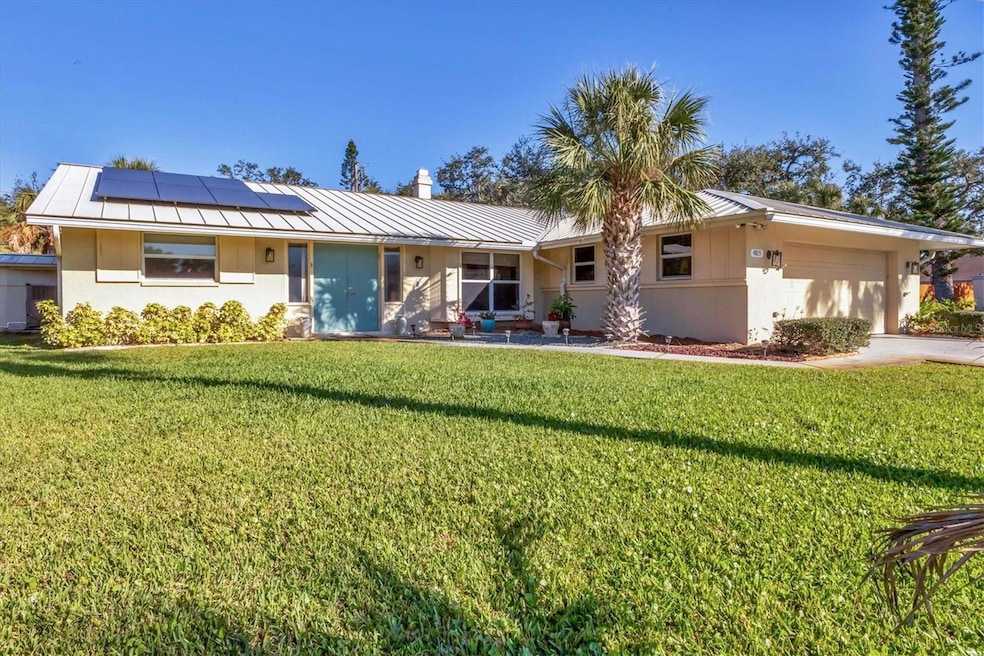
WELCOME to 4815 Neptune Rd! A gracious blend of comfort, modern upgrades, convenience & safety. On .37 acres (160X100 lot) providing ample space for privacy, relaxation & tropical atmosphere. Home features BAMBOO FLOORING & TILE everywhere except Florida Room! Wood burning STONE FIREPLACE for romantic evenings. Seated BAY WINDOW in dining room. SPLIT BEDROOM plan, large primary bedroom with updated en-suite bath with designer mirror to match shower tile, & extra storage. 2nd BR has access to Florida room/Enclosed lanai. Both bathrooms are light & bright with glass block windows. Enclosed lanai has separate window a/c. Large POOL area on side of home. SIGNIGICANT UPGRADES include: Whole House R/O system, METAL ROOF w/3rd nail 2016, SOLAR PANELS on roof provide energy savings & sustainability in 2022, AC 2022, AC ductwork, Electrical panel 2018, Whole House generator 2018, new deep well 2019 w/submersible pump 2023, Pool resurfaced & PAVER deck, so much more, see attached upgrades list. FULLY FENCED & SHED. 10X25 Slab for grilling, sunning, or relaxing. Central Vacuum system. Take advantage of of the South Venice BOAT RAMP & FERRY. Low annual fee. See for more info. For those who enjoy outdoors & nature, SHAMROCK PARK & NATURE CENTER is nearby, featuring tennis & basketball courts, large playground area, scenic walking trails & access to Venetian Waterway. Vibrant downtown Venice is only minutes away, offering a wide variety of restaurants, entertainment & shopping options. Manasota Beach & Wellen Park nearby too. An updated & energy home just waiting for you!
Last Agent to Sell the Property
BERKSHIRE HATHAWAY HOMESERVICES FLORIDA REALTY Brokerage Phone: 941-207-5055 License #326407 Listed on: 02/20/2025
We collect this data history from publicly available records. To have your information removed, we recommend requesting removal directly through your county’s website.
Brandi Furlan
KW COASTAL LIVING III
(941) 841-0097
270 Total Sales
8 in South Venice
$302K - $540K Price Range
Walter Spikes, JR
COLDWELL BANKER REALTY
(941) 271-0668
133 Total Sales
4 in South Venice
$283K - $380K Price Range
Christine Appice
CENTURY 21 SCHMIDT REAL ESTATE
(848) 233-4981
106 Total Sales
2 in South Venice
$267K - $440K Price Range
Lise Wosick
EXP REALTY LLC
(941) 841-1851
110 Total Sales
2 in South Venice
$72K - $332K Price Range
Mary Lou Hetman
WHITE SANDS REALTY GROUP FL
(941) 977-2593
37 Total Sales
4 in South Venice
$248K - $540K Price Range
William McCrory
RE/MAX HARBOR REALTY
(941) 336-7532
104 Total Sales
1 in South Venice
$220,000 Price
We collect this data history from publicly available records. To have your information removed, we recommend requesting removal directly through your county’s website.
| Date | Buyer | Sale Price | Title Company |
|---|---|---|---|
| $410,000 | None Listed On Document | ||
| Wagner David Francis | $163,000 | Riddelltitle & Escrow Llc | |
| Bohman Ruth L | -- | -- |
We collect this data history from publicly available records. To have your information removed, we recommend requesting removal directly through your county’s website.
| Date | Status | Borrower | Loan Amount |
|---|---|---|---|
| Open | $266,000 | ||
| Previous Owner | Wagner David Francis | $76,200 | |
| Previous Owner | Wagner David Francis | $50,000 | |
| Previous Owner | Wagner David Francis | $130,400 | |
| Previous Owner | Bohman Ruth L | $100,000 |
We collect this data history from publicly available records. To have your information removed, we recommend requesting removal directly through your county’s website.
| Date | Event | Price | List to Sale | Price per Sq Ft |
|---|---|---|---|---|
| 05/15/2025 05/15/25 | Sold | $410,000 | -3.5% | $255 / Sq Ft |
| 03/08/2025 03/08/25 | Pending | -- | -- | -- |
| 02/20/2025 02/20/25 | For Sale | $425,000 | -- | $265 / Sq Ft |
We collect this data history from publicly available records. To have your information removed, we recommend requesting removal directly through your county’s website.
| Year | Tax Paid | Tax Assessment Tax Assessment Total Assessment is a certain percentage of the fair market value that is determined by local assessors to be the total taxable value of land and additions on the property. | Land | Improvement |
|---|---|---|---|---|
| 2025 | $2,813 | $225,722 | ||
| 2024 | $2,685 | $219,361 | ||
| 2023 | $2,685 | $212,972 | $0 | $0 |
| 2022 | $2,599 | $206,769 | $0 | $0 |
| 2021 | $3,004 | $195,400 | $39,600 | $155,800 |
| 2020 | $2,878 | $183,200 | $38,000 | $145,200 |
| 2019 | $3,037 | $199,000 | $50,400 | $148,600 |
| 2018 | $2,913 | $190,800 | $46,400 | $144,400 |
| 2017 | $2,732 | $172,800 | $31,600 | $141,200 |
| 2016 | $2,598 | $158,900 | $25,600 | $133,300 |
| 2015 | $2,294 | $132,500 | $17,600 | $114,900 |
| 2014 | $1,424 | $104,649 | $0 | $0 |
Seller's Agent in 2025
Barbara Saputo
BERKSHIRE HATHAWAY HOMESERVICES FLORIDA REALTY
(941) 207-5055
5 in this area
36 Total Sales
JC
Buyer's Agent in 2025
Jordan Coleman
KELLER WILLIAMS ON THE WATER S
(888) 883-8509
4 in this area
17 Total Sales
Source: Stellar MLS
MLS Number: N6137127
APN: 0459-07-0044
Disclaimer: Certain information contained herein is derived from information provided by parties other than Homes.com. All information provided is deemed reliable, but is not guaranteed to be accurate and should be independently verified.
All data is obtained from various sources and may not have been verified by broker or MLS GRID. Supplied Open House Information is subject to change without notice. All information should be independently reviewed and verified for accuracy. Properties may or may not be listed by the office/agent presenting the information. Some IDX listings have been excluded from this website. IDX information is provided exclusively for personal, non-commercial use, and may not be used for any purpose other than to identify prospective properties consumers may be interested in purchasing. Information is deemed reliable but not guaranteed.
Listings courtesy of Stellar MLS as distributed by MLS GRID.
Based on information submitted to the MLS GRID
Listing Information presented by local MLS brokerage: Ten-X - (888)-952-6393
Ask me questions while you tour the home.