
Cleve Loveland
LOVELAND PROPERTIES
(888) 572-8161
230 Total Sales
1 in Sharpes
$254,900 Price
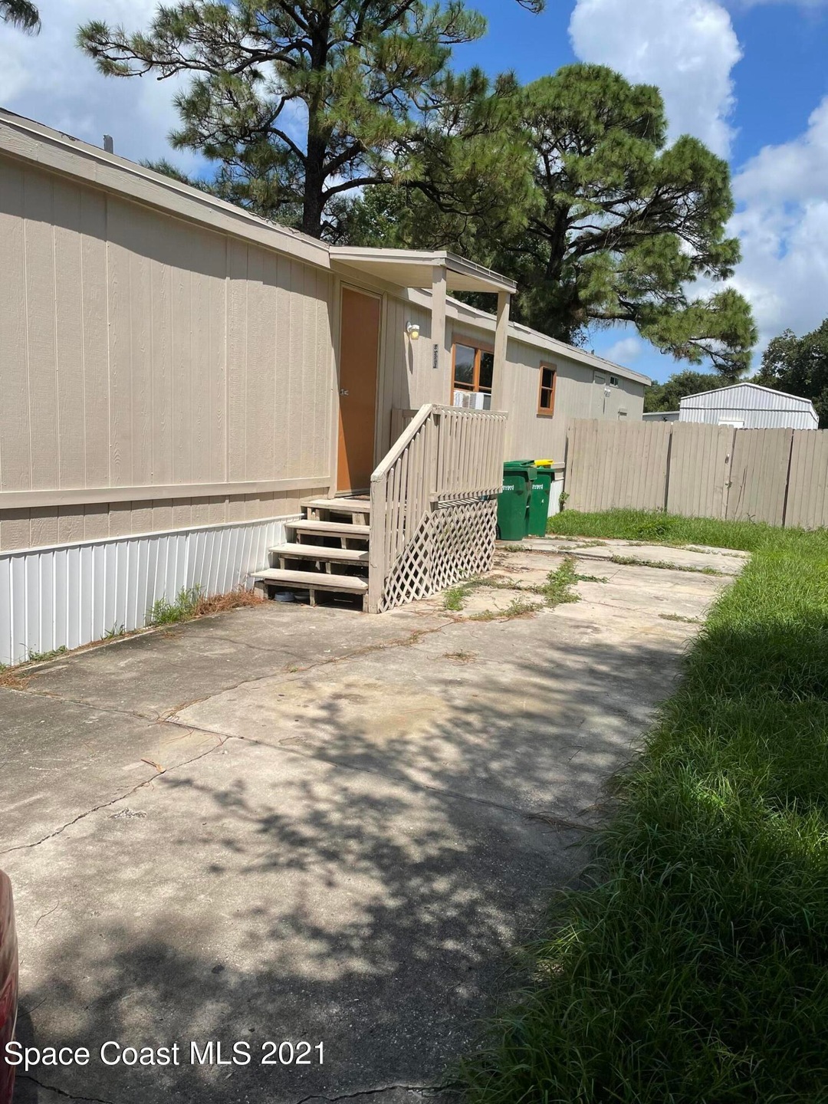
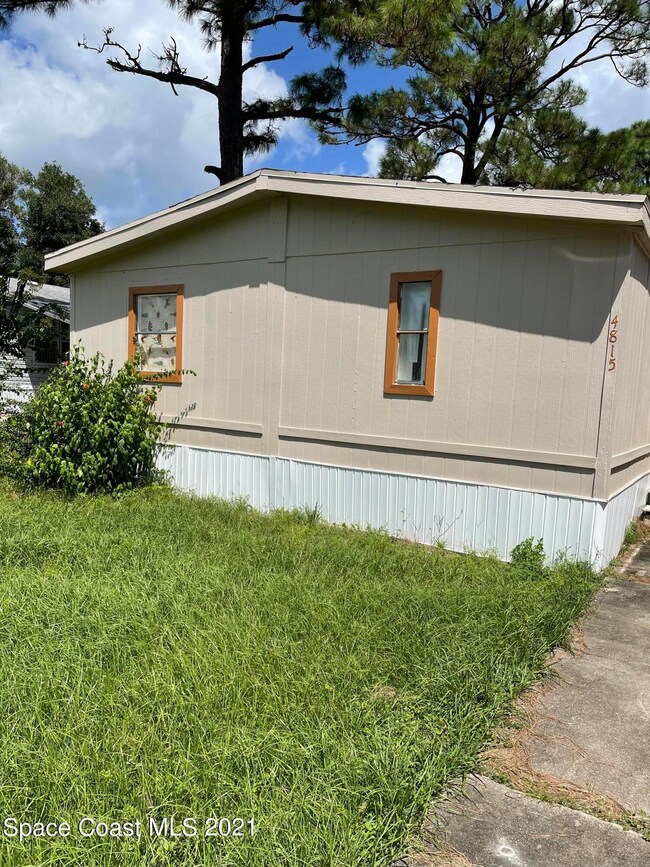
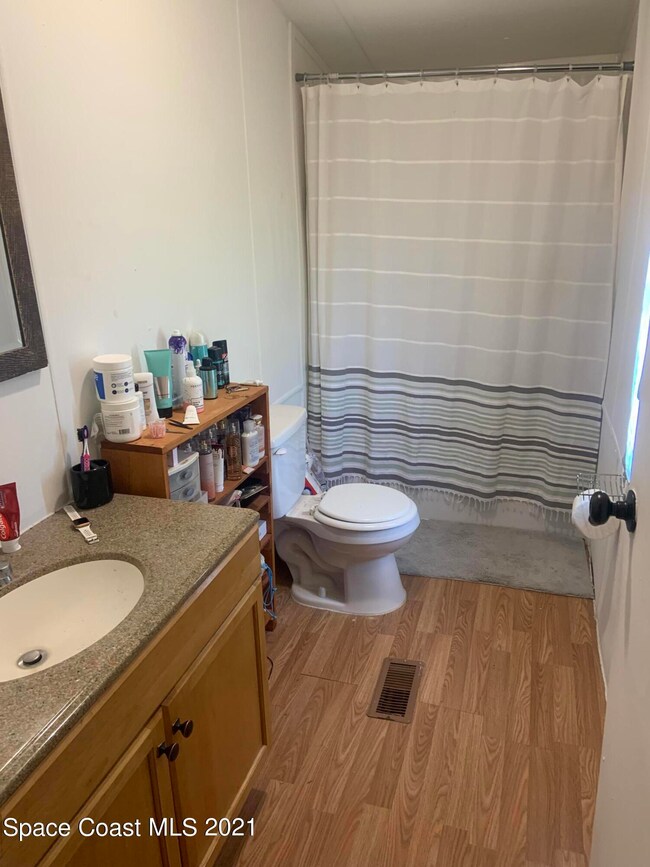
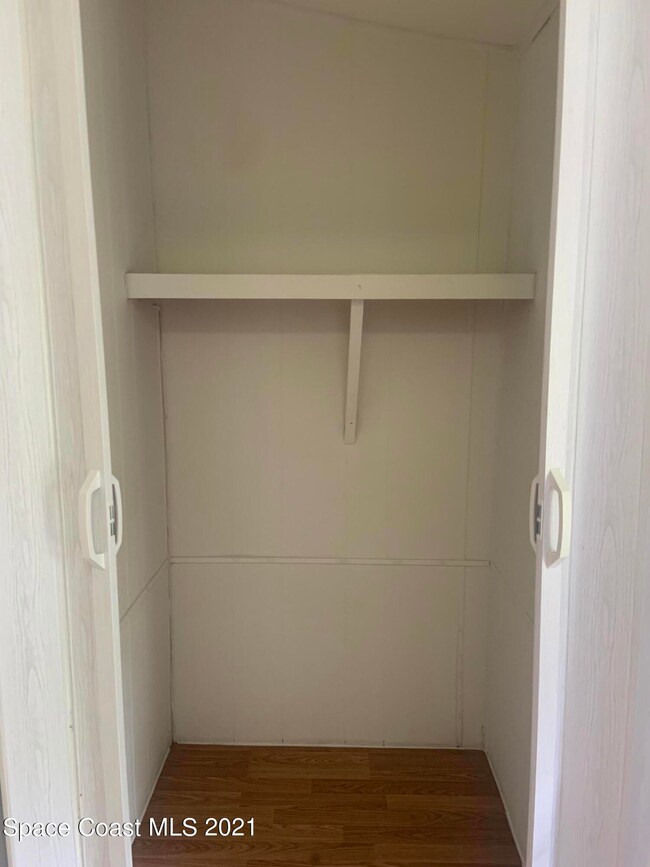
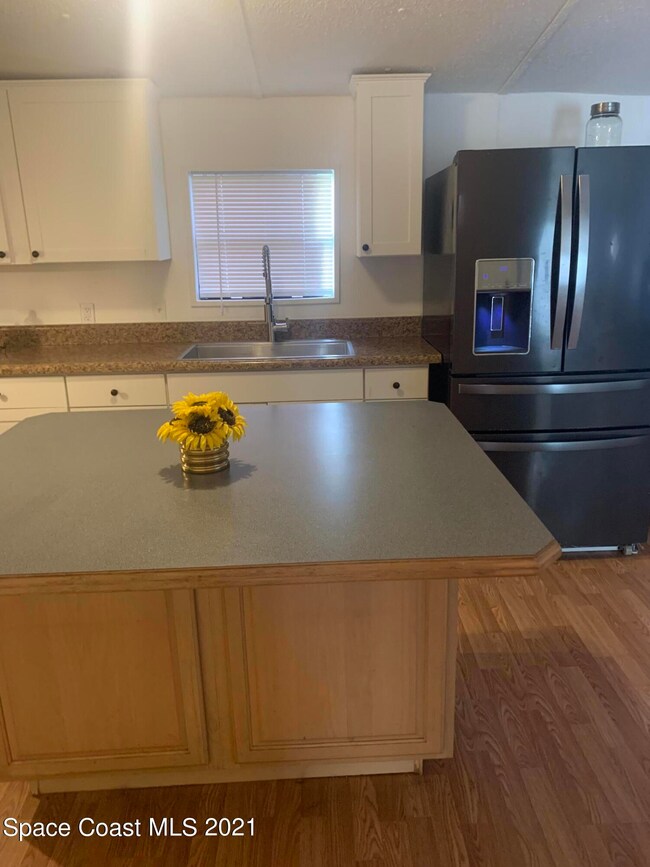
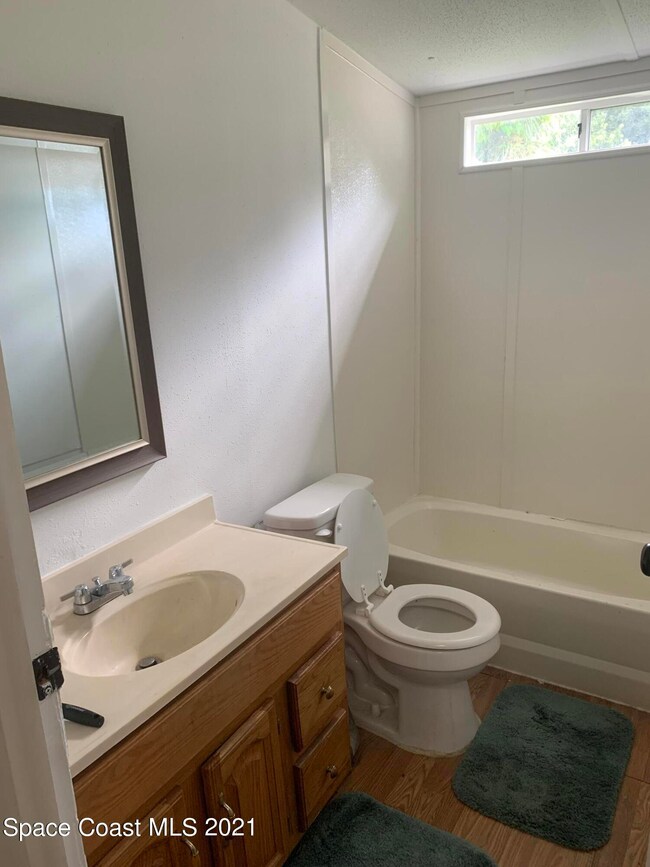
MANUFACTURED IN NEED OF A LOT OF REPAIR. FEW ISSUES INVOLVE : TRUST DAMAGE, FLOOR STRUCTURE SUPPORT AS WELL MOLD ISSUES. WILL NEED A NEW ROOF. INVESTOR ALERT.
Last Agent to Sell the Property
Coldwell Banker Realty License #630287 Listed on: 10/13/2021
We collect this data history from publicly available records. To have your information removed, we recommend requesting removal directly through your county’s website.
Cleve Loveland
LOVELAND PROPERTIES
(888) 572-8161
230 Total Sales
1 in Sharpes
$254,900 Price
Ruth Murphy
Dale Sorensen Real Estate Inc.
(772) 448-1916
33 Total Sales
4 in Sharpes
$32K - $150K Price Range
Clara Squires
RE/MAX Aerospace Realty
(321) 529-0598
12 Total Sales
1 in Sharpes
$122,500 Price
Jordan Reed
EXP Realty, LLC
(321) 336-5238
101 Total Sales
2 in Sharpes
$140K - $311K Price Range
Jeremy Silber
Dale Sorensen Real Estate Inc.
(321) 425-8921
91 Total Sales
2 in Sharpes
$80K - $170K Price Range
Michele Freda
EXP Realty LLC
(908) 895-6676
19 Total Sales
1 in Sharpes
$372,050 Price
We collect this data history from publicly available records. To have your information removed, we recommend requesting removal directly through your county’s website.
| Date | Buyer | Sale Price | Title Company |
|---|---|---|---|
| $125,000 | Island T&E Agcy Inc | ||
| $76,000 | State Title Partners Llp | ||
| -- | Attorney | ||
| -- | Attorney | ||
| -- | Attorney | ||
| $100 | -- | ||
| $12,300 | Landing Title Agency Inc | ||
| -- | Lauding Title Agency Inc | ||
| $64,500 | True Title Inc | ||
| -- | Fidelity Natl Title Ins Co | ||
| $19,900 | True Title Inc | ||
| $19,500 | -- |
We collect this data history from publicly available records. To have your information removed, we recommend requesting removal directly through your county’s website.
| Date | Status | Borrower | Loan Amount |
|---|---|---|---|
| Previous Owner | $71,500 | ||
| Previous Owner | $61,275 |
We collect this data history from publicly available records. To have your information removed, we recommend requesting removal directly through your county’s website.
| Date | Event | Price | List to Sale | Price per Sq Ft | Prior Sale |
|---|---|---|---|---|---|
| 12/23/2023 12/23/23 | Off Market | $12,300 | -- | -- | |
| 11/19/2021 11/19/21 | Sold | $125,000 | -7.4% | $84 / Sq Ft | |
| 10/08/2021 10/08/21 | Pending | -- | -- | -- | |
| 09/30/2021 09/30/21 | Price Changed | $135,000 | -3.6% | $90 / Sq Ft | |
| 09/11/2021 09/11/21 | For Sale | $140,000 | 0.0% | $94 / Sq Ft | |
| 09/06/2021 09/06/21 | Pending | -- | -- | -- | |
| 09/05/2021 09/05/21 | For Sale | $140,000 | +84.2% | $94 / Sq Ft | |
| 02/26/2021 02/26/21 | Sold | $76,000 | -15.5% | $51 / Sq Ft | View Prior Sale |
| 02/15/2021 02/15/21 | Pending | -- | -- | -- | |
| 02/12/2021 02/12/21 | For Sale | $89,900 | 0.0% | $60 / Sq Ft | |
| 02/05/2021 02/05/21 | Pending | -- | -- | -- | |
| 01/29/2021 01/29/21 | Price Changed | $89,900 | -9.2% | $60 / Sq Ft | |
| 01/04/2021 01/04/21 | Price Changed | $99,000 | -5.6% | $66 / Sq Ft | |
| 12/01/2020 12/01/20 | For Sale | $104,900 | 0.0% | $70 / Sq Ft | |
| 11/15/2020 11/15/20 | Pending | -- | -- | -- | |
| 11/13/2020 11/13/20 | For Sale | $104,900 | +752.8% | $70 / Sq Ft | |
| 03/13/2017 03/13/17 | Sold | $12,300 | -17.4% | $10 / Sq Ft | View Prior Sale |
| 12/29/2016 12/29/16 | Pending | -- | -- | -- | |
| 11/18/2016 11/18/16 | For Sale | $14,900 | -- | $13 / Sq Ft |
We collect this data history from publicly available records. To have your information removed, we recommend requesting removal directly through your county’s website.
| Year | Tax Paid | Tax Assessment Tax Assessment Total Assessment is a certain percentage of the fair market value that is determined by local assessors to be the total taxable value of land and additions on the property. | Land | Improvement |
|---|---|---|---|---|
| 2026 | $1,918 | $121,580 | ||
| 2025 | $1,841 | $111,740 | ||
| 2024 | $1,677 | $116,390 | ||
| 2023 | $1,677 | $96,920 | $20,000 | $76,920 |
| 2022 | $1,544 | $90,470 | $0 | $0 |
| 2021 | $1,094 | $50,750 | $15,000 | $35,750 |
| 2020 | $1,076 | $51,040 | $15,000 | $36,040 |
| 2019 | $1,027 | $50,120 | $15,000 | $35,120 |
| 2018 | $976 | $45,190 | $13,000 | $32,190 |
| 2017 | $968 | $43,230 | $11,000 | $32,230 |
| 2016 | $990 | $43,020 | $10,000 | $33,020 |
| 2015 | $975 | $40,290 | $10,000 | $30,290 |
| 2014 | $918 | $36,630 | $10,000 | $26,630 |
Seller's Agent in 2021
Danielle Abbott
Coldwell Banker Realty
(321) 693-3202
36 Total Sales
K
Seller's Agent in 2021
Karissa Pendl
Realty World Curri Properties
Buyer's Agent in 2021
Peggy Baker
Coastal Living Realty & Inv.
(321) 961-4062
47 Total Sales
K
Buyer's Agent in 2017
Karissa Riddle
Tropical Rlty of Suntree, Inc
Source: Space Coast MLS (Space Coast Association of REALTORS®)
MLS Number: 914974
APN: 24-35-01-04-0000D.0-0037.00
Disclaimer: Certain information contained herein is derived from information provided by parties other than Homes.com. All information provided is deemed reliable, but is not guaranteed to be accurate and should be independently verified.
IDX information is provided exclusively for personal, non-commercial use, and may not be used for any purpose other than to identify prospective properties consumers may be interested in purchasing.
Information is deemed reliable but not guaranteed.
Ask me questions while you tour the home.