NOT LISTED FOR SALE

4816 Central Park Blvd Bradenton, FL 34211

Lakewood Ranch Area

Estimated Value: $525,323

3 Beds
2 Baths
2,283 Sq Ft
$230/Sq Ft Est. Value

Sale Details

Date Sold: February 19, 2025

Last sale price $545,000 $239 Per Sq Ft

Est. 4% decrease in value since last sale

Current estimated payment $3,885 / mo

7 Days on Market

Highlights

  • Gated Community
  • Florida Architecture
  • Corner Lot
  • Open Floorplan
  • Park or Greenbelt View
  • Solid Surface Countertops

About This Home

As of February 2025

Welcome home to this beautifully appointed property located in the heart of Lakewood Ranch, within the highly sought-after Central Park community. Situated next to a sprawling 10-acre community park in a gated neighborhood, you'll have no shortage of activities. Enjoy the dog parks, tennis courts, basketball court, splash park, covered pavilion, clubhouse with fitness center, resort-style pool, and much more!
Upon entering, you'll immediately appreciate the spacious, open feel of the split-bedroom floor plan. Designer touches include a striking electric fireplace set against a shiplap accent wall, which serves as the centerpiece of the family room. Updated wood plank tile flooring flows throughout most of the home, adding a modern and fresh touch. The kitchen features stunning quartz countertops with a waterfall island, crisp white cabinetry, and beautiful lighting and plumbing fixtures. Plantation shutters throughout add an extra layer of elegance.
The owner's suite is a true retreat, complete with two walk-in closets, dual vanities, and a walk-in shower. There is also a dedicated home office/flex room at the front of the house. The two secondary bedrooms are thoughtfully separated for privacy, offering a peaceful living space. A dedicated laundry room provides added convenience.
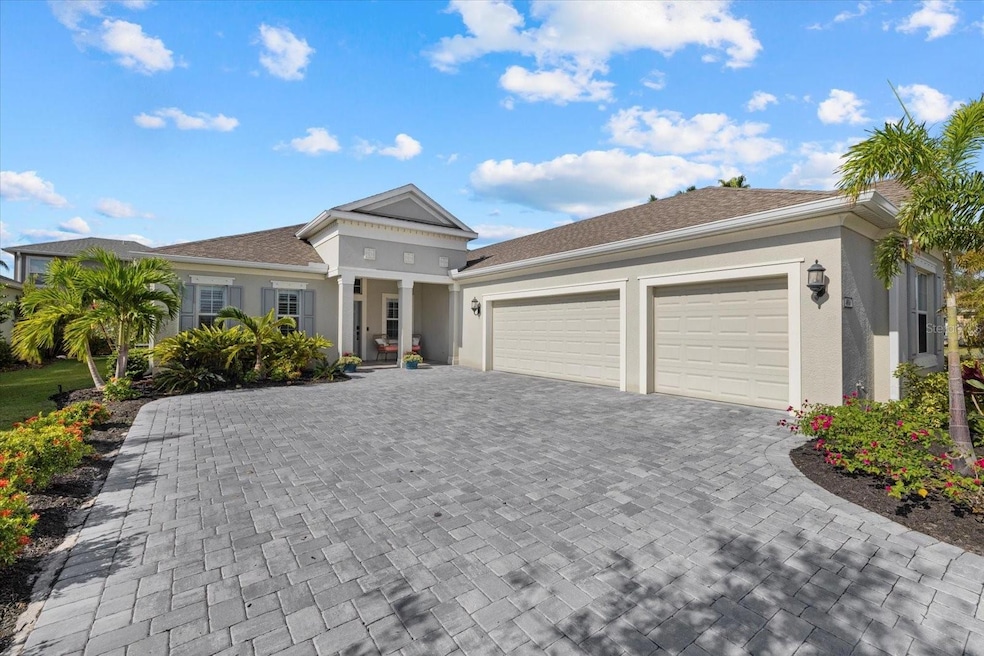
Step outside to the screened lanai, where lush landscaping creates a private and serene retreat. The driveway, upgraded with elegant pavers, enhances the home's curb appeal. The rare three-car garage offers ample storage space and is filled with natural light from front-facing windows. A brand new hot water heater has just been installed.
For those seeking even more space, the rear of the home offers the potential for expanding the lanai and adding a pool. The owners have even provided renderings to help you envision the possibilities.

Last Agent to Sell the Property

Jason Baker

RE/MAX PALM Brokerage Phone: 941-929-9090 License #3525816 Listed on: 01/03/2025

RE/MAX PALM

Last Buyer's Agent

Matt Leicht

REAL BROKER, LLC License #3332218

REAL BROKER, LLC

Home Details

Home Type

  • Single Family

Est. Annual Taxes

  • $9,366

Year Built

  • Built in 2015

Lot Details

  • 8,237 Sq Ft Lot
  • East Facing Home
  • Corner Lot
  • Property is zoned PDMU

HOA Fees

  • $242 Monthly HOA Fees

Parking

  • 3 Car Attached Garage

Home Design

  • Florida Architecture
  • Slab Foundation
  • Shingle Roof
  • Stucco

Interior Spaces

  • 2,283 Sq Ft Home
  • 1-Story Property
  • Open Floorplan
  • Ceiling Fan
  • Electric Fireplace
  • Shutters
  • Family Room with Fireplace
  • Family Room Off Kitchen
  • Living Room
  • Dining Room
  • Den
  • Park or Greenbelt Views
  • Laundry Room

Kitchen

  • Eat-In Kitchen
  • Range
  • Recirculated Exhaust Fan
  • Microwave
  • Dishwasher
  • Solid Surface Countertops
  • Disposal

Flooring

  • Carpet
  • Ceramic Tile

Bedrooms and Bathrooms

  • 3 Bedrooms
  • Split Bedroom Floorplan
  • Walk-In Closet
  • 2 Full Bathrooms

Home Security

  • Hurricane or Storm Shutters
  • In Wall Pest System

Eco-Friendly Details

  • Reclaimed Water Irrigation System

Schools

  • Gullett Elementary School
  • Dr Mona Jain Middle School
  • Lakewood Ranch High School

Utilities

  • Central Heating and Cooling System
  • Thermostat
  • Natural Gas Connected
  • Cable TV Available

Listing and Financial Details

Community Details

Overview

  • Association fees include escrow reserves fund
  • Laurie Denenholtz Association, Phone Number (800) 337-5850
  • Visit Association Website
  • Central Park Community
  • Central Park Subphase C Aa Subdivision
  • The community has rules related to deed restrictions

Recreation

  • Tennis Courts
  • Community Playground
  • Park
  • Dog Park

Additional Features

  • Community Mailbox
  • Gated Community

Home Details

Home Type

Single Family

Est. Annual Taxes

$9,366

Year Built

Built in 2015

Lot Details

8,237 Sq Ft Lot

HOA Fees

$242 per month

Parking

3

Listing Details

  • HOA Fee Includes: Escrow Reserves Fund
  • Property Type: Residential
  • Property Condition: Completed
  • Property Sub Type: Single Family Residence
  • Architectural Style: Florida
  • Construction Materials: Stucco
  • Fireplace: Yes
  • Living Area: 2283
  • Lot Size Acres: 0.19
  • New Construction: No
  • Year Built: 2015
  • Building Area Total: 2283
  • Lot Size Sq Ft: 8237
  • Status: Sold
  • Ownership: Fee Simple
  • ResoBuildingAreaSource: PublicRecords
  • Building Area Total Srch Sq M: 212.10
  • Escrow State: FL
  • Minimum Lease: 6 Months
  • Number Of Pets: 2
  • RATIO Current Price By Calculate: 238.72
  • Total Acreage: 0 to less than 1/4
  • Water Access YN: 0
  • MFR_BedroomClosetType: Walk-in Closet
  • MFR_InLawSuiteYN: 0
  • MFR_DockYN: 0
  • Attribution Contact: 941-929-9090
  • Tax Year: 2023
  • Special Features: VirtualTour

Interior Features

  • Fireplace Features: Electric, Family Room
  • Living Area Units: Square Feet
  • Flooring: Carpet, Ceramic Tile
  • Full Bathrooms: 2
  • Interior Amenities: Ceiling Fans(s), Eat-in Kitchen, In Wall Pest System, Kitchen/Family Room Combo, Open Floorplan, Primary Bedroom Main Floor, Solid Surface Counters, Split Bedroom, Thermostat, Walk-In Closet(s)
  • Appliances Included: Dishwasher, Disposal, Exhaust Fan, Microwave, Range, Refrigerator
  • Foundation Details: Slab
  • Total Bedrooms: 3
  • Levels: One
  • Stories: 1
  • Window Features: Shutters
  • ResoLivingAreaSource: PublicRecords
  • Living Area Meters: 212.10

Exterior Features

  • Direction Faces: East
  • Exterior Features: Hurricane Shutters, Irrigation System, Sidewalk
  • Roof: Shingle
  • Pool Private: No
  • View: Park/Greenbelt
  • Waterfront: No
  • Road Surface Type: Asphalt
  • Disclosures: HOA/PUD/Condo Disclosure, Seller Property Disclosure
  • Water View YN: 0
  • Waterfront Feet Total: 0

Garage/Parking

  • Attached Garage: Yes
  • Carport Y N: No
  • Garage Spaces: 3
  • Garage Yn: Yes

Utilities

  • Utilities: Cable Connected, Electricity Connected, Natural Gas Connected, Public, Sewer Connected, Water Connected
  • Cooling: Central Air
  • Heating: Central, Electric
  • Laundry Features: Laundry Room
  • Sewer: Public Sewer
  • Water Source: Public

Condo/Co-op/Association

  • Community Features: Buyer Approval Required, Community Mailbox, Deed Restrictions, Dog Park, Gated Community - No Guard, Irrigation-Reclaimed Water, Park, Playground, Sidewalks, Tennis Courts
  • Association Fee: 726.98
  • Association Fee Frequency: Quarterly
  • Association Name: Laurie Denenholtz
  • Phone: 800-337-5850
  • Association: Yes
  • Senior Community: No
  • Association 2 YN: 0
  • Association Approval Required YN: 1
  • Pet Restrictions: Please refer to HOA documents www.centralpark-hoa.com
  • Association Fee Requirement: Required
  • Association Email: cpmanager@castlegroup.com
  • Association URL: www.castlegroup.com

Fee Information

  • Total Annual Fees: 2907.92
  • Total Monthly Fees: 242.33
  • Monthly HOA Amount: 242.33

Schools

  • Elementary School: Gullett Elementary
  • High School: Lakewood Ranch High
  • Middle Or Junior School: Dr Mona Jain Middle

Lot Info

  • Zoning: PDMU
  • Parcel Number: 579615159
  • Additional Parcels: No
  • Lot Features: Corner Lot
  • Flood Zone Code: X

Rental Info

  • Pets Allowed: Cats OK, Dogs OK, Number Limit
  • Lease Restrictions YN: 1
  • Additional Lease Restrictions: Please refer to HOA documents www.centralpark-hoa.com

Tax Info

  • Tax Annual Amount: 9366.36
  • Tax Lot: 3
  • Tax Other Annual Assessment Amount: 1733

Multi Family

  • Approval Process: Please refer to HOA documents www.centralpark-hoa.com

Ownership History

We collect this data history from publicly available records. To have your information removed, we recommend requesting removal directly through your county’s website.

Date Name Owned For Owner Type

Purchase Details

Listed on
Jan 3, 2025
Closed on
Feb 19, 2025
Sold by
Bought by
Seller's Agent
Jason Baker
RE/MAX PALM
Buyer's Agent
Matt Leicht
REAL BROKER, LLC
List Price
$540,000
Sold Price
$545,000
Premium/Discount to List
$5,000
0.93%
Views
12
Current Estimated Value
$525,323

Home Financials for this Owner

Home Financials are based on the most recent Mortgage that was taken out on this home.
Estimated Appreciation
-$19,677
Avg. Annual Appreciation
-2.54%
Original Mortgage
$245,000
Outstanding Balance
$231,157
Interest Rate
6.14%
Mortgage Type
New Conventional
Estimated Equity
$294,166

Purchase Details

Listed on
May 13, 2022
Closed on
Sep 8, 2022
Sold by
Bought by
Seller's Agent
Michelle Burton
ANCHOR DOWN REAL ESTATE
Buyer's Agent
Jason Baker
RE/MAX PALM
List Price
$674,900
Sold Price
$570,000
Premium/Discount to List
-$104,900
-15.54%

Home Financials for this Owner

Home Financials are based on the most recent Mortgage that was taken out on this home.
Avg. Annual Appreciation
-1.81%
Original Mortgage
$456,000
Interest Rate
5.3%
Mortgage Type
New Conventional

Purchase Details

Listed on
Jan 28, 2021
Closed on
Mar 17, 2021
Sold by
Bought by
Seller's Agent
Stacy Weingarten
REAL BROKER, LLC
Buyer's Agent
Michelle Burton
ANCHOR DOWN REAL ESTATE
List Price
$379,900
Sold Price
$358,000
Premium/Discount to List
-$21,900
-5.76%

Home Financials for this Owner

Home Financials are based on the most recent Mortgage that was taken out on this home.
Avg. Annual Appreciation
36.92%

Purchase Details

Closed on
Aug 2, 2017
Sold by
Bought by

Purchase Details

Closed on
Apr 29, 2016
Sold by
Bought by

Home Financials for this Owner

Home Financials are based on the most recent Mortgage that was taken out on this home.
Original Mortgage
$277,129
Interest Rate
3.73%
Mortgage Type
New Conventional
Source: Public Records
Create a Home Valuation Report for This Property
The Home Valuation Report is an in-depth analysis detailing your home's value as well as a comparison with similar homes in the area

Home Values in the Area

Source: Public Records

Average Home Value in this Area


Source: Public Records

Purchase History

We collect this data history from publicly available records. To have your information removed, we recommend requesting removal directly through your county’s website.

Date Buyer Sale Price Title Company
$545,000 None Listed On Document
$570,000 Platinum Title
$358,000 Attorney
$246,800 Attorney
$346,600 Allegiant Title Professional
Source: Public Records

Mortgage History

We collect this data history from publicly available records. To have your information removed, we recommend requesting removal directly through your county’s website.

Date Status Borrower Loan Amount
Open $245,000
Previous Owner $456,000
Previous Owner $277,129
Source: Public Records

Property History

We collect this data history from publicly available records. To have your information removed, we recommend requesting removal directly through your county’s website.

Date Event Price List to Sale Price per Sq Ft Prior Sale
02/19/2025 02/19/25 Sold $545,000 +0.9% $239 / Sq Ft
01/10/2025 01/10/25 Pending -- -- --
01/03/2025 01/03/25 For Sale $540,000 -5.3% $237 / Sq Ft
09/09/2022 09/09/22 Sold $570,000 -5.0% $250 / Sq Ft View Prior Sale
07/30/2022 07/30/22 Pending -- -- --
07/30/2022 07/30/22 Price Changed $599,995 -11.1% $263 / Sq Ft
05/31/2022 05/31/22 For Sale $674,900 0.0% $296 / Sq Ft
05/18/2022 05/18/22 Pending -- -- --
05/13/2022 05/13/22 For Sale $674,900 +88.5% $296 / Sq Ft
03/19/2021 03/19/21 Sold $358,000 -3.2% $157 / Sq Ft View Prior Sale
02/24/2021 02/24/21 Pending -- -- --
02/19/2021 02/19/21 Price Changed $369,900 -2.6% $162 / Sq Ft
01/28/2021 01/28/21 For Sale $379,900 -- $166 / Sq Ft
Source: Stellar MLS

Tax History

We collect this data history from publicly available records. To have your information removed, we recommend requesting removal directly through your county’s website.

Year Tax Paid Tax Assessment Tax Assessment Total Assessment is a certain percentage of the fair market value that is determined by local assessors to be the total taxable value of land and additions on the property. Land Improvement
2026 -- $479,294 $74,800 $404,494
2025 $9,366 $479,455 $74,800 $404,655
2024 $9,366 $555,931 $74,800 $481,131
2023 $9,366 $547,431 $66,300 $481,131
2022 $9,321 $479,167 $65,000 $414,167
2021 $6,227 $314,893 $0 $0
2020 $6,438 $310,545 $0 $0
2019 $6,379 $303,563 $0 $0
2018 $6,309 $297,903 $55,000 $242,903
2017 $6,682 $298,288 $0 $0
2016 $6,355 $277,091 $0 $0
2015 $893 $63,000 $0 $0
2014 $893 $63,130 $0 $0
2013 $734 $45,500 $45,500 $0
Source: Public Records

Agents Affiliated with this Home

  • Section Image
  • Section Image
  • Section Image
  • Section Image
See All Agents

Map

Source: Stellar MLS

MLS Number: A4633695

Stellar MLS

APN: 5796-1515-9

Your Personal Tour Guide

Ask me questions while you tour the home.