NOT LISTED FOR SALE

4816 Hoo Doo Loop Oldtown, ID 83822

Blanchard Area
3 Beds
2 Baths
1,188 Sq Ft
5 Acre Lot

Sale Details

Date Sold: May 11, 2021

59 Days on Market

Highlights

  • Barn
  • 5 Acre Lot
  • Mountain View
  • Greenhouse
  • Fruit Trees
  • Deck

About This Home

As of May 2021

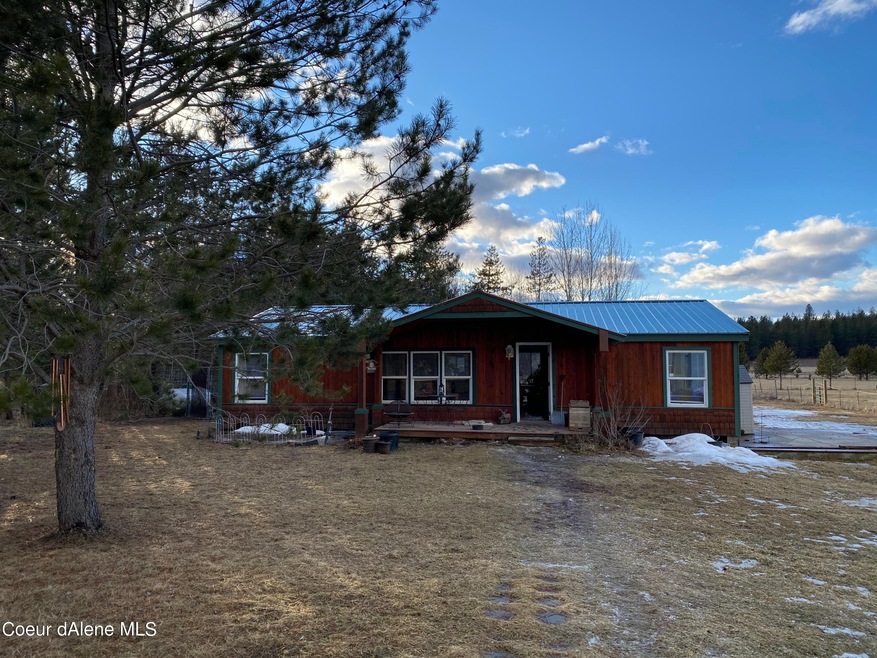
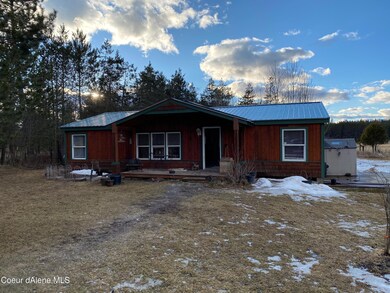
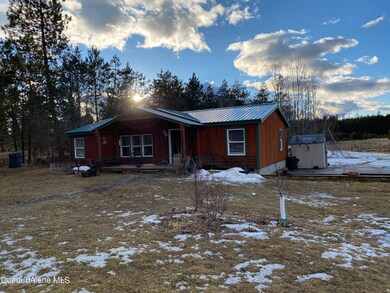
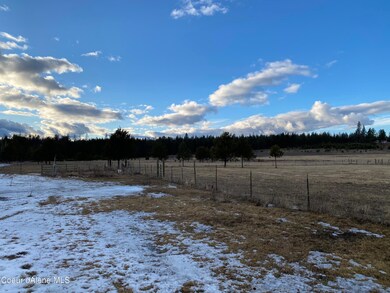
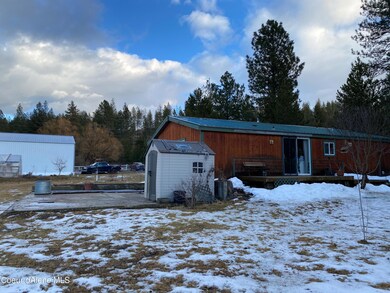
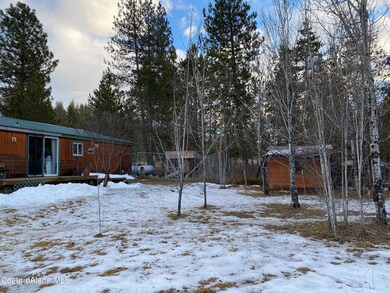
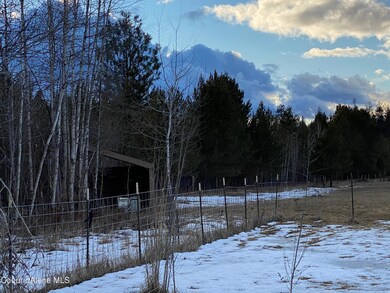
Totally remodeled manufactured home made real property, on 5 acre hobby farm. Home features remodeled sheetrock walls, new roof, new siding, front covered porch and back deck. Property consists of pole barn shop/garage with power, lean-to with power and water for horses, goat shed, milking shed, another lean -to shelter for animals, fenced and cross fenced. Nice greenhouse with fruit trees and berry orchard with blueberries, hicaps and raspberries. Propane generator with automatic start when the power goes out. This home won't last.

Last Agent to Sell the Property

Suzie Hatfield

CENTURY 21 RiverStone License #SP41195 Listed on: 03/24/2021

CENTURY 21 RiverStone

Last Buyer's Agent

Shannon Haley

Keller Williams Realty Coeur d'Alene

Create a Home Valuation Report for This Property
The Home Valuation Report is an in-depth analysis detailing your home's value as well as a comparison with similar homes in the area

Property Details

Home Type

  • Manufactured Home

Est. Annual Taxes

  • $996

Year Built

  • Built in 1997 | Remodeled in 2013

Lot Details

  • 5 Acre Lot
  • Open Space
  • No Common Walls
  • Property is Fully Fenced
  • Level Lot
  • Open Lot
  • Fruit Trees
  • Lawn
  • Garden

Home Design

  • Contemporary Architecture
  • Block Foundation
  • Metal Roof
  • Wood Siding

Interior Spaces

  • 1,188 Sq Ft Home
  • Storage Room
  • Mountain Views
  • Crawl Space

Kitchen

  • Breakfast Bar
  • Gas Oven or Range
  • Stove
  • Dishwasher

Flooring

  • Carpet
  • Laminate
  • Tile
  • Vinyl

Bedrooms and Bathrooms

  • 3 Main Level Bedrooms
  • 2 Bathrooms

Laundry

  • Electric Dryer
  • Washer

Outdoor Features

  • Deck
  • Covered Patio or Porch
  • Greenhouse
  • Outdoor Storage

Farming

  • Barn

Mobile Home

  • Mobile Home Make is Liberty
  • Manufactured Home

Utilities

  • Forced Air Heating System
  • Heating System Uses Propane
  • Furnace
  • Propane
  • Well
  • Electric Water Heater
  • Water Softener
  • Septic System

Community Details

  • No Home Owners Association
  • Liberty

Listing and Financial Details

  • Assessor Parcel Number RP55N05W188950A

Property Details

Home Type

Manufactured Home

Est. Annual Taxes

$996

Year Built

Built in 1997 | Remodeled in 2013

Lot Details

5 Acres

Listing Details

  • Property Sub Type: Manufactured
  • Prop. Type: Residential
  • Lot Size Acres: 5.0
  • Lot Size: 217,800
  • Road Surface Type: Paved
  • Subdivision Name: N/A
  • Directions: From Priest River, south across Pend Oreille River to west on Old Priest River Rd, to Hood Doo Loop Rd. Travel to property on right, watch for sign.
  • Master Model: Liberty
  • Structure Type: Manufactured
  • Year Built: 1997
  • General Property Description:Lot Acres2: 5.0
  • General Property Description:Lot Type 1: Residential
  • Legal and Taxes:Zoning2: Ag/Forestry 20
  • Legal and Taxes:Tax Year2: 2020
  • View:Mountain(s): Yes
  • Road Paved: Yes
  • General Property Description:Building Style: Manufactured Double Wide
  • General Property Description:Remodeled: Yes
  • General Property Description:Year of Remodel: 2013
  • General Property Description:New Construction: No
  • Property Subject to:Homeowners Assoc: None
  • Property Subject to:Flood Zone: No
  • Water:Private Well: Yes
  • Common Walls:No Common Walls: Yes
  • Sewer:Septic System: Yes
  • Fuel:Electric: Yes
  • Appliances Refrigerators: Yes
  • Washers: Yes
  • Flooring:Carpet: Yes
  • Flooring:Laminate: Yes
  • Flooring:Tile2: Yes
  • Other Structures:Storage: Yes
  • Roof:Metal: Yes
  • Water Softeners: Yes
  • Flooring:Vinyl2: Yes
  • Fuel:Propane: Yes
  • Exterior:Wood2: Yes
  • Architectural Style:Description2: Contemporary
  • Foundation:Block: Yes
  • Other Structures:Barn(s): Yes
  • Other Structures:Greenhouse: Yes
  • General Property Description:Total SqFt2: 1188.0
  • Fencing:Fencing - Full: Yes
  • DelayedMarketingYN: No
  • Special Features: None
  • Year Renovated: 2013

Interior Features

  • Appliances: Gas Range, Electric Dryer, Electric Water Heater, Water Softener, Washer, Refrigerator, Dishwasher
  • Has Basement: Crawl Space
  • Basement YN: No
  • Total Bedrooms: 3
  • Flooring: Tile, Laminate, Vinyl, Carpet
  • Interior Amenities: Washer Hookup
  • Living Area: 1188.0
  • Main Level Bathrooms: 3
  • Main Level Bedrooms: 3
  • Interior Features:Dryer Hookup - Elec2: Yes
  • Interior Features:Washer Hookup: Yes
  • Appliances Dishwasher: Yes
  • Appliances:Dryer Electric: Yes
  • Appliances:Electric Water Heater2: Yes
  • Interior Features:Dryer Hookup - Gas2: Yes
  • Basement:None Crawl Space: Yes
  • Appliances:RangeOven - Gas: Yes

Exterior Features

  • Fencing: Full
  • Lot Features: Open Lot, Pasture, Level
  • View: Mountain(s)
  • View: Yes
  • Common Walls: No Common Walls
  • Construction Type: Wood Siding
  • Exterior Features: Fruit Trees, Garden, Open Deck, Lawn
  • Foundation Details: Block
  • Other Structures: Barn(s), Storage, Greenhouse
  • Patio And Porch Features: Covered Porch
  • Roof: Metal
  • Lot Features:Open: Yes
  • Exterior Features:Garden: Yes
  • Exterior Features:Lawn: Yes
  • Exterior Features:Open Deck: Yes
  • Lot Features:Level: Yes
  • Exterior Features:Covered Porch: Yes
  • Exterior Features:Fruit Trees: Yes
  • Construction:Manufactured: Yes

Garage/Parking

  • Attached Garage: No
  • General Property Description:Garage Type2: Det Shop
  • General Property Description:Garage Stall2: 2 Car

Utilities

  • Laundry Features: Gas Dryer Hookup, Electric Dryer Hookup
  • Heating: Electric, Propane, Forced Air, Stove - Gas, Furnace
  • Sewer: Septic Tank
  • Water Source: Well
  • Heating:Forced Air: Yes
  • Heating:Stove - Gas: Yes
  • Heating:Furnace: Yes

Condo/Co-op/Association

  • Association: No

Association/Amenities

  • Kitchen Amenities:Bkfst Bar: Yes

Schools

  • Junior High Dist: West Bonner - 83

Lot Info

  • Lot Size Sq Ft: 217800.0
  • Parcel #: RP55N05W188950A
  • Zoning: Ag/Forestry 20

Tax Info

  • Tax Annual Amount: 996.0
  • Tax Status Current: ["MH Taxed as"]
  • Tax Year: 2020

Ownership History

We collect this data history from publicly available records. To have your information removed, we recommend requesting removal directly through your county’s website.

Date Name Owned For Owner Type

Purchase Details

Listed on
Mar 24, 2021
Closed on
May 7, 2021
Sold by
Bought by
Seller's Agent
Suzie Hatfield
CENTURY 21 RiverStone
Buyer's Agent
Shannon Haley
Keller Williams Realty Coeur d'Alene
List Price
$339,000

Home Financials for this Owner

Home Financials are based on the most recent Mortgage that was taken out on this home.
Original Mortgage
$346,797
Outstanding Balance
$307,517
Interest Rate
3.1%
Mortgage Type
VA

Purchase Details

Closed on
Dec 10, 2007
Sold by
Bought by

Home Financials for this Owner

Home Financials are based on the most recent Mortgage that was taken out on this home.
Original Mortgage
$139,650
Interest Rate
6.2%
Mortgage Type
New Conventional
Source: Public Records

Home Values in the Area

Source: Public Records

Average Home Value in this Area


Source: Public Records

Agents Specializing in Oldtown, ID

See All Agents

Purchase History

We collect this data history from publicly available records. To have your information removed, we recommend requesting removal directly through your county’s website.

Date Buyer Sale Price Title Company
-- Alliance Title
-- --
Source: Public Records

Mortgage History

We collect this data history from publicly available records. To have your information removed, we recommend requesting removal directly through your county’s website.

Date Status Borrower Loan Amount
Open $346,797
Previous Owner $139,650
Previous Owner $20,000
Source: Public Records

Property History

We collect this data history from publicly available records. To have your information removed, we recommend requesting removal directly through your county’s website.

Date Event Price List to Sale Price per Sq Ft
05/11/2021 05/11/21 Sold -- -- --
04/05/2021 04/05/21 Pending -- -- --
02/04/2021 02/04/21 For Sale $339,000 -- $285 / Sq Ft
Source: Coeur d'Alene Multiple Listing Service

Tax History

We collect this data history from publicly available records. To have your information removed, we recommend requesting removal directly through your county’s website.

Year Tax Paid Tax Assessment Tax Assessment Total Assessment is a certain percentage of the fair market value that is determined by local assessors to be the total taxable value of land and additions on the property. Land Improvement
2025 $1,142 $418,720 $218,003 $200,717
2024 $1,068 $399,295 $201,730 $197,565
2023 $911 $396,789 $219,809 $176,980
2022 $1,164 $349,878 $177,373 $172,505
2021 $1,060 $244,528 $80,091 $164,437
2020 $928 $191,838 $73,991 $117,847
2019 $864 $192,770 $73,991 $118,779
2018 $873 $157,534 $56,565 $100,969
2017 $873 $150,390 $0 $0
2016 $795 $134,726 $0 $0
2015 $721 $118,669 $0 $0
2014 $684 $108,185 $0 $0
Source: Public Records

Agents Affiliated with this Home

  • Section Image
See All Agents

Map

Source: Coeur d'Alene Multiple Listing Service

MLS Number: 21-810

Coeur d
Your Personal Tour Guide

Ask me questions while you tour the home.