
Pat Tucker
Crescent Sotheby's International Realty
(985) 602-5378
47 Total Sales
3 in Tickfaw
$174,500 Price Range
Estimated Value: $184,875 - $217,000
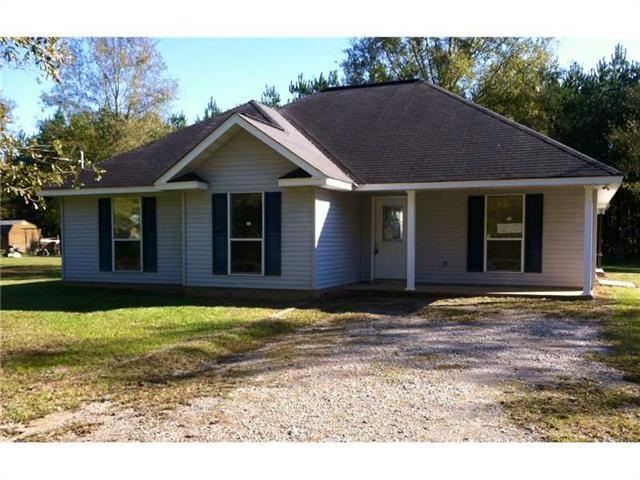
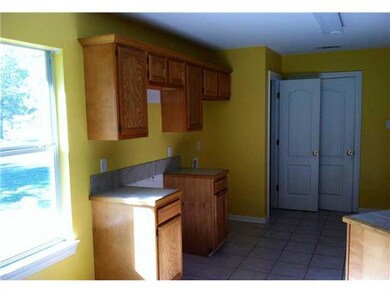
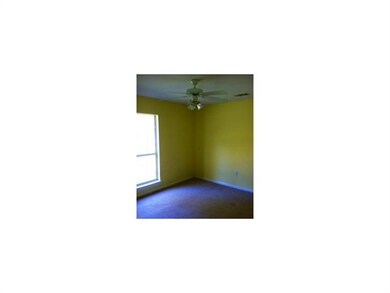
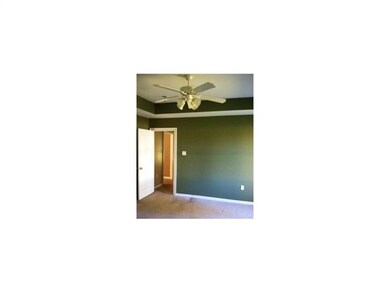
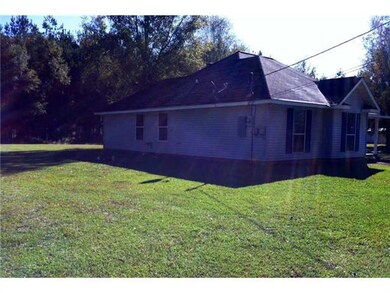
3 BEDROOM 2 BATH BRIGHT OPEN FLOOR PLAN. THIS WILL NOT PASS RURAL DEVELOPMENT FINANCING. HUD OWNED PROPERTY MANAGED BY WWW.MMREM.COM FOR MORE INFORAMTION VISIT WWW.HUDHOMESTORE.COM HUD CASE # 221-418686
We collect this data history from publicly available records. To have your information removed, we recommend requesting removal directly through your county’s website.
Pat Tucker
Crescent Sotheby's International Realty
(985) 602-5378
47 Total Sales
3 in Tickfaw
$174,500 Price Range
Marcus Clavier
Clavier Realty Group LLC
(844) 976-4786
41 Total Sales
3 in Tickfaw
$115,000 Price Range
Eric Davis
Geaux South Realty LLC
(985) 602-4613
123 Total Sales
6 in Tickfaw
$185K - $310K Price Range
Amanda Miller
Amanda Miller Realty, LLC
(504) 608-3761
1,227 Total Sales
6 in Tickfaw
$48K - $184K Price Range
Darlene Gurievsky
Berkshire Hathaway HomeServices Preferred, REALTOR
(985) 317-2733
260 Total Sales
3 in Tickfaw
$333,000 Price Range
BRENT DRUDE
Coldwell Banker TEC HAMMOND
(985) 401-5508
232 Total Sales
30 in Tickfaw
$16K - $295K Price Range
We collect this data history from publicly available records. To have your information removed, we recommend requesting removal directly through your county’s website.
| Date | Buyer | Sale Price | Title Company |
|---|---|---|---|
| -- | Title Source Of La | ||
| $86,334 | None Available | ||
| $1,704 | None Available | ||
| -- | Industry Partners Title Llc | ||
| -- | None Available |
We collect this data history from publicly available records. To have your information removed, we recommend requesting removal directly through your county’s website.
| Date | Status | Borrower | Loan Amount |
|---|---|---|---|
| Previous Owner | $156,761 | ||
| Previous Owner | $134,300 |
We collect this data history from publicly available records. To have your information removed, we recommend requesting removal directly through your county’s website.
| Date | Event | Price | List to Sale | Price per Sq Ft |
|---|---|---|---|---|
| 09/11/2014 09/11/14 | Sold | -- | -- | -- |
| 08/12/2014 08/12/14 | Pending | -- | -- | -- |
| 12/11/2013 12/11/13 | For Sale | $101,000 | -- | $71 / Sq Ft |
We collect this data history from publicly available records. To have your information removed, we recommend requesting removal directly through your county’s website.
| Year | Tax Paid | Tax Assessment Tax Assessment Total Assessment is a certain percentage of the fair market value that is determined by local assessors to be the total taxable value of land and additions on the property. | Land | Improvement |
|---|---|---|---|---|
| 2025 | $886 | $10,218 | $1,814 | $8,404 |
| 2024 | $882 | $10,218 | $1,814 | $8,404 |
| 2023 | $886 | $10,172 | $1,680 | $8,492 |
| 2022 | $886 | $10,172 | $1,680 | $8,492 |
| 2021 | $892 | $10,172 | $1,680 | $8,492 |
| 2020 | $886 | $10,172 | $1,680 | $8,492 |
| 2019 | $883 | $10,172 | $1,680 | $8,492 |
| 2018 | $886 | $10,172 | $1,680 | $8,492 |
| 2017 | $886 | $10,172 | $1,680 | $8,492 |
| 2016 | $886 | $10,172 | $1,680 | $8,492 |
| 2015 | $910 | $10,437 | $1,680 | $8,757 |
| 2014 | $847 | $10,437 | $1,680 | $8,757 |
Source: ROAM MLS
MLS Number: 974485
APN: 06161413
Ask me questions while you tour the home.