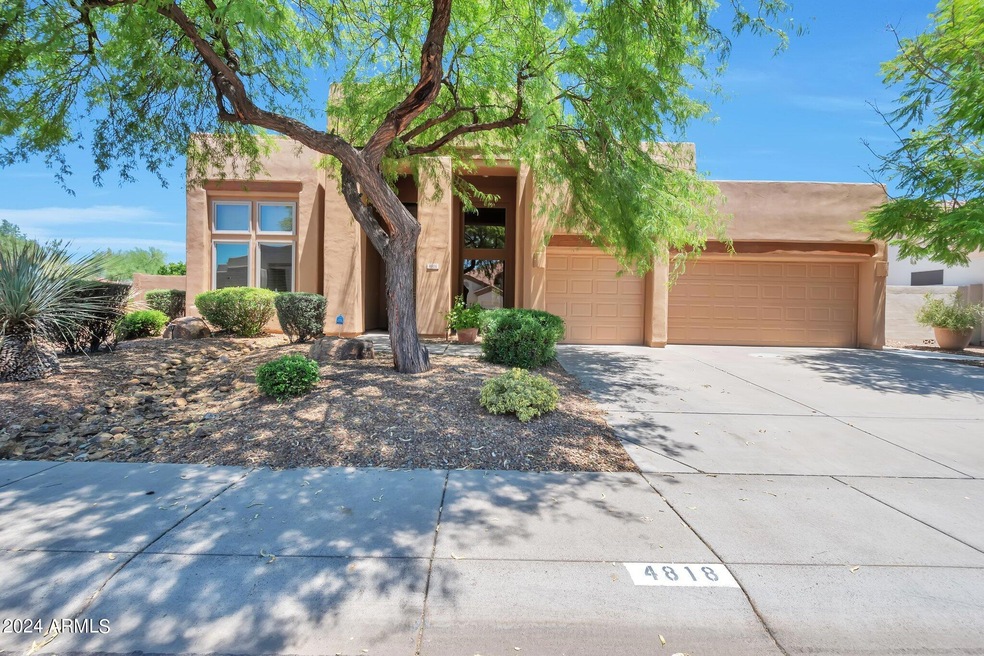
NOT LISTED FOR SALE

4818 E Cielo Grande Ave Phoenix, AZ 85054

Desert Ridge Neighborhood

Estimated Value: $785,000 - $1,062,527

4 Beds
2.5 Baths
2,835 Sq Ft
$341/Sq Ft Est. Value

Sale Details

Date Sold: August 12, 2024

Last sale price $868,000 $306 Per Sq Ft

Est. 11% increase in value since last sale

Current estimated payment $5,810 / mo

4 Days on Market

Highlights

  • Private Pool
  • Contemporary Architecture
  • Vaulted Ceiling
  • Desert Trails Elementary School Rated A
  • Living Room with Fireplace
  • Granite Countertops

About This Home

As of August 2024

Discover Your Dream Home by Wildfire Golf Course: A Stunning 4-Bedroom Oasis. Unlock the door to luxurious living with this exquisite 4-bedroom residence nestled near the prestigious Wildfire Golf Course. This magnificent home is a haven of comfort and elegance, boasting a sprawling, open floor plan designed for modern lifestyles.
Step inside to find generously sized rooms bathed in natural light, creating a warm and inviting atmosphere. The heart of this home is its gourmet kitchen, equipped with a Viking gas cooktop, wall ovens, and an expansive center island. The breakfast nook offers serene backyard views, making every meal a delightful experience. Storage is a breeze with a walk-in pantry and an abundance of kitchen cabinets. The open family room area is perfect for gatherings, seamlessly blending with the kitchen to form an entertainer's paradise. The primary bedroom suite is a retreat within itself, featuring a vast walk-in closet and an ensuite that promises relaxation.
Home as a 3-car garage with built-in storage cabinets and a water softener for your convenience. Positioned on a sprawling corner lot, the outdoor space is a private playground boasting a Pebble-Tec pool, putting green, and meticulously landscaped gardens.
Located in a coveted neighborhood, this home is a stone's throw away from shopping centers, top-rated schools, and lush parks. Don't let this opportunity to own a slice of paradise slip through your fingers. Experience the perfect blend of luxury, comfort, and convenience. Welcome to your dream home.

Last Agent to Sell the Property

Jim Elfline

Keyrenter Premier Property Management License #BR658846000 Listed on: 06/28/2024

Last Buyer's Agent

Nataliya Agapov

Real Broker License #SA710933000

Real Broker
Create a Home Valuation Report for This Property
The Home Valuation Report is an in-depth analysis detailing your home's value as well as a comparison with similar homes in the area

Home Details

Home Type

  • Single Family

Est. Annual Taxes

  • $5,711

Year Built

  • Built in 1998

Lot Details

  • 10,690 Sq Ft Lot
  • Desert faces the front and back of the property
  • Block Wall Fence
  • Artificial Turf
  • Front and Back Yard Sprinklers
  • Sprinklers on Timer

HOA Fees

  • $48 Monthly HOA Fees

Parking

  • 3 Car Direct Access Garage
  • Garage Door Opener

Home Design

  • Contemporary Architecture
  • Wood Frame Construction
  • Foam Roof
  • Stucco

Interior Spaces

  • 2,835 Sq Ft Home
  • 1-Story Property
  • Vaulted Ceiling
  • Ceiling Fan
  • Gas Fireplace
  • Living Room with Fireplace
  • 2 Fireplaces

Kitchen

  • Gas Cooktop
  • Built-In Microwave
  • Kitchen Island
  • Granite Countertops

Flooring

  • Floors Updated in 2024
  • Carpet
  • Tile

Bedrooms and Bathrooms

  • 4 Bedrooms
  • Primary Bathroom is a Full Bathroom
  • 2.5 Bathrooms
  • Dual Vanity Sinks in Primary Bathroom
  • Bathtub With Separate Shower Stall

Accessible Home Design

  • No Interior Steps

Pool

  • Private Pool
  • Spa

Outdoor Features

  • Covered Patio or Porch
  • Outdoor Fireplace
  • Built-In Barbecue

Schools

  • Desert Trails Elementary School
  • Explorer Middle School
  • Pinnacle High School

Utilities

  • Central Air
  • Heating System Uses Natural Gas

Listing and Financial Details

  • Tax Lot 36
  • Assessor Parcel Number 212-34-036

Community Details

Overview

  • Association fees include ground maintenance
  • Desert Ridge Association, Phone Number (480) 551-4300
  • Built by Engle Homes
  • Stonecrest At Desert Ridge Subdivision

Recreation

  • Bike Trail

Home Details

Home Type

Single Family

Est. Annual Taxes

$5,711

Year Built

Built in 1998

Lot Details

10,690 Sq Ft Lot

HOA Fees

$48 per month

Parking

3

Listing Details

  • Cross Street: Tatum and Ranger
  • Legal Info Range: 4E
  • Property Type: Residential
  • Ownership: Fee Simple
  • HOA #2: N
  • Association Fees Land Lease Fee: N
  • Recreation Center Fee: N
  • Total Monthly Fee Equivalent: 48.0
  • Basement: N
  • Updated Floors: Partial
  • Items Updated Floor Yr Updated: 2024
  • Updated Heating or Cooling Units: Full
  • Items Updated Ht Cool Yr Updated: 2016
  • Updated Roof: Full
  • Items Updated Roof Yr Updated: 2014
  • Items Updated Wiring Yr Updated: 2020
  • Parking Spaces Total Covered Spaces: 3.0
  • Separate Den Office Sep Den Office: Y
  • Year Built: 1998
  • Spa Private: Yes
  • Tax Year: 2023
  • Property Sub Type: Single Family Residence
  • Horses: No
  • Lot Size Acres: 0.25
  • Subdivision Name: STONECREST AT DESERT RIDGE
  • Architectural Style: Contemporary
  • Property Attached Yn: No
  • General Property Description:PriceSqFt: 306.17
  • Association Fees:HOA Fee2: 288.0
  • Cooling:Ceiling Fan(s): Yes
  • Cooling:Central Air: Yes
  • Water Source City Water: Yes
  • Fireplace Features Fireplace Living Rm: Yes
  • Fireplace Features Gas Fireplace: Yes
  • Kitchen Features:Gas Cooktop: Yes
  • Special Features: VirtualTour

Interior Features

  • Flooring: Carpet, Tile
  • Basement YN: No
  • Spa Features: Private
  • Appliances: Gas Cooktop
  • Total Bedrooms: 4
  • Fireplace Features: 2 Fireplace, Exterior Fireplace, Living Room, Gas
  • Fireplace: Yes
  • Interior Amenities: Granite Counters, Double Vanity, 9+ Flat Ceilings, No Interior Steps, Vaulted Ceiling(s), Kitchen Island, Full Bth Master Bdrm, Separate Shwr & Tub
  • Living Area: 2835.0
  • Stories: 1
  • Kitchen Features:Built-in Microwave: Yes
  • Kitchen Features:Kitchen Island: Yes
  • Master Bathroom:Double Sinks: Yes
  • Community Features:BikingWalking Path: Yes
  • Other Rooms:Great Room: Yes
  • Kitchen Features:Walk-in Pantry: Yes
  • Kitchen Features:Multiple Ovens: Yes
  • KitchenFeatures:Refrigerator: Yes
  • Kitchen Features:Granite Counters: Yes

Exterior Features

  • Fencing: Block
  • Exterior Features: Other, Built-in Barbecue
  • Lot Features: Sprinklers In Rear, Sprinklers In Front, Desert Back, Desert Front, Synthetic Grass Back, Auto Timer H2O Front, Auto Timer H2O Back
  • Pool Features: Private
  • Disclosures: Seller Discl Avail
  • Construction Type: Stucco, Wood Frame, Painted
  • Patio And Porch Features: Covered Patio(s), Patio
  • Roof: Foam, Rolled/Hot Mop
  • Construction:Frame - Wood: Yes
  • Exterior Features:Covered Patio(s): Yes
  • Exterior Features:Built-in BBQ: Yes
  • Exterior Features:Patio: Yes
  • Exterior Features:Other6: Yes
  • Fireplace Features Exterior Fireplace: Yes
  • General Property Description:Community Pool YN2: No
  • General Property Description:Private Pool YN2: Yes

Garage/Parking

  • Total Covered Spaces: 3.0
  • Parking Features: Garage Door Opener, Direct Access, Attch'd Gar Cabinets
  • Attached Garage: No
  • Garage Spaces: 3.0
  • Parking Features:Attch_squote_d Gar Cabinets: Yes
  • Parking Features:Garage Door Opener: Yes
  • Parking Features:Direct Access: Yes

Utilities

  • Cooling: Central Air, Ceiling Fan(s)
  • Heating: Natural Gas
  • Cooling Y N: Yes
  • Heating Yn: Yes
  • Water Source: City Water
  • Heating:Natural Gas: Yes

Condo/Co-op/Association

  • Community Features: Biking/Walking Path
  • Association Fee: 288.0
  • Association Fee Frequency: Semi-Annually
  • Association Name: Desert Ridge
  • Phone: 480-551-4300
  • Association: Yes

Association/Amenities

  • Association Fees:HOA YN2: Y
  • Association Fees:HOA DisclosureAddendum Affirmation: Yes
  • Association Fees:HOA Transfer Fee2: 155.0
  • Association Fees:HOA Paid Frequency: Semi-Annually
  • Association Fees:HOA Name4: Desert Ridge
  • Association Fees:Special Assessment HOA: No
  • Association Fees:PAD Fee YN2: N
  • Association Fees:Cap ImprovementImpact Fee _percent_: $
  • Association Fees:Prepaid Association Fees HOA: 288.0
  • Association Fees:Disclosure Fees HOA: 245.0
  • Association Fee Incl:Common Area Maint3: Yes

Fee Information

  • Association Fee Includes: Maintenance Grounds

Schools

  • Elementary School: Desert Trails Elementary School
  • High School: Pinnacle High School
  • Junior High Dist: Paradise Valley Unified District
  • Middle Or Junior School: Explorer Middle School

Lot Info

  • Land Lease: No
  • Lot Size Sq Ft: 10690.0
  • Parcel #: 212-34-036

Building Info

  • Builder Name: Engle Homes

Tax Info

  • Tax Annual Amount: 5711.0
  • Tax Book Number: 212.00
  • Tax Lot: 36
  • Tax Map Number: 34.00

Ownership History

We collect this data history from publicly available records. To have your information removed, we recommend requesting removal directly through your county’s website.

Date Name Owned For Owner Type

Purchase Details

Closed on
Sep 19, 2025
Sold by
Bought by
Current Estimated Value
$966,632

Home Financials for this Owner

Home Financials are based on the most recent Mortgage that was taken out on this home.
Original Mortgage
$770,000
Outstanding Balance
$763,695
Interest Rate
6.58%
Mortgage Type
New Conventional
Estimated Equity
$202,937

Purchase Details

Listed on
Jun 28, 2024
Closed on
Aug 7, 2024
Sold by
Bought by
Seller's Agent
Jim Elfline
Keyrenter Premier Property Management
Buyer's Agent
Nataliya Agapov
Real Broker
List Price
$914,900
Sold Price
$868,000
Premium/Discount to List
-$46,900
-5.13%
Views
19

Home Financials for this Owner

Home Financials are based on the most recent Mortgage that was taken out on this home.
Avg. Annual Appreciation
5.59%
Original Mortgage
$766,500
Interest Rate
6.86%
Mortgage Type
New Conventional

Purchase Details

Listed on
Oct 7, 2020
Closed on
Oct 28, 2020
Sold by
Bought by
Seller's Agent
Terry Rauman
HomeSmart
Buyer's Agent
Terry Rauman
HomeSmart
List Price
$669,000
Sold Price
$669,000

Home Financials for this Owner

Home Financials are based on the most recent Mortgage that was taken out on this home.
Avg. Annual Appreciation
7.15%
Original Mortgage
$510,000
Interest Rate
2.9%
Mortgage Type
New Conventional

Purchase Details

Closed on
Dec 3, 2003
Sold by
Bought by

Home Financials for this Owner

Home Financials are based on the most recent Mortgage that was taken out on this home.
Original Mortgage
$322,700
Interest Rate
5.92%
Mortgage Type
New Conventional

Purchase Details

Closed on
Mar 24, 2003
Sold by
Bought by

Purchase Details

Closed on
Oct 13, 2000
Sold by
Bought by

Home Financials for this Owner

Home Financials are based on the most recent Mortgage that was taken out on this home.
Original Mortgage
$296,580
Interest Rate
9.13%
Mortgage Type
New Conventional

Purchase Details

Closed on
Sep 14, 2000
Sold by
Bought by

Home Financials for this Owner

Home Financials are based on the most recent Mortgage that was taken out on this home.
Original Mortgage
$296,580
Interest Rate
9.13%
Mortgage Type
New Conventional

Purchase Details

Closed on
Sep 16, 1998
Sold by
Bought by
Source: Public Records

Home Values in the Area

Source: Public Records

Average Home Value in this Area


Source: Public Records

Agents Specializing in Desert Ridge, AZ

See All Agents

Purchase History

We collect this data history from publicly available records. To have your information removed, we recommend requesting removal directly through your county’s website.

Date Buyer Sale Price Title Company
-- Chicago Title Agency
$868,000 Chicago Title Agency
$669,000 Equitable Title
$435,000 Capital Title Agency Inc
-- First American Title Ins Co
$329,800 Fidelity National Title
-- Capital Title Agency
$259,806 First American Title
Source: Public Records

Mortgage History

We collect this data history from publicly available records. To have your information removed, we recommend requesting removal directly through your county’s website.

Date Status Borrower Loan Amount
Open $770,000
Closed $766,500
Previous Owner $510,000
Previous Owner $319,700
Previous Owner $55,000
Previous Owner $294,203
Previous Owner $310,000
Previous Owner $322,700
Previous Owner $150,000
Previous Owner $296,580
Previous Owner $43,000
Source: Public Records

Property History

We collect this data history from publicly available records. To have your information removed, we recommend requesting removal directly through your county’s website.

Date Event Price List to Sale Price per Sq Ft Prior Sale
08/12/2024 08/12/24 Sold $868,000 -5.1% $306 / Sq Ft
06/29/2024 06/29/24 For Sale $914,900 0.0% $323 / Sq Ft
04/01/2023 04/01/23 Rented $4,000 0.0% --
03/10/2023 03/10/23 For Rent $4,000 0.0% --
11/04/2020 11/04/20 Sold $669,000 0.0% $236 / Sq Ft View Prior Sale
10/08/2020 10/08/20 Pending -- -- --
10/07/2020 10/07/20 For Sale $669,000 -- $236 / Sq Ft
Source: Arizona Regional Multiple Listing Service (ARMLS)

Tax History

We collect this data history from publicly available records. To have your information removed, we recommend requesting removal directly through your county’s website.

Year Tax Paid Tax Assessment Tax Assessment Total Assessment is a certain percentage of the fair market value that is determined by local assessors to be the total taxable value of land and additions on the property. Land Improvement
2025 $5,389 $58,605
2024 $5,711 $41,871
2023 $5,711 $69,960 $13,990 $55,970
2022 $5,054 $53,920 $10,780 $43,140
2021 $5,071 $50,350 $10,070 $40,280
2020 $4,895 $48,010 $9,600 $38,410
2019 $4,903 $45,660 $9,130 $36,530
2018 $4,722 $44,050 $8,810 $35,240
2017 $4,501 $42,930 $8,580 $34,350
2016 $4,416 $42,810 $8,560 $34,250
2015 $4,045 $42,820 $8,560 $34,260
Source: Public Records

Agents Affiliated with this Home

  • Section Image
  • Section Image
  • Section Image
  • Section Image
See All Agents

Map

Source: Arizona Regional Multiple Listing Service (ARMLS)

MLS Number: 6725320

Arizona Regional Multiple Listing Service (ARMLS)

APN: 212-34-036

Your Personal Tour Guide

Ask me questions while you tour the home.