NOT LISTED FOR SALE

4819 Moultrie Cir Lansing, MI 48917

Delta Area

Estimated Value: $266,272

3 Beds
2.5 Baths
1,386 Sq Ft
$192/Sq Ft Est. Value

Sale Details

Date Sold: January 15, 2026

Last sale price $268,000 $193 Per Sq Ft

Est. 1% decrease in value since last sale

Current estimated payment $1,747 / mo

49 Days on Market

Highlights

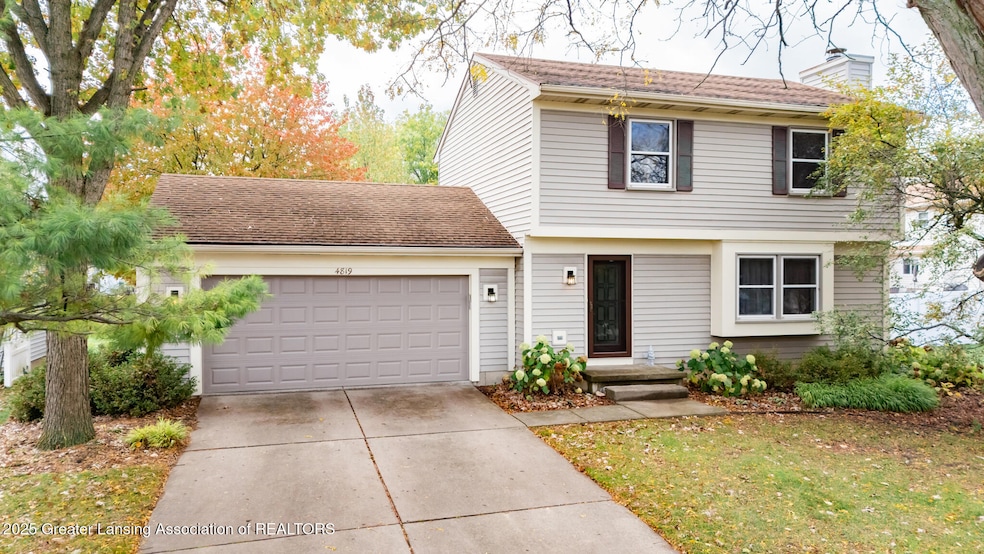
  • Colonial Architecture
  • Neighborhood Views
  • Double Pane Windows
  • Deck
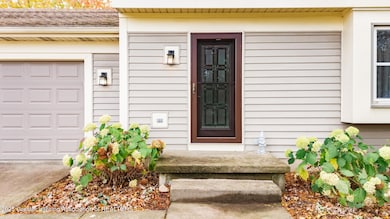
  • Front Porch
  • Walk-In Closet

About This Home

As of January 2026

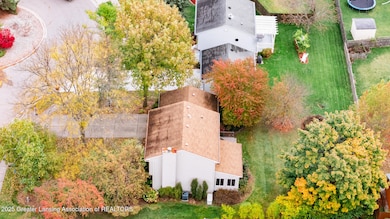
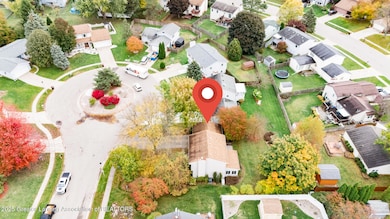
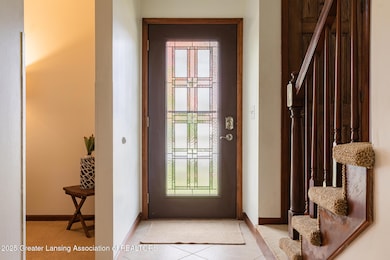
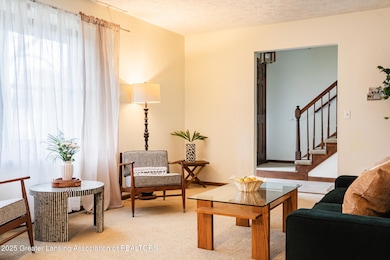
Discover the warmth of this lovingly maintained, one-owner home. Sunlight fills the three seasons room (not included in square footage)—perfect for peaceful mornings or cozy gatherings. The full basement offers space to grow, while the beautifully updated kitchen and bathrooms add modern comfort. Enjoy three spacious bedrooms including a lovely primary suite with stunning bathroom. Step outside to a park-like yard, a true sanctuary with mature, ornamental trees and lush gardens alive with color and birdsong. In a quiet neighborhood close to schools and parks, this home is located on a serene cul de sac, a perfect place to call home!

Last Agent to Sell the Property

Jill Mazzola

Mazzola and Company Real Estate License #6502350153 Listed on: 10/24/2025

Last Buyer's Agent

Kelly Pine

Hall and Hunter License #65301368273

Create a Home Valuation Report for This Property
The Home Valuation Report is an in-depth analysis detailing your home's value as well as a comparison with similar homes in the area

Home Details

Home Type

  • Single Family

Est. Annual Taxes

  • $3,703

Year Built

  • Built in 1985

Lot Details

  • 7,405 Sq Ft Lot
  • North Facing Home
  • Garden
  • Back and Front Yard

HOA Fees

  • $4 Monthly HOA Fees

Parking

  • 2 Car Garage
  • Front Facing Garage
  • Driveway

Home Design

  • Colonial Architecture
  • Traditional Architecture
  • Shingle Roof
  • Vinyl Siding
  • Concrete Perimeter Foundation

Interior Spaces

  • 1,386 Sq Ft Home
  • 2-Story Property
  • Double Pane Windows
  • Family Room with Fireplace
  • Neighborhood Views
  • Washer and Dryer

Kitchen

  • Oven
  • Range Hood
  • Dishwasher
  • Disposal

Flooring

  • Carpet
  • Ceramic Tile

Bedrooms and Bathrooms

  • 3 Bedrooms
  • Walk-In Closet

Basement

  • Basement Fills Entire Space Under The House
  • Laundry in Basement

Eco-Friendly Details

  • Green Features

Outdoor Features

  • Deck
  • Front Porch

Schools

  • Winans Elementary School

Utilities

  • Forced Air Heating and Cooling System
  • Heating System Uses Natural Gas
  • 150 Amp Service
  • Power Generator
  • Natural Gas Connected

Community Details

  • Dutch Hill Farms Association
  • Dutch Hill Subdivision

Home Details

Home Type

Single Family

Est. Annual Taxes

$3,703

Year Built

Built in 1985

Lot Details

7,405 Sq Ft Lot

HOA Fees

$4 per month

Parking

2

Listing Details

  • Property Sub Type: Single Family Residence
  • Property Type: Residential
  • Current Use: Primary
  • EntryLevel: 1
  • Year Built: 1985
  • Above Grade Finished Sq Ft: 1386.0
  • Architectural Style: Colonial, Traditional
  • General Property Info:Reserved Items: No
  • General Property Info:Level 2 Finished Area: 581.0
  • General Property Info:Level 1 Finished Area: 742.0
  • General Property Info:ECO Friendly Features: Yes
  • Architectural Style:Architectural Style: Colonial, Traditional
  • Special Features: VirtualTour

Interior Features

  • Basement: Full, Concrete
  • Heating: None, Forced Air, Natural Gas
  • EntryLocation: Front Door faces North (toward Moultrie Cir)
  • Flooring: Carpet, Ceramic Tile, Combination
  • Interior Amenities: Walk-In Closet(s)
  • Total Bedrooms: 3
  • Bedroom 2 Level: Second
  • Dining Room Level: First
  • Living Room Level: First
  • Levels: Two
  • Other Equipment: Generator
  • Bedroom 3 Level: Second
  • Other Level: First
  • SpaFeatures: None
  • Window Features: Double Pane Windows
  • Private Spa: No
  • Full Bathrooms: 2
  • Half Bathrooms: 1
  • Fireplace Features: Family Room
  • Fireplaces: 1
  • Fireplace: Yes
  • Living Area: 1386.0
  • Baths:_pound_Full Baths 2: 2
  • Baths:_pound_Half Baths 1: 1
  • Rooms:Kitchen Level2: First
  • Primary Bedroom Level: Second
  • Improvements:Improvements: Three Seasons Room
  • Rooms:Rooms: Living Room, Dining Room, Kitchen, Primary Bedroom, Bedroom 2, Bedroom 3, Other

Exterior Features

  • Roof: Shingle
  • Disclosures: Lead Based Paint, Sellers Disclosures
  • ExteriorFeatures: None
  • Fencing: None
  • Foundation Details: Concrete Perimeter
  • Lot Features: Back Yard, Front Yard, Garden
  • PoolFeatures: None
  • RoadFrontageType: City Street
  • RoadSurfaceType: Asphalt
  • Patio And Porch Features: Front Porch, Deck
  • View: Neighborhood, None
  • Pool Private: No
  • Waterfront: No
  • Home Warranty: No
  • Construction Type: Vinyl Siding
  • Direction Faces: North

Garage/Parking

  • Parking Features: Driveway, Garage Faces Front
  • Attached Garage: No
  • Garage Spaces: 2.0

Utilities

  • Sewer: Public Sewer
  • Appliances: Refrigerator, Dishwasher, Disposal, Oven, Range Hood, Washer/Dryer
  • Cooling: Central Air
  • Electric: 150 Amp Service, Circuit Breakers
  • LaundryFeatures: In Basement
  • Utilities: Electricity Connected, Natural Gas Connected, Sewer Connected, Water Connected
  • Water Source: Public
  • Cooling Y N: Yes
  • Heating Yn: No

Condo/Co-op/Association

  • Association Fee: 50.0
  • Association Fee Frequency: Annually
  • Association Name: Dutch Hill Farms
  • Community Features: Sidewalks, Street Lights
  • Association Amenities: None
  • Senior Community: No
  • Association: No

Schools

  • Elementary School: Winans Elementary School
  • Junior High Dist: Waverly

Lot Info

  • Additional Parcels Description: Irregular residential lot with combined frontage of approximately 64 feet on Moultrie Circle. Depths measure 135 feet (left) and 113 feet (right) with a rear width of 60 feet. Total lot size is approximately 8,310 sq ft
  • Lot Size Acres: 0.17
  • Lot Size: 34'+30' x135'x60'x113' (Irregular)
  • Lot Size Sq Ft: 7405.2
  • Zoning Description: Residential
  • Location Legal Info:Real Estate Owned: No
  • Land Acreage:Land Acreage: None

Tax Info

  • Tax Carrier Route: 3463
  • Tax Annual Amount: 3703.0
  • Tax Info:Taxable Value: 112900.0
  • Tax Info:State Eq Value: 112900.0

Ownership History

We collect this data history from publicly available records. To have your information removed, we recommend requesting removal directly through your county’s website.

Date Name Owned For Owner Type

Purchase Details

Listed on
Oct 24, 2025
Closed on
Jan 15, 2026
Sold by
Bought by
Seller's Agent
Jill Mazzola
Mazzola and Company Real Estate
Buyer's Agent
Kelly Pine
Hall and Hunter
List Price
$284,900
Sold Price
$268,000
Premium/Discount to List
-$16,900
-5.93%
Views
163
Current Estimated Value
$266,272

Home Financials for this Owner

Home Financials are based on the most recent Mortgage that was taken out on this home.
Estimated Appreciation
-$1,728
Avg. Annual Appreciation
-1.17%
Original Mortgage
$214,400
Outstanding Balance
$213,364
Interest Rate
6.21%
Mortgage Type
New Conventional
Estimated Equity
$52,908

Purchase Details

Closed on
Feb 14, 2008
Sold by
Bought by
Source: Public Records

Home Values in the Area

Source: Public Records

Average Home Value in this Area


Source: Public Records

Agents Specializing in Lansing, MI

See All Agents

Purchase History

We collect this data history from publicly available records. To have your information removed, we recommend requesting removal directly through your county’s website.

Date Buyer Sale Price Title Company
$268,000 None Listed On Document
-- None Available
Source: Public Records

Mortgage History

We collect this data history from publicly available records. To have your information removed, we recommend requesting removal directly through your county’s website.

Date Status Borrower Loan Amount
Open $214,400
Source: Public Records

Property History

We collect this data history from publicly available records. To have your information removed, we recommend requesting removal directly through your county’s website.

Date Event Price List to Sale Price per Sq Ft
01/15/2026 01/15/26 Sold $268,000 -0.7% $193 / Sq Ft
12/12/2025 12/12/25 Pending -- -- --
12/11/2025 12/11/25 Price Changed $269,900 -5.3% $195 / Sq Ft
10/24/2025 10/24/25 For Sale $284,900 -- $206 / Sq Ft
Source: Greater Lansing Association of Realtors®

Tax History

We collect this data history from publicly available records. To have your information removed, we recommend requesting removal directly through your county’s website.

Year Tax Paid Tax Assessment Tax Assessment Total Assessment is a certain percentage of the fair market value that is determined by local assessors to be the total taxable value of land and additions on the property. Land Improvement
2026 $3,955 $119,400 $0 $0
2025 $2,196 $112,900 $0 $0
2024 $2,113 $105,200 $0 $0
2023 $2,031 $94,100 $0 $0
2022 $3,230 $87,800 $0 $0
2021 $3,120 $84,900 $0 $0
2020 $3,203 $80,300 $0 $0
2019 $3,185 $76,164 $0 $0
2018 $3,129 $73,800 $0 $0
2017 $3,055 $73,200 $0 $0
2016 -- $71,000 $0 $0
2015 -- $65,600 $0 $0
2014 -- $62,687 $0 $0
2013 -- $61,700 $0 $0
Source: Public Records

Agents Affiliated with this Home

  • Section Image
  • Section Image
See All Agents

Map

Source: Greater Lansing Association of Realtors®

MLS Number: 291914

Greater Lansing Association of Realtors®

APN: 040-047-200-910-00

Your Personal Tour Guide

Ask me questions while you tour the home.