BF
Seller's Agent in 2025
Barbara Friedman
FANNIE HILLMAN & ASSOCIATES
(407) 644-1234
49 Total Sales

Estimated Value: $473,335
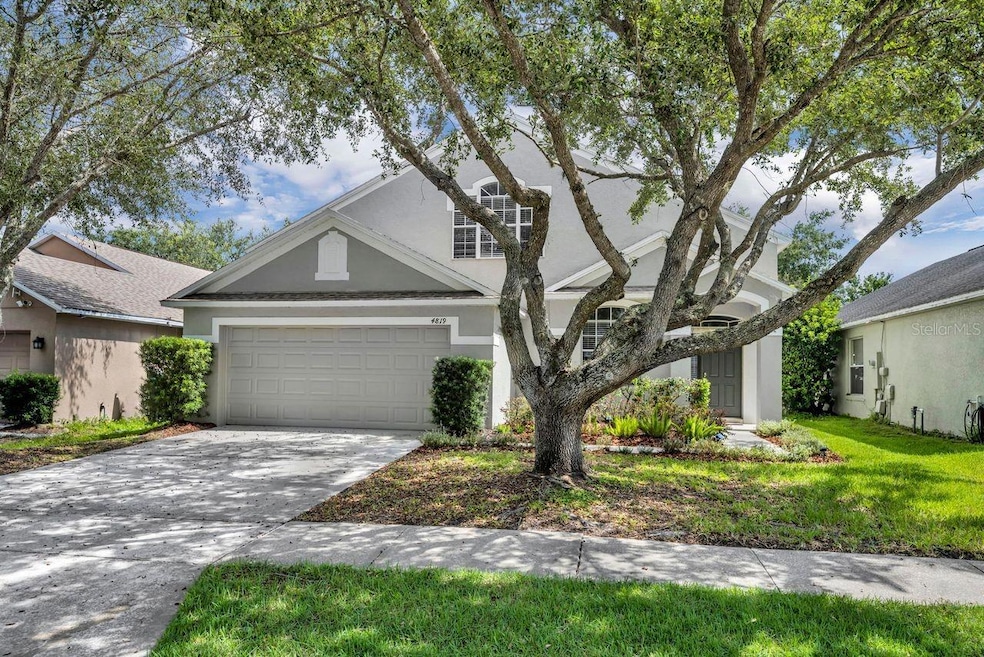
One or more photo(s) has been virtually staged. Welcome to your Fabulous Pool Home in the Gated Community of Rybolt Reserve, ideally located near UCF, Research Park, shopping, and dining. This immaculate 4-bedroom, 2.5-bath beauty is truly move-in ready and full of thoughtful upgrades.
Step inside to a split floor plan with a first-floor primary ensuite, wood-grain ceramic tile throughout the main level, high ceilings fresh interior paint, and modern light fixtures. The spacious kitchen is a chef’s delight, offering stainless steel appliances (including a brand-new range), solid-surface counters, pantry storage, and a breakfast bar—all overlooking the backyard with pool and pond views.
The primary suite is a private retreat featuring double sinks, a brand-new frameless shower enclosure, and upgraded showerhead. Upstairs you’ll find a loft, two generously sized bedrooms, and a full bath, while the fourth bedroom sits conveniently on the main level. Every room comes with blinds and plenty of natural light.
Step outside and enjoy your own Florida paradise—a sparkling free-form pool, screened lanai, and serene pond views. Major updates include Roof (2018) and AC (2017). Don’t miss this rare opportunity to own a beautifully maintained pool home in one of the area’s most desirable gated communities!
Last Agent to Sell the Property
FANNIE HILLMAN & ASSOCIATES Brokerage Phone: 407-644-1234 License #701653 Listed on: 09/10/2025

We collect this data history from publicly available records. To have your information removed, we recommend requesting removal directly through your county’s website.
We collect this data history from publicly available records. To have your information removed, we recommend requesting removal directly through your county’s website.
| Date | Buyer | Sale Price | Title Company |
|---|---|---|---|
| $470,000 | None Listed On Document | ||
| Thrasher And Amacker Living Trust | -- | None Listed On Document | |
| Thrasher Kathleen G | $202,300 | -- |
We collect this data history from publicly available records. To have your information removed, we recommend requesting removal directly through your county’s website.
| Date | Status | Borrower | Loan Amount |
|---|---|---|---|
| Previous Owner | $356,250 | ||
| Previous Owner | Thrasher Kathleen G | $147,510 | |
| Previous Owner | Thrasher Kathleen G | $192,100 |
We collect this data history from publicly available records. To have your information removed, we recommend requesting removal directly through your county’s website.
| Date | Event | Price | List to Sale | Price per Sq Ft |
|---|---|---|---|---|
| 12/16/2025 12/16/25 | Sold | $470,000 | -1.9% | $206 / Sq Ft |
| 11/05/2025 11/05/25 | Pending | -- | -- | -- |
| 10/28/2025 10/28/25 | Price Changed | $478,900 | -2.2% | $210 / Sq Ft |
| 09/10/2025 09/10/25 | For Sale | $489,900 | -- | $214 / Sq Ft |
We collect this data history from publicly available records. To have your information removed, we recommend requesting removal directly through your county’s website.
| Year | Tax Paid | Tax Assessment Tax Assessment Total Assessment is a certain percentage of the fair market value that is determined by local assessors to be the total taxable value of land and additions on the property. | Land | Improvement |
|---|---|---|---|---|
| 2026 | $7,092 | $409,490 | $60,000 | $349,490 |
| 2025 | $7,092 | $416,020 | $60,000 | $356,020 |
| 2024 | $6,080 | $400,060 | $60,000 | $340,060 |
| 2023 | $6,080 | $405,608 | $60,000 | $345,608 |
| 2022 | $5,450 | $354,031 | $60,000 | $294,031 |
| 2021 | $4,857 | $291,347 | $52,000 | $239,347 |
| 2020 | $4,353 | $269,010 | $51,000 | $218,010 |
| 2019 | $4,230 | $246,806 | $50,000 | $196,806 |
| 2018 | $3,956 | $226,993 | $50,000 | $176,993 |
| 2017 | $3,868 | $220,626 | $47,500 | $173,126 |
| 2016 | $3,636 | $206,741 | $38,000 | $168,741 |
| 2015 | $3,467 | $195,753 | $38,000 | $157,753 |
| 2014 | $3,279 | $181,100 | $38,000 | $143,100 |
BF
Seller's Agent in 2025
Barbara Friedman
FANNIE HILLMAN & ASSOCIATES
(407) 644-1234
49 Total Sales
Buyer's Agent in 2025
Sarah Darbor
DJ & LINDSEY REAL ESTATE
(630) 337-3919
26 Total Sales
Source: Stellar MLS
MLS Number: O6341864
APN: 01-2231-7793-00-670
Disclaimer: Certain information contained herein is derived from information provided by parties other than Homes.com. All information provided is deemed reliable, but is not guaranteed to be accurate and should be independently verified.
All data is obtained from various sources and may not have been verified by broker or MLS GRID. Supplied Open House Information is subject to change without notice. All information should be independently reviewed and verified for accuracy. Properties may or may not be listed by the office/agent presenting the information. Some IDX listings have been excluded from this website. IDX information is provided exclusively for personal, non-commercial use, and may not be used for any purpose other than to identify prospective properties consumers may be interested in purchasing. Information is deemed reliable but not guaranteed.
Listings courtesy of Stellar MLS as distributed by MLS GRID.
Based on information submitted to the MLS GRID
Listing Information presented by local MLS brokerage: Ten-X - (888)-952-6393
Ask me questions while you tour the home.