
Tracey McMackin
BLUMAC REALTY
(850) 903-4859
128 Total Sales
38 in Pace
$28K - $675K Price Range



Estimated Value: $326,128 - $394,000
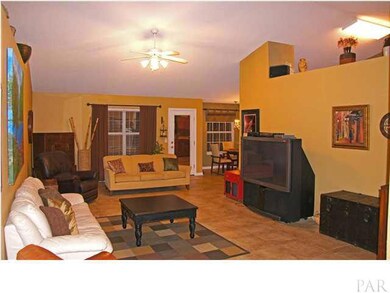
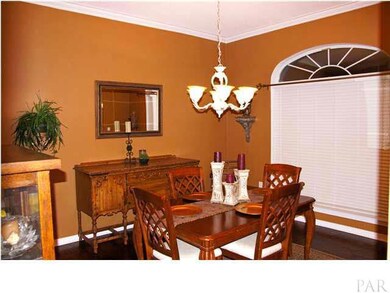
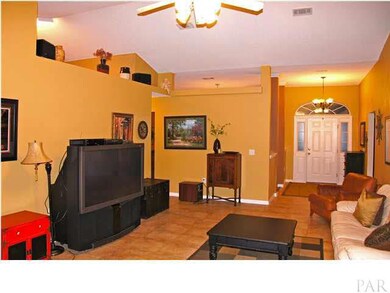
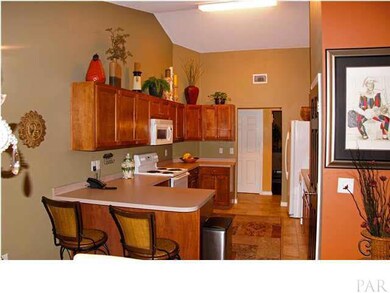
Immaculate all brick Good Sense Select energy efficient home in the heart of Pace. Home is loaded with upgrades. Interior upgrades include Crown Molding trim in Formal Dining Room and Master Bedroom. Flooring upgrades include Asian Walnut hard wood in Dining Room, Master Bedroom, and Master Closet. 16" ceramic tile flooring in Eat-in Kitchen, Breakfast Nook, Great Room, Hallways and Bathrooms. Bathrooms fully updated with new decorative Lighting and Fixtures to include Bushed Nickel Faucets. Exterior upgrades include large River Rock bordered flower beds. Front and back yard irrigation system on private well. Storm Gutters and Privacy Fence. Plenty of room for storage with a large storage building in the back yard and shelving units in the garage.
Last Buyer's Agent
Blake Lewis
GRAND REALTY, INC.
We collect this data history from publicly available records. To have your information removed, we recommend requesting removal directly through your county’s website.
Tracey McMackin
BLUMAC REALTY
(850) 903-4859
128 Total Sales
38 in Pace
$28K - $675K Price Range
Jennifer Giles
Realty One Group Emerald Coast
(850) 818-9767
62 Total Sales
8 in Pace
$147K - $600K Price Range
Andrew Edwards
Levin Rinke Realty
(850) 905-0757
6 Total Sales
1 in Pace
$525,000 Price
Sharla Murphy
EXP Realty, LLC
(850) 805-6579
6 Total Sales
4 in Pace
$310K - $370K Price Range
Robin Edwards
Better Homes And Gardens Real Estate Main Street Properties
(850) 904-4619
27 Total Sales
1 in Pace
$197,000 Price
Fletcher Spann, III
Better Homes And Gardens Real Estate Main Street Properties
(229) 298-0156
27 Total Sales
2 in Pace
$69K - $550K Price Range
We collect this data history from publicly available records. To have your information removed, we recommend requesting removal directly through your county’s website.
| Date | Buyer | Sale Price | Title Company |
|---|---|---|---|
| $174,900 | None Available | ||
| Holland James S | $43,000 | None Available | |
| Holland James S | $151,200 | -- |
We collect this data history from publicly available records. To have your information removed, we recommend requesting removal directly through your county’s website.
| Date | Status | Borrower | Loan Amount |
|---|---|---|---|
| Open | $205,000 | ||
| Closed | Enfinger Lori A | $178,469 | |
| Previous Owner | Holland James S | $27,000 | |
| Previous Owner | Holland James S | $15,120 | |
| Previous Owner | Holland James S | $120,960 |
We collect this data history from publicly available records. To have your information removed, we recommend requesting removal directly through your county’s website.
| Date | Event | Price | List to Sale | Price per Sq Ft |
|---|---|---|---|---|
| 10/09/2012 10/09/12 | Sold | $174,900 | -11.9% | $74 / Sq Ft |
| 09/09/2012 09/09/12 | Pending | -- | -- | -- |
| 10/28/2011 10/28/11 | For Sale | $198,500 | -- | $85 / Sq Ft |
We collect this data history from publicly available records. To have your information removed, we recommend requesting removal directly through your county’s website.
| Year | Tax Paid | Tax Assessment Tax Assessment Total Assessment is a certain percentage of the fair market value that is determined by local assessors to be the total taxable value of land and additions on the property. | Land | Improvement |
|---|---|---|---|---|
| 2025 | $1,679 | $163,614 | ||
| 2024 | $1,503 | $159,003 | ||
| 2023 | $1,503 | $154,372 | $0 | $0 |
| 2022 | $1,459 | $149,876 | $0 | $0 |
| 2021 | $1,438 | $145,511 | $0 | $0 |
| 2020 | $1,428 | $143,502 | $0 | $0 |
| 2019 | $1,389 | $140,276 | $0 | $0 |
| 2018 | $1,402 | $137,660 | $0 | $0 |
| 2017 | $1,328 | $134,829 | $0 | $0 |
| 2016 | $1,320 | $132,056 | $0 | $0 |
| 2015 | $1,347 | $131,138 | $0 | $0 |
| 2014 | $1,359 | $130,097 | $0 | $0 |
JR
Seller's Agent in 2012
Jason Roberts
PCS REAL ESTATE SOLUTIONS, INC.
(850) 418-5560
44 Total Sales
BL
Buyer's Agent in 2012
Blake Lewis
GRAND REALTY, INC.
Source: Pensacola Association of REALTORS®
MLS Number: 417228
APN: 10-1N-29-5242-00B00-0030
Disclaimer: Certain information contained herein is derived from information provided by parties other than Homes.com. All information provided is deemed reliable, but is not guaranteed to be accurate and should be independently verified.
Copyright© 2026 by the Multiple Listing Service of the Pensacola Association of REALTORS®. This information is believed to be accurate but is not guaranteed. Subject to verification by all parties. This data is copyrighted and may not be transmitted, retransmitted, copied, framed, repurposed, or altered in any way for any other site, individual and/or purpose without the express written permission of the Multiple Listing Service of the Pensacola Association of REALTORS®. Florida recognizes single and transaction agency relationships. Information deemed reliable but not guaranteed. Any use of search facilities of data on this site, other than by a consumer looking to purchase real estate, is prohibited. IDX information is provided exclusively for personal, non-commercial use, and may not be used for any purpose other than to identify prospective properties consumers may be interested in purchasing.
Ask me questions while you tour the home.