
Bruce Baker
REMAX Select Partners
(850) 903-5090
311 Total Sales
55 in Pace
$40K - $575K Price Range




Estimated Value: $310,000 - $373,000

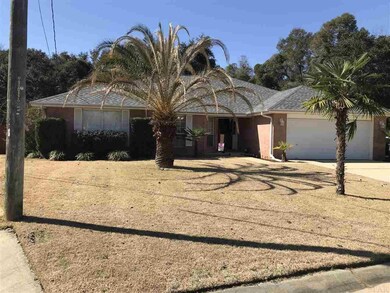

Truly Fantastic Home and Large Backyard - Great Kitchen with Center Island and lots of cabinets and counterspace plus you have the breakfast nook for enjoying your morning coffee and for a more formal setting is the formal dining room or office space - Great Room is accented nicely with a Gas Fireplace and Plant Ledge for displaying your favorite decor. The Master Bedroom and Bath features a Walk in Closet, Double Vanities and Garden Tub for those relaxing bubble baths - Other 2 Bedrooms are nice size with one of them offering a Walk-in Closet as well. The Laundry Room has plenty of room for your freezer. Hardwood floors in living areas, plank porcelain title in all wet areas, and carpet in bedrooms. Check out this Backyard - Beautiful and Nice Deck overlooking the Large Above Ground Pool - 10x14 Yard Building with Electric and Workbench - Extra Large Open Patio - One of the largest backyards. Brand new natural gas hot water heater, stainless steel dishwasher, less than a year old AC unit inside and out under warranty, new roof with 30 year architectural shingles and warranty. Pool liner replaced a year and half ago and all new pool deck boards replaced last summer. Don't miss out on this one.
We collect this data history from publicly available records. To have your information removed, we recommend requesting removal directly through your county’s website.
Bruce Baker
REMAX Select Partners
(850) 903-5090
311 Total Sales
55 in Pace
$40K - $575K Price Range
Diane White
Better Homes And Gardens Real Estate Main Street Properties
(850) 903-4523
122 Total Sales
2 in Pace
$378K - $433K Price Range
SANDRA SEYMOUR
Coldwell Banker Realty
(850) 905-0061
38 Total Sales
16 in Pace
$262K - $675K Price Range
Peggy Braun
Berkshire Hathaway Home Services PenFed Realty
(920) 666-6917
71 Total Sales
3 in Pace
$360K - $510K Price Range
Karen Broxson
Better Homes And Gardens Real Estate Main Street Properties
(470) 747-6276
50 Total Sales
9 in Pace
$105K - $595K Price Range
Charles Stallions
CHARLES STALLIONS RE SERVICES
(850) 429-4592
30 Total Sales
5 in Pace
$60K - $500K Price Range
We collect this data history from publicly available records. To have your information removed, we recommend requesting removal directly through your county’s website.
| Date | Buyer | Sale Price | Title Company |
|---|---|---|---|
| $194,900 | Reliable Land Title Corp | ||
| Clark Darrell Allen | $42,500 | Reliable Land Title Corporat | |
| Blackman Jeremy Adam | $42,500 | Reliable Land Title Corp | |
| Blackman Jeremy | $159,500 | Reliable Land Title Corp | |
| Buck Frank R | $119,400 | -- |
We collect this data history from publicly available records. To have your information removed, we recommend requesting removal directly through your county’s website.
| Date | Status | Borrower | Loan Amount |
|---|---|---|---|
| Open | $247,086 | ||
| Closed | Martinson Luke A | $199,090 | |
| Previous Owner | Blackman Jeremy Adam | $275,650 | |
| Previous Owner | Clark Darrell Allen | $235,410 | |
| Previous Owner | Blackman Jeremy | $159,500 | |
| Previous Owner | Buck Frank R | $98,858 | |
| Previous Owner | Buck Frank R | $50,000 | |
| Previous Owner | Buck Frank R | $120,000 | |
| Previous Owner | Buck Frank R | $80,000 |
We collect this data history from publicly available records. To have your information removed, we recommend requesting removal directly through your county’s website.
| Date | Event | Price | List to Sale | Price per Sq Ft | Prior Sale |
|---|---|---|---|---|---|
| 03/30/2018 03/30/18 | Sold | $194,900 | 0.0% | $94 / Sq Ft | |
| 02/13/2018 02/13/18 | For Sale | $194,900 | +22.2% | $94 / Sq Ft | |
| 11/14/2014 11/14/14 | Sold | $159,500 | -0.3% | $77 / Sq Ft | View Prior Sale |
| 08/29/2014 08/29/14 | Pending | -- | -- | -- | |
| 08/25/2014 08/25/14 | For Sale | $159,900 | -- | $77 / Sq Ft |
We collect this data history from publicly available records. To have your information removed, we recommend requesting removal directly through your county’s website.
| Year | Tax Paid | Tax Assessment Tax Assessment Total Assessment is a certain percentage of the fair market value that is determined by local assessors to be the total taxable value of land and additions on the property. | Land | Improvement |
|---|---|---|---|---|
| 2025 | $1,737 | $177,243 | ||
| 2024 | $1,606 | $172,248 | ||
| 2023 | $1,606 | $167,231 | $0 | $0 |
| 2022 | $1,623 | $162,360 | $0 | $0 |
| 2021 | $1,602 | $157,631 | $0 | $0 |
| 2020 | $1,591 | $155,455 | $0 | $0 |
| 2019 | $1,549 | $151,960 | $0 | $0 |
| 2018 | $1,144 | $121,109 | $0 | $0 |
| 2017 | $1,122 | $118,618 | $0 | $0 |
| 2016 | $1,114 | $116,178 | $0 | $0 |
| 2015 | $1,137 | $115,370 | $0 | $0 |
| 2014 | $1,128 | $113,092 | $0 | $0 |
Seller's Agent in 2018
Rich Richardson
Alliance Real Estate
(850) 417-0577
39 Total Sales
Buyer's Agent in 2018
Paula McGuire
REMAX Select Partners
(850) 572-1754
51 Total Sales
TC
Buyer's Agent in 2014
TRICIA COLLINS
Coldwell Banker Realty
Source: Pensacola Association of REALTORS®
MLS Number: 530752
APN: 10-1N-29-5242-00B00-0060
Disclaimer: Certain information contained herein is derived from information provided by parties other than Homes.com. All information provided is deemed reliable, but is not guaranteed to be accurate and should be independently verified.
Copyright© 2026 by the Multiple Listing Service of the Pensacola Association of REALTORS®. This information is believed to be accurate but is not guaranteed. Subject to verification by all parties. This data is copyrighted and may not be transmitted, retransmitted, copied, framed, repurposed, or altered in any way for any other site, individual and/or purpose without the express written permission of the Multiple Listing Service of the Pensacola Association of REALTORS®. Florida recognizes single and transaction agency relationships. Information deemed reliable but not guaranteed. Any use of search facilities of data on this site, other than by a consumer looking to purchase real estate, is prohibited. IDX information is provided exclusively for personal, non-commercial use, and may not be used for any purpose other than to identify prospective properties consumers may be interested in purchasing.
Ask me questions while you tour the home.