NOT LISTED FOR SALE

Estimated Value: $379,000 - $381,000

2 Beds
2 Baths
1,430 Sq Ft
$266/Sq Ft Est. Value

Sale Details

Date Sold: February 22, 2021

Last sale price $303,500 $212 Per Sq Ft

Est. 25% increase in value since last sale

Current estimated payment $2,303 / mo

Highlights

  • New Flooring
  • Ranch Style House
  • Covered Patio or Porch
  • Newly Painted Property
  • Lawn
  • Cul-De-Sac

About This Home

As of February 2021

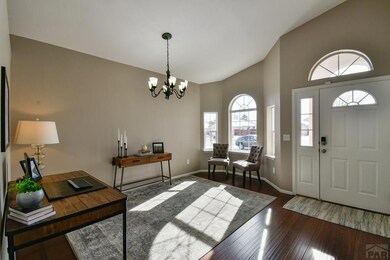

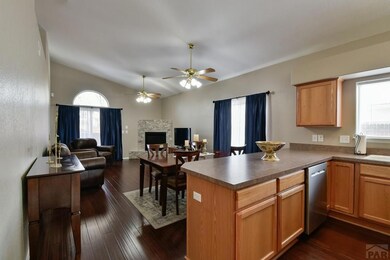

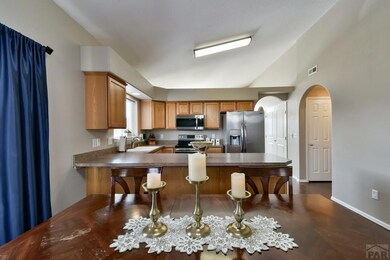
A rare find rancher with a basement in Regency Crest!!! Well maintained 2 bed 2 bath with 2 car attached garage. Formal living area would be perfect as a formal dining area with plenty of room for your hutch!! Nice open Kitchen overlooks the Eating Area and Family Room!! Very open for entertaining.. Large Master Bedroom with a 4 piece bath and walkin closet. An additional bedroom and laundry area on main level and and a FULL basement for all your treasures or a blank pallet awaiting your finishes. Walk- out to a covered patio and nicely landscaped back yard ready for Spring!!! Basement plumbed for a bath.Don't miss this one owner home!!!

Last Agent to Sell the Property

Gena Ryder

RE/MAX Of Pueblo Inc Listed on: 01/20/2021

RE/MAX Of Pueblo Inc

Last Buyer's Agent

Gena Ryder

RE/MAX Of Pueblo Inc Listed on: 01/20/2021

RE/MAX Of Pueblo Inc
Create a Home Valuation Report for This Property
The Home Valuation Report is an in-depth analysis detailing your home's value as well as a comparison with similar homes in the area

Home Details

Home Type

  • Single Family

Est. Annual Taxes

  • $1,603

Year Built

  • Built in 2003

Lot Details

  • 6,316 Sq Ft Lot
  • Cul-De-Sac
  • Wood Fence
  • Irregular Lot
  • Sprinklers on Timer
  • Landscaped with Trees
  • Lawn
  • Garden
  • Property is zoned R-2

HOA Fees

  • $12 Monthly HOA Fees

Parking

  • 2 Car Attached Garage
  • Garage Door Opener

Home Design

  • Ranch Style House
  • Newly Painted Property
  • Frame Construction
  • Tile Roof
  • Stucco
  • Lead Paint Disclosure

Interior Spaces

  • 1,430 Sq Ft Home
  • Ceiling Fan
  • Gas Log Fireplace
  • Double Pane Windows
  • Vinyl Clad Windows
  • Window Treatments
  • Family Room
  • Living Room with Fireplace
  • Unfinished Basement
  • Basement Fills Entire Space Under The House
  • Security System Owned
  • Laundry on main level

Kitchen

  • Electric Oven or Range
  • Dishwasher
  • Disposal

Flooring

  • New Flooring
  • Wood
  • Tile

Bedrooms and Bathrooms

  • 2 Bedrooms
  • Walk-In Closet
  • 2 Bathrooms

Outdoor Features

  • Covered Patio or Porch

Utilities

  • Refrigerated Cooling System
  • Forced Air Heating System
  • Heating System Uses Natural Gas
  • Gas Water Heater
  • Cable TV Available

Community Details

  • Association fees include common area maintenance, trash
  • Regency Crest Subdivision

Home Details

Home Type

Single Family

Est. Annual Taxes

$1,603

Year Built

Built in 2003

Lot Details

6,316 Sq Ft Lot

HOA Fees

$12 per month

Parking

2

Listing Details

  • Directions: Pueblo Blvd to St Clair turn west to Briarcrest turn left take the next right and left on Walnutcrest then Right on Walnutcrest Ct.
  • Prop. Type: Residential
  • Property Sub Type: Single Family Residence
  • Lot Size Acres: 0.145
  • Road Surface Type: Paved
  • Subdivision Name: Regency Crest
  • Above Grade Finished Sq Ft: 1430
  • Architectural Style: Ranch
  • Carport Y N: No
  • Garage Yn: Yes
  • New Construction: No
  • Year Built: 2003
  • Kitchen Level: Main
  • NAV29_Water_Heater: Gas
  • NAV29_Dining_Rm_Type: No
  • NAV29_rets_property_type: Residential
  • NAV29_Total_Below_Grade_ Sq Ft: 1430
  • Special Features: None

Interior Features

  • Appliances: Electric Range Oven, Dishwasher, Disposal
  • Interior Amenities: New Paint, Walk-In Closet(s), Cable TV, Ceiling Fan(s)
  • Has Basement: Full, Unfinished
  • Private Spa: No
  • Total Bedrooms: 2
  • Fireplace Features: Living Room, Gas Log
  • Fireplaces: 1
  • Fireplace: Yes
  • Flooring: New Floor Coverings, Hardwood, Tile
  • Living Area: 1430
  • Window Features: Vinyl, Double Pane Windows, Window Coverings
  • Room Bedroom2 Level: Main
  • Room Family Room Level: Main
  • Living Room Living Room Level: Main
  • Master Bedroom Master Bedroom Level: Main

Exterior Features

  • Exclusions: none
  • Exterior Features: Garden Area-Rear
  • Roof: Tile
  • Fencing: Wood Fence-Rear
  • Lot Features: Irregular Lot, Cul-De-Sac, Sprinkler System-Front, Rock-Front, Sprinkler System-Rear, Rock-Rear, Automatic Sprinkler, Trees-Front, Lawn-Front, Trees-Rear, Lawn-Rear
  • Disclosures: Lead Based Paint Disclosure, Property Disclosure Available
  • Construction Type: Frame, Stucco, Aqua Pex
  • Patio And Porch Features: Porch-Covered-Front, Patio-Covered-Rear

Garage/Parking

  • Garage Spaces: 2
  • Attached Garage: Yes
  • Covered Parking Spaces: 2
  • Parking Features: 2 Car Garage Attached, Garage Door Opener
  • Total Parking Spaces: 2

Utilities

  • Cooling: Refrigerated Central Air
  • Heating: Natural Gas, Forced Air
  • Electric: BlackHills
  • Sewer: Public Sewer
  • Laundry Features: Main
  • Security: Security System Owned
  • Cooling Y N: Yes
  • Heating Yn: Yes
  • Utilities: Cable Connected
  • Water Source: Public
  • Gas Company: Xcel

Condo/Co-op/Association

  • Amenities: None
  • Association Fee: 35
  • Association Fee Frequency: Quarterly
  • Association: No

Fee Information

  • Association Fee Includes: Common Area Maintenance, Trash

Schools

  • Junior High Dist: 60

Lot Info

  • Zoning: R-2
  • Lot Size Sq Ft: 6316.2
  • Additional Parcels: No
  • Irrigation Water Rights: No
  • ResoLotSizeUnits: SquareFeet

Multi Family

  • Above Grade Finished Area Units: Square Feet

Tax Info

  • Tax Annual Amount: 1603.15

Ownership History

We collect this data history from publicly available records. To have your information removed, we recommend requesting removal directly through your county’s website.

Date Name Owned For Owner Type

Purchase Details

Listed on
Jan 20, 2021
Closed on
Feb 22, 2021
Sold by
Swerdfeger Russell
Bought by
Seller's Agent
Gena Ryder
RE/MAX Of Pueblo Inc
Buyer's Agent
Gena Ryder
RE/MAX Of Pueblo Inc
List Price
$299,900
Sold Price
$303,500
Premium/Discount to List
$3,600
1.2%
Current Estimated Value
$379,798

Home Financials for this Owner

Home Financials are based on the most recent Mortgage that was taken out on this home.
Estimated Appreciation
$76,298
Avg. Annual Appreciation
4.14%

Purchase Details

Closed on
Jun 29, 2012
Sold by
Swerdfeger Russel J and Swerdfeger Russell J
Bought by
Swerdfeger Russell J

Home Financials for this Owner

Home Financials are based on the most recent Mortgage that was taken out on this home.
Original Mortgage
$187,980
Interest Rate
3.5%
Mortgage Type
FHA

Purchase Details

Closed on
Oct 7, 2003
Bought by
Swerdferger Russell J

Purchase Details

Closed on
Jan 22, 2002
Bought by
Domega Homes Of Colorado Inc
Source: Public Records

Home Values in the Area

Source: Public Records

Average Home Value in this Area


Source: Public Records

Agents Specializing in Sunny Heights, CO

See All Agents

Purchase History

We collect this data history from publicly available records. To have your information removed, we recommend requesting removal directly through your county’s website.

Date Buyer Sale Price Title Company
$303,500 Land Title
Swerdfeger Russell J -- Fidelity National Title Insu
Swerdferger Russell J $164,900 --
Domega Homes Of Colorado Inc -- --
Source: Public Records

Mortgage History

We collect this data history from publicly available records. To have your information removed, we recommend requesting removal directly through your county’s website.

Date Status Borrower Loan Amount
Previous Owner $192,000
Previous Owner Swerdfeger Russell J $187,980
Previous Owner Swerdferger Russell J $52,000
Previous Owner Swerdfeger Russell J $23,788
Source: Public Records

Property History

We collect this data history from publicly available records. To have your information removed, we recommend requesting removal directly through your county’s website.

Date Event Price List to Sale Price per Sq Ft
02/22/2021 02/22/21 Sold $303,500 +1.2% $212 / Sq Ft
01/20/2021 01/20/21 Pending -- -- --
01/20/2021 01/20/21 For Sale $299,900 -- $210 / Sq Ft
Source: Pueblo Association of REALTORS®

Tax History

We collect this data history from publicly available records. To have your information removed, we recommend requesting removal directly through your county’s website.

Year Tax Paid Tax Assessment Tax Assessment Total Assessment is a certain percentage of the fair market value that is determined by local assessors to be the total taxable value of land and additions on the property. Land Improvement
2025 $2,465 $24,750
2024 $2,278 $23,270
2023 $2,303 $26,960 $2,350 $24,610
2022 $1,973 $19,870 $2,430 $17,440
2021 $2,036 $20,450 $2,500 $17,950
2020 $1,633 $20,450 $2,500 $17,950
2019 $1,633 $16,178 $2,145 $14,033
2018 $1,365 $15,059 $2,160 $12,899
2017 $1,378 $15,059 $2,160 $12,899
2016 $1,376 $15,141 $1,990 $13,151
2015 $1,371 $15,141 $1,990 $13,151
2014 $1,356 $14,948 $1,990 $12,958
Source: Public Records

Agents Affiliated with this Home

  • Section Image
  • Section Image
See All Agents

Map

Source: Pueblo Association of REALTORS®

MLS Number: 191437

Pueblo Association of REALTORS®

APN: 1-5-04-4-42-022

Your Personal Tour Guide

Ask me questions while you tour the home.