
Doug Buenz
Compass
(925) 396-8655
145 Total Sales
3 in Summerset
$1.1M - $1.5M Price Range
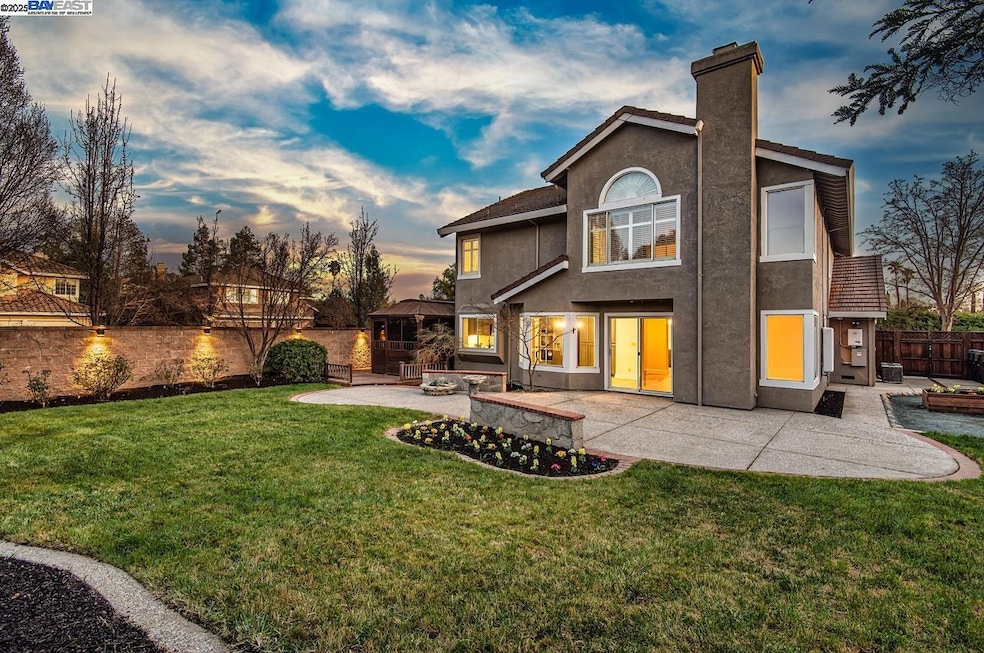
Estimated Value: $1,493,633 - $1,580,000
Sold In A Flash!
We collect this data history from publicly available records. To have your information removed, we recommend requesting removal directly through your county’s website.
Doug Buenz
Compass
(925) 396-8655
145 Total Sales
3 in Summerset
$1.1M - $1.5M Price Range
Kari Wahl
Exp Realty Of California, Inc
(925) 396-5824
75 Total Sales
2 in Summerset
$925K - $1.1M Price Range
Timothy McGuire
Compass
(925) 396-5092
206 Total Sales
2 in Summerset
$1.3M - $1.6M Price Range
Janella Anguiano
Century 21 Masters
(510) 674-1058
85 Total Sales
1 in Summerset
$1,237,000 Price
Perry Gastis
Bridges 8 Real Estate
(650) 502-5378
83 Total Sales
2 in Summerset
$1,015,000 Price Range
Julie Hansen
Christie's Int'l Re Sereno
(925) 292-6838
7 Total Sales
1 in Summerset
$1,250,000 Price
We collect this data history from publicly available records. To have your information removed, we recommend requesting removal directly through your county’s website.
| Date | Buyer | Sale Price | Title Company |
|---|---|---|---|
| $1,550,000 | Chicago Title | ||
| Buescher Stephen | -- | Haskett Law Firm Pc | |
| Buescher Detlef | $290,000 | First American Title Guarant |
We collect this data history from publicly available records. To have your information removed, we recommend requesting removal directly through your county’s website.
| Date | Status | Borrower | Loan Amount |
|---|---|---|---|
| Open | $1,200,000 | ||
| Closed | Seetharaman Prakash | $1,240,000 | |
| Previous Owner | Buescher Detlef | $175,000 | |
| Previous Owner | Buescher Detlef | $307,500 | |
| Previous Owner | Buescher Detlef | $30,000 |
We collect this data history from publicly available records. To have your information removed, we recommend requesting removal directly through your county’s website.
| Date | Event | Price | List to Sale | Price per Sq Ft |
|---|---|---|---|---|
| 06/20/2025 06/20/25 | Sold | $1,550,000 | 0.0% | $640 / Sq Ft |
| 05/31/2025 05/31/25 | Pending | -- | -- | -- |
| 05/16/2025 05/16/25 | For Sale | $1,550,000 | -- | $640 / Sq Ft |
We collect this data history from publicly available records. To have your information removed, we recommend requesting removal directly through your county’s website.
| Year | Tax Paid | Tax Assessment Tax Assessment Total Assessment is a certain percentage of the fair market value that is determined by local assessors to be the total taxable value of land and additions on the property. | Land | Improvement |
|---|---|---|---|---|
| 2026 | $7,147 | $1,581,000 | $474,300 | $1,106,700 |
| 2025 | $6,987 | $474,735 | $144,520 | $337,215 |
| 2024 | $6,987 | $465,290 | $141,687 | $330,603 |
| 2023 | $6,864 | $463,030 | $138,909 | $324,121 |
| 2022 | $6,732 | $446,954 | $136,186 | $317,768 |
| 2021 | $5,840 | $438,054 | $133,516 | $311,538 |
| 2020 | $6,355 | $440,491 | $132,147 | $308,344 |
| 2019 | $6,385 | $431,855 | $129,556 | $302,299 |
| 2018 | $6,230 | $423,390 | $127,017 | $296,373 |
| 2017 | $6,033 | $415,091 | $124,527 | $290,564 |
| 2016 | $5,797 | $406,953 | $122,086 | $284,867 |
| 2015 | $5,467 | $400,843 | $120,253 | $280,590 |
| 2014 | $5,346 | $392,993 | $117,898 | $275,095 |
Seller's Agent in 2025
Sue Flashberger
Compass
(925) 463-0436
6 in this area
185 Total Sales
Seller Co-Listing Agent in 2025
Dave Flashberger
Compass
(925) 463-0436
5 in this area
148 Total Sales
Buyer's Agent in 2025
Robin Young
(510) 757-5901
2 in this area
86 Total Sales
Source: Bay East Association of REALTORS®
MLS Number: 41097845
APN: 098-0406-014-02
Disclaimer: Certain information contained herein is derived from information provided by parties other than Homes.com. All information provided is deemed reliable, but is not guaranteed to be accurate and should be independently verified.
Bay East ©2026. CCAR ©2026. bridgeMLS ©2026. Information Deemed Reliable But Not Guaranteed. This information is being provided by the Bay East MLS, or CCAR MLS, or bridgeMLS. The listings presented here may or may not be listed by the Broker/Agent operating this website. This information is intended for the personal use of consumers and may not be used for any purpose other than to identify prospective properties consumers may be interested in purchasing.
Ask me questions while you tour the home.