
Christine Bond
Weichert Realtors, Sparta
(862) 212-1057
134 Total Sales
1 in Kinnelon
$840,000 Price
Estimated Value: $1,056,981
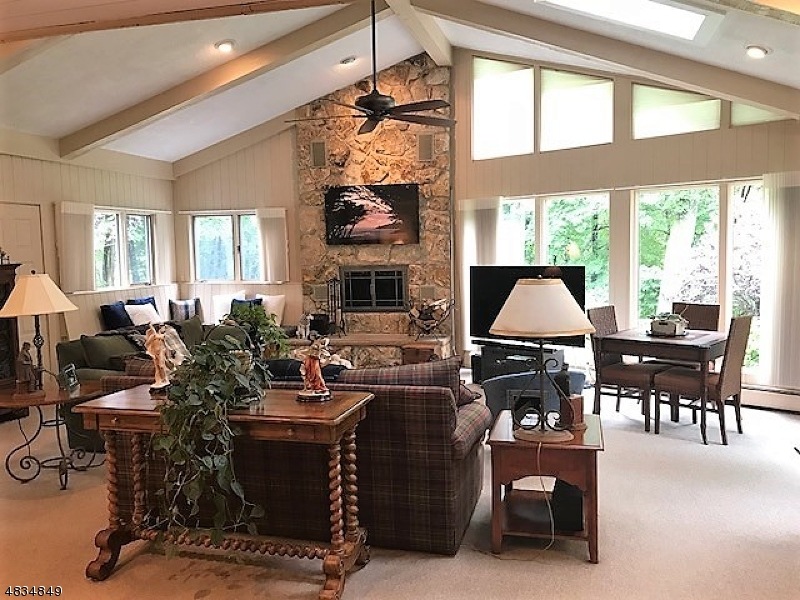
Come home everyday to your own oasis - Fabulous 4 bdrm ranch with in-ground pool, newer windows, newer kitchen & newer baths. Very well maintained - just move in! A true ranch - No steps!. This 3400+ sq. ft. ranch has an open floor plan from Kit to FamRm, the FamRm has cathedral ceilings & lots of windows looking out to a lovely bkyd & pool. 4 FP's, Eat -In Kit, New refrigr 2017, Formal DinRm, Master Bedrm has a newer Master Bth. Hall Bth has also been renovated. Portable generator switch in place, generator incl. Smoke Rise is a 24 hr gated lake community w/a 120 acre private lake for swimming, fishing & boating, various clubs & activities for all ages, horseback riding, tennis & the fabulous Smoke Rise Inn. A unique lifestyle for the discerning buyer - Come see for yourself all it has to offer!
Last Buyer's Agent
JASON ALAN AMENDOLIA
CENTURY 21 PREFERRED REALTY, INC
We collect this data history from publicly available records. To have your information removed, we recommend requesting removal directly through your county’s website.
Christine Bond
Weichert Realtors, Sparta
(862) 212-1057
134 Total Sales
1 in Kinnelon
$840,000 Price
Sueanne Sylvester
COLDWELL BANKER REALTY
(862) 362-1556
93 Total Sales
2 in Kinnelon
$750K - $2.3M Price Range
Catalina Maione
COLDWELL BANKER REALTY
(877) 849-4903
7 Total Sales
2 in Kinnelon
$1.2M - $1.7M Price Range
Lynette DeLisa
REALTY EXECUTIVES EXCEPTIONAL
(862) 247-4172
165 Total Sales
1 in Kinnelon
$975,000 Price
Mary Menard
COMPASS NEW JERSEY, LLC
(973) 554-3872
134 Total Sales
2 in Kinnelon
$960K - $1.3M Price Range
Barbara Pagella
Coldwell Banker, Wayne
(973) 679-4124
134 Total Sales
11 in Kinnelon
$245K - $1.1M Price Range
We collect this data history from publicly available records. To have your information removed, we recommend requesting removal directly through your county’s website.
| Date | Buyer | Sale Price | Title Company |
|---|---|---|---|
| $650,000 | First American Title Ins Co | ||
| -- | -- |
We collect this data history from publicly available records. To have your information removed, we recommend requesting removal directly through your county’s website.
| Date | Status | Borrower | Loan Amount |
|---|---|---|---|
| Open | $576,000 |
We collect this data history from publicly available records. To have your information removed, we recommend requesting removal directly through your county’s website.
| Date | Event | Price | List to Sale | Price per Sq Ft |
|---|---|---|---|---|
| 11/02/2018 11/02/18 | Sold | $650,000 | -5.2% | $189 / Sq Ft |
| 09/25/2018 09/25/18 | Pending | -- | -- | -- |
| 09/10/2018 09/10/18 | For Sale | $686,000 | -- | $199 / Sq Ft |
We collect this data history from publicly available records. To have your information removed, we recommend requesting removal directly through your county’s website.
| Year | Tax Paid | Tax Assessment Tax Assessment Total Assessment is a certain percentage of the fair market value that is determined by local assessors to be the total taxable value of land and additions on the property. | Land | Improvement |
|---|---|---|---|---|
| 2026 | $19,694 | $679,800 | $241,000 | $438,800 |
| 2025 | $19,694 | $679,800 | $241,000 | $438,800 |
| 2024 | $19,286 | $679,800 | $241,000 | $438,800 |
| 2023 | $19,286 | $679,800 | $241,000 | $438,800 |
| 2022 | $18,334 | $679,800 | $241,000 | $438,800 |
| 2021 | $18,334 | $679,800 | $241,000 | $438,800 |
| 2020 | $17,994 | $679,800 | $241,000 | $438,800 |
| 2019 | $17,580 | $679,800 | $241,000 | $438,800 |
| 2018 | $17,219 | $679,800 | $241,000 | $438,800 |
| 2017 | $16,927 | $679,800 | $241,000 | $438,800 |
| 2016 | $16,535 | $508,600 | $201,000 | $307,600 |
| 2015 | $15,628 | $508,600 | $201,000 | $307,600 |
| 2014 | $15,359 | $508,600 | $201,000 | $307,600 |
Seller's Agent in 2018
Nancy Barnett
COLDWELL BANKER REALTY
(973) 979-4184
15 Total Sales
J
Buyer's Agent in 2018
JASON ALAN AMENDOLIA
CENTURY 21 PREFERRED REALTY, INC
Source: Garden State MLS
MLS Number: 3500570
APN: 15-11901-0000-00130
Disclaimer: Certain information contained herein is derived from information provided by parties other than Homes.com. All information provided is deemed reliable, but is not guaranteed to be accurate and should be independently verified.
The data relating to real estate for sale on this website comes in part from the IDX Program of Garden State Multiple Listing Service, L.L.C. Real estate listings held by other brokerage firms are marked as IDX Listing.
Information deemed reliable but not guaranteed.
Copyright © 2026 Garden State Multiple Listing Service, L.L.C. All rights reserved.
Notice: The dissemination of listings on this website does not constitute the consent required by N.J.A.C. 11:5.6.1 (n) for the advertisement of listings exclusively for sale by another broker. Any such consent must be obtained in writing from the listing broker.
This information is being provided for Consumers’ personal, non-commercial use and may not be used for any purpose other than to identify prospective properties Consumers may be interested in purchasing.
Ask me questions while you tour the home.