
Kimberly Agemy
EXP Realty Shelby Twp
(586) 257-2570
139 Total Sales
1 in Algonac
$191,000 Price
Estimated Value: $214,050
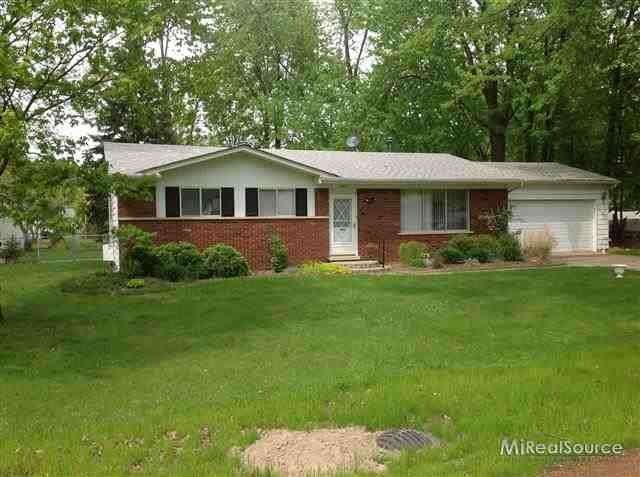
ESTATE....... Newer roof,furnace,central air,built in microwave,garage door and opener. Double fenced lot, Very deep crawl space. Nice,solid family home in quiet neighborhood in the North end of town. Just in need of some updating.
Last Agent to Sell the Property
Berkshire Hathaway HomeServices Kee Realty NB License #MISPE-6506043958 Listed on: 05/18/2013
Last Buyer's Agent
Mark Borchardt
Sine & Monaghan Realtors LLC Algonac License #MISPE-6501371103
We collect this data history from publicly available records. To have your information removed, we recommend requesting removal directly through your county’s website.
Kimberly Agemy
EXP Realty Shelby Twp
(586) 257-2570
139 Total Sales
1 in Algonac
$191,000 Price
Andrea Zoet
Epique Realty
(616) 512-1898
68 Total Sales
1 in Algonac
$166,000 Price
Mike Blake
Epique Realty
(586) 400-2759
265 Total Sales
1 in Algonac
$550,000 Price
Wynne Achatz
Real Estate One Westrick
(586) 488-0948
217 Total Sales
28 in Algonac
$29K - $505K Price Range
Robert Walker
EXP Realty - Marysville
(810) 642-4069
184 Total Sales
3 in Algonac
$140K - $475K Price Range
Garry Chaney
Berkshire Hathaway HomeServices Kee Realty NB
(810) 339-4966
61 Total Sales
1 in Algonac
$35,000 Price
We collect this data history from publicly available records. To have your information removed, we recommend requesting removal directly through your county’s website.
| Date | Buyer | Sale Price | Title Company |
|---|---|---|---|
| -- | None Listed On Document | ||
| Thomas Phillip | $77,000 | Attorneys Title Agency Llc |
We collect this data history from publicly available records. To have your information removed, we recommend requesting removal directly through your county’s website.
| Date | Status | Borrower | Loan Amount |
|---|---|---|---|
| Open | $75,000 | ||
| Closed | Thomas Phillip | $91,500 | |
| Previous Owner | Thomas Phillip | $25,000 | |
| Previous Owner | Thomas Phillip | $75,600 | |
| Previous Owner | Patsey R Hastings Revocable Living Trust | $82,500 |
We collect this data history from publicly available records. To have your information removed, we recommend requesting removal directly through your county’s website.
| Year | Tax Paid | Tax Assessment Tax Assessment Total Assessment is a certain percentage of the fair market value that is determined by local assessors to be the total taxable value of land and additions on the property. | Land | Improvement |
|---|---|---|---|---|
| 2025 | $1,446 | $90,100 | $0 | $0 |
| 2024 | $2,109 | $85,400 | $0 | $0 |
| 2023 | $1,957 | $73,600 | $0 | $0 |
| 2022 | $2,066 | $64,900 | $0 | $0 |
| 2020 | $1,980 | $57,600 | $15,000 | $42,600 |
| 2019 | $1,956 | $50,300 | $0 | $0 |
| 2018 | $1,918 | $43,900 | $0 | $0 |
| 2017 | $1,814 | $49,600 | $0 | $0 |
| 2016 | $1,730 | $49,600 | $0 | $0 |
| 2015 | -- | $44,900 | $15,000 | $29,900 |
| 2014 | -- | $44,300 | $15,000 | $29,300 |
| 2013 | -- | $42,800 | $0 | $0 |
Seller's Agent in 2013
Greg Kunnath
Berkshire Hathaway HomeServices Kee Realty NB
(810) 531-1486
68 Total Sales
MB
Buyer's Agent in 2013
Mark Borchardt
Sine & Monaghan Realtors LLC Algonac
Source: Michigan Multiple Listing Service
MLS Number: 31148529
APN: 01-123-0033-000
Disclaimer: Certain information contained herein is derived from information provided by parties other than Homes.com. All information provided is deemed reliable, but is not guaranteed to be accurate and should be independently verified.
Source MLS: MiRealSource
Provided through IDX via MiRealSource. Courtesy of MiRealSource Shareholder. Copyright MiRealSource.
The information published and disseminated by MiRealSource is communicated verbatim, without change by MiRealSource, as filed with MiRealSource by its members. The accuracy of all information, regardless of source, is not guaranteed or warranted. All information should be independently verified.
Copyright 2026 MiRealSource. All rights reserved. The information provided hereby constitutes proprietary information of MiRealSource, Inc. and its shareholders, affiliates and licensees and may not be reproduced or transmitted in any form or by any means, electronic or mechanical, including photocopy, recording, scanning or any information storage and retrieval system, without written permission from MiRealSource, Inc.
Ask me questions while you tour the home.