
Suzanne Parmet
Compass
(202) 902-8519
83 Total Sales
2 in Downtown Bethesda
$545K - $830K Price Range

Estimated Value: $849,000 - $892,063
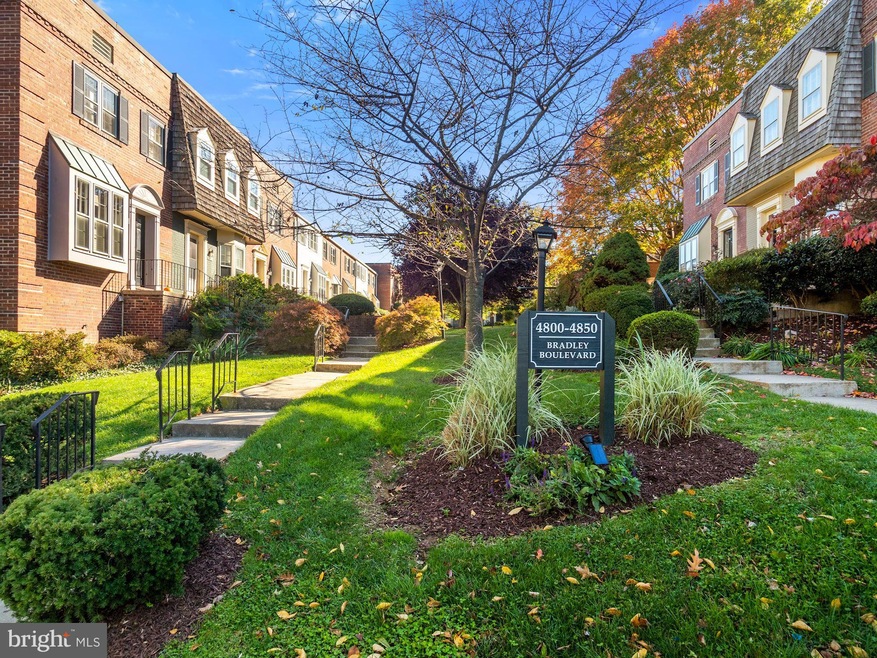
Just reduced. New Price! New Condition! A tastefully landscaped, tree lined courtyard welcomes you to this great updated corner townhouse . This house is found in the desirable, pet friendly neighborhood of Kenwood Forest. It's a short walk to Metro and all the shopping and dining that Bethesda has to offer. It's also close to Norwood Park, the Bethesda pool and the Capital Crescent Trail which culminates at the Potomac River. A cozy wood burning fireplace welcomes you into this updated house. The home has a newly renovated kitchen with a walk in pantry and a full-size washer and dryer. As one of the larger units in Kenwood it boasts 3 generously sized bedrooms and 2 full bathrooms upstairs. The master has an ensuite. Back downstairs French doors open up to an ample deck perfect for grilling and entertaining. Steps from the deck lead down to spacious common area green spaces. The new owner will receive 2 parking permits as well as a guest parking space. Enjoy the lifestyle this house offers in one of the most renowned communities in the DC Metropolitan area. The seller is very motivated.
Last Buyer's Agent
(202) 370-7910 dcurbannest@gmail.com Area Real Estate License #BR200201626
We collect this data history from publicly available records. To have your information removed, we recommend requesting removal directly through your county’s website.
Suzanne Parmet
Compass
(202) 902-8519
83 Total Sales
2 in Downtown Bethesda
$545K - $830K Price Range
Tiffany Henkel
Properties on the Potomac, INC
(202) 919-7962
41 Total Sales
1 in Downtown Bethesda
$824,000 Price
John Pruski
Jack Realty Group
(202) 902-6989
104 Total Sales
6 in Downtown Bethesda
$328K - $744K Price Range
Sara Azani
Compass
(240) 621-1245
78 Total Sales
1 in Downtown Bethesda
$585,000 Price
David Goldberg
Goldberg Group Real Estate
(202) 791-4607
108 Total Sales
1 in Downtown Bethesda
$395,000 Price
Daniel Llerena
RLAH @properties
(202) 883-6293
160 Total Sales
1 in Downtown Bethesda
$350,000 Price
We collect this data history from publicly available records. To have your information removed, we recommend requesting removal directly through your county’s website.
| Date | Buyer | Sale Price | Title Company |
|---|---|---|---|
| -- | $768,000 | Old Republic National Title | |
| Guney Fulya | $670,000 | None Available | |
| Finucan Regis A | $205,000 | -- |
We collect this data history from publicly available records. To have your information removed, we recommend requesting removal directly through your county’s website.
| Date | Status | Borrower | Loan Amount |
|---|---|---|---|
| Open | -- | $576,000 | |
| Previous Owner | Guney Fulya | $469,000 | |
| Previous Owner | Finucan Regis A | $185,000 |
We collect this data history from publicly available records. To have your information removed, we recommend requesting removal directly through your county’s website.
| Date | Event | Price | List to Sale | Price per Sq Ft | Prior Sale |
|---|---|---|---|---|---|
| 12/17/2021 12/17/21 | Sold | $768,000 | 0.0% | $540 / Sq Ft | |
| 11/22/2021 11/22/21 | Pending | -- | -- | -- | |
| 11/19/2021 11/19/21 | For Sale | $768,000 | 0.0% | $540 / Sq Ft | |
| 11/16/2021 11/16/21 | Off Market | $768,000 | -- | -- | |
| 10/28/2021 10/28/21 | For Sale | $768,000 | 0.0% | $540 / Sq Ft | |
| 03/13/2018 03/13/18 | Rented | $3,400 | 0.0% | -- | |
| 03/07/2018 03/07/18 | Under Contract | -- | -- | -- | |
| 01/11/2018 01/11/18 | For Rent | $3,400 | 0.0% | -- | |
| 10/02/2017 10/02/17 | Sold | $670,000 | +0.8% | $471 / Sq Ft | View Prior Sale |
| 09/05/2017 09/05/17 | Pending | -- | -- | -- | |
| 09/01/2017 09/01/17 | For Sale | $665,000 | -- | $468 / Sq Ft |
We collect this data history from publicly available records. To have your information removed, we recommend requesting removal directly through your county’s website.
| Year | Tax Paid | Tax Assessment Tax Assessment Total Assessment is a certain percentage of the fair market value that is determined by local assessors to be the total taxable value of land and additions on the property. | Land | Improvement |
|---|---|---|---|---|
| 2025 | $8,716 | $765,000 | $229,500 | $535,500 |
| 2024 | $8,810 | $720,000 | $0 | $0 |
| 2023 | $7,585 | $675,000 | $0 | $0 |
| 2022 | $6,720 | $630,000 | $189,000 | $441,000 |
| 2021 | $0 | $630,000 | $189,000 | $441,000 |
| 2020 | $7,321 | $630,000 | $189,000 | $441,000 |
| 2019 | $7,294 | $630,000 | $189,000 | $441,000 |
| 2018 | $7,170 | $620,000 | $0 | $0 |
| 2017 | $6,520 | $610,000 | $0 | $0 |
| 2016 | -- | $600,000 | $0 | $0 |
| 2015 | $5,192 | $573,333 | $0 | $0 |
| 2014 | $5,192 | $546,667 | $0 | $0 |
Seller's Agent in 2021
Eva Civan
Compass
(202) 948-7989
1 in this area
42 Total Sales
Buyer's Agent in 2021
Cheryl Shaw
Area Real Estate
(202) 823-9313
1 in this area
23 Total Sales
Seller's Agent in 2017
Lise Courtney Howe
Real Living at Home
(240) 401-5577
25 in this area
125 Total Sales
Source: Bright MLS
MLS Number: MDMC2019646
APN: 07-02223224
Disclaimer: Certain information contained herein is derived from information provided by parties other than Homes.com. All information provided is deemed reliable, but is not guaranteed to be accurate and should be independently verified.
The data relating to real estate for sale on this website appears in part through the BRIGHT Internet Data Exchange program, a voluntary cooperative exchange of property listing data between licensed real estate brokerage firms, and is provided by BRIGHT through a licensing agreement.
Listing information is from various brokers who participate in the Bright MLS IDX program and not all listings may be visible on the site.
The property information being provided on or through the website is for the personal, non-commercial use of consumers and such information may not be used for any purpose other than to identify prospective properties consumers may be interested in purchasing.
Some properties which appear for sale on the website may no longer be available because they are for instance, under contract, sold or are no longer being offered for sale.
Property information displayed is deemed reliable but is not guaranteed.
Copyright 2026 Bright MLS, Inc.
Ask me questions while you tour the home.