
Robert Sanders
TTR Sotheby's International Realty
(855) 910-5762
271 Total Sales
1 in Downtown Bethesda
$3,495,000 Price


Estimated Value: $339,377
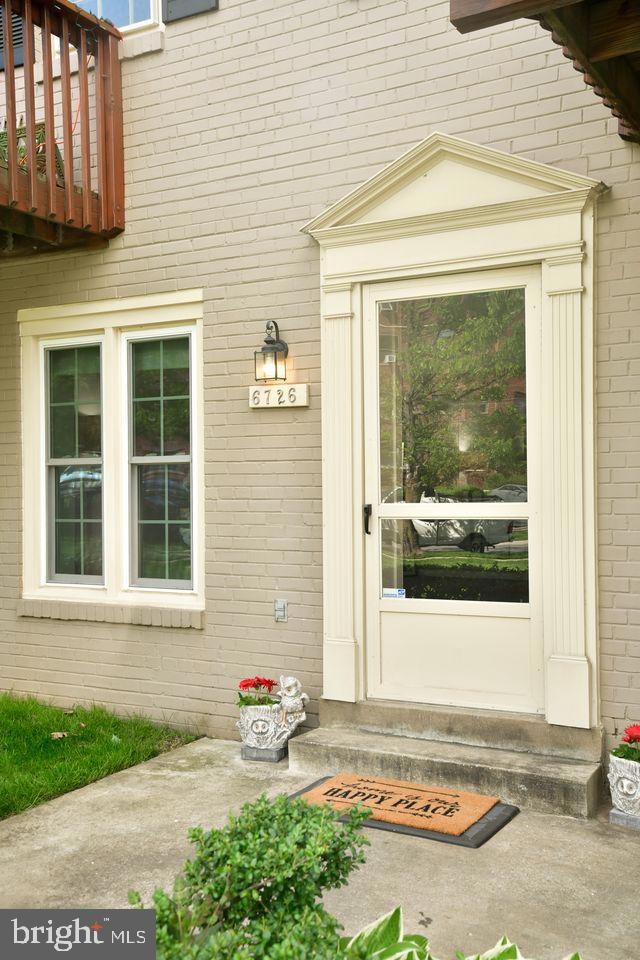
EXCELLENT PRICE!!! WELCOME to the highly sought-after Kenwood Forest II neighborhood in the heart of Chevy Chase. Make this Elegant and Light-Filled open layout 1BR/1BA condo your Next Home. The highlight of this condo is undoubtedly the LOCATION and private outside patio, a perfect extension of your living space for relaxation and hosting gatherings. This beautifully freshly painted condo features a spacious bedroom, plenty of closet space for storage, brand-new carpet throughout, a new backsplash, new light fixtures, an in-unit laundry room, and thoughtful touches in the kitchen and bathroom.
This rich community is pet-friendly and has easy access to vibrant shopping, a host of restaurants, delectable dining, a trail, parks, boutiques, art galleries, theaters, two METRO stations, and FREE public transportation.
Settle into a unit that'll bring convenience and relaxation to your life. Schedule a viewing today and discover your haven in Chevy Chase!
Last Agent to Sell the Property
(301) 850-0255 kara@samsonproperties.net Samson Properties Listed on: 04/20/2024
We collect this data history from publicly available records. To have your information removed, we recommend requesting removal directly through your county’s website.
Robert Sanders
TTR Sotheby's International Realty
(855) 910-5762
271 Total Sales
1 in Downtown Bethesda
$3,495,000 Price
Maya Hyman
Compass
(301) 349-1422
56 Total Sales
1 in Downtown Bethesda
$1,300,000 Price
Margie Halem
Compass
(240) 630-5218
273 Total Sales
4 in Downtown Bethesda
$300K - $930K Price Range
Zsuzsanna Rainey
Taylor Properties
(443) 951-3682
122 Total Sales
1 in Downtown Bethesda
$307,500 Price
Michael Moore
Compass
(844) 421-4871
91 Total Sales
1 in Downtown Bethesda
$775,000 Price
Casey Aboulafia
Compass
(855) 908-5667
225 Total Sales
1 in Downtown Bethesda
$860,000 Price
We collect this data history from publicly available records. To have your information removed, we recommend requesting removal directly through your county’s website.
| Date | Buyer | Sale Price | Title Company |
|---|---|---|---|
| $345,000 | Old Republic National Title | ||
| -- | None Available |
We collect this data history from publicly available records. To have your information removed, we recommend requesting removal directly through your county’s website.
| Date | Status | Borrower | Loan Amount |
|---|---|---|---|
| Open | $310,500 |
We collect this data history from publicly available records. To have your information removed, we recommend requesting removal directly through your county’s website.
| Date | Event | Price | List to Sale | Price per Sq Ft |
|---|---|---|---|---|
| 07/10/2024 07/10/24 | Sold | $345,000 | -4.2% | $502 / Sq Ft |
| 04/20/2024 04/20/24 | For Sale | $360,000 | -- | $524 / Sq Ft |
We collect this data history from publicly available records. To have your information removed, we recommend requesting removal directly through your county’s website.
| Year | Tax Paid | Tax Assessment Tax Assessment Total Assessment is a certain percentage of the fair market value that is determined by local assessors to be the total taxable value of land and additions on the property. | Land | Improvement |
|---|---|---|---|---|
| 2025 | $3,824 | $340,000 | $102,000 | $238,000 |
| 2024 | $4,282 | $326,667 | $0 | $0 |
| 2023 | $3,078 | $313,333 | $0 | $0 |
| 2022 | $2,418 | $300,000 | $90,000 | $210,000 |
| 2021 | $6,040 | $300,000 | $90,000 | $210,000 |
| 2020 | $5,927 | $300,000 | $90,000 | $210,000 |
| 2019 | $5,927 | $300,000 | $90,000 | $210,000 |
| 2018 | $3,314 | $300,000 | $90,000 | $210,000 |
| 2017 | $3,069 | $300,000 | $0 | $0 |
| 2016 | -- | $300,000 | $0 | $0 |
| 2015 | $2,169 | $286,667 | $0 | $0 |
| 2014 | $2,169 | $273,333 | $0 | $0 |
Seller's Agent in 2024
SHARON WILKINS
Samson Properties
(571) 305-0807
1 in this area
20 Total Sales
Buyer's Agent in 2024
Denise McGowan
Compass
(240) 472-4526
3 in this area
47 Total Sales
Source: Bright MLS
MLS Number: MDMC2126596
APN: 07-02223122
Disclaimer: Certain information contained herein is derived from information provided by parties other than Homes.com. All information provided is deemed reliable, but is not guaranteed to be accurate and should be independently verified.
The data relating to real estate for sale on this website appears in part through the BRIGHT Internet Data Exchange program, a voluntary cooperative exchange of property listing data between licensed real estate brokerage firms, and is provided by BRIGHT through a licensing agreement.
Listing information is from various brokers who participate in the Bright MLS IDX program and not all listings may be visible on the site.
The property information being provided on or through the website is for the personal, non-commercial use of consumers and such information may not be used for any purpose other than to identify prospective properties consumers may be interested in purchasing.
Some properties which appear for sale on the website may no longer be available because they are for instance, under contract, sold or are no longer being offered for sale.
Property information displayed is deemed reliable but is not guaranteed.
Copyright 2026 Bright MLS, Inc.
Ask me questions while you tour the home.