NOT LISTED FOR SALE

Estimated Value: $391,293 - $430,000

3 Beds
2 Baths
1,231 Sq Ft
$337/Sq Ft Est. Value

Sale Details

Date Sold: May 4, 2018

Last sale price $230,000 $187 Per Sq Ft

Est. 80% increase in value since last sale

Current estimated payment $2,707 / mo

1 Day on Market

Highlights

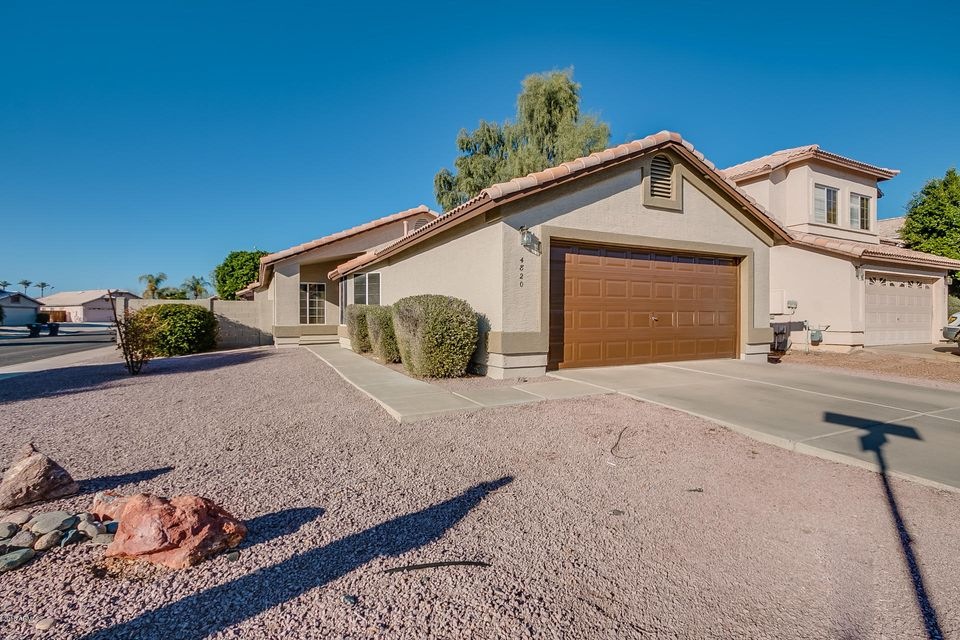
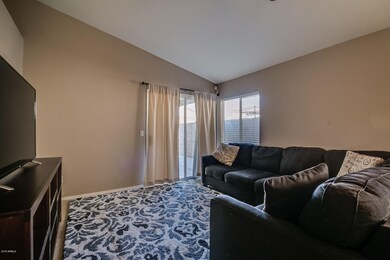
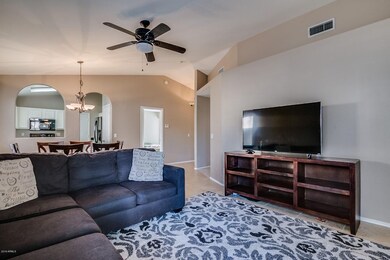
  • Vaulted Ceiling
  • Corner Lot
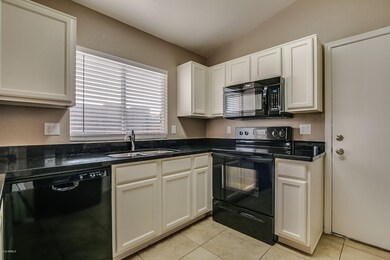
  • Granite Countertops
  • Franklin at Brimhall Elementary School Rated A
  • Great Room
  • Covered Patio or Porch

About This Home

As of May 2018

There is not a nicer home under $225k in the East Valley than this. Very well done home with newer flooring, granite, refinished cabinetry, and fixtures. New exterior and interior paint make this home more than turn key. Owners have taken great pride in maintaining and improving this welcoming home. Just down the street is a beautiful neighborhood park, you are close to award winning Banner Gateway Hospital, entertainment, shopping, good schools, and of course freeway access. This area is absolutely fantastic! This beautiful 3 bed / 2 bath home is in the friendly neighborhood of Hampton Place. Gracious neighbors and maintained landscape make this a hidden gem in Mesa! Come see it today, it won't last long!

Last Agent to Sell the Property

Scott Cook

RE/MAX Fine Properties License #BR564464000 Listed on: 03/05/2018

RE/MAX Fine Properties

Last Buyer's Agent

Heather Nicely

Red Fox Real Estate License #BR546972000

Home Details

Home Type

  • Single Family

Est. Annual Taxes

  • $1,158

Year Built

  • Built in 1997

Lot Details

  • 5,144 Sq Ft Lot
  • Desert faces the front of the property
  • Corner Lot
  • Front and Back Yard Sprinklers

HOA Fees

  • $40 Monthly HOA Fees

Parking

  • 2 Car Garage

Home Design

  • Wood Frame Construction
  • Tile Roof
  • Stucco

Interior Spaces

  • 1,231 Sq Ft Home
  • 1-Story Property
  • Vaulted Ceiling
  • Ceiling Fan
  • Double Pane Windows
  • Great Room
  • Family or Dining Combination
  • Laundry in unit

Kitchen

  • Electric Oven or Range
  • Built-In Microwave
  • Dishwasher
  • Granite Countertops
  • Disposal

Flooring

  • Carpet
  • Tile

Bedrooms and Bathrooms

  • 3 Bedrooms
  • Walk-In Closet
  • Primary Bathroom is a Full Bathroom
  • Double Vanity
  • Private Water Closet
  • Separate Shower in Primary Bathroom
  • Bathtub With Separate Shower Stall

Schools

  • Franklin At Brimhall Elementary
  • Mesa High School

Utilities

  • Central Air
  • Heating Available
  • Gas Water Heater
  • High Speed Internet
  • Cable TV Available

Additional Features

  • No Interior Steps
  • North or South Exposure
  • Covered Patio or Porch
  • Property is near bus stop

Listing and Financial Details

  • Tax Lot 76
  • Assessor Parcel Number 140-54-081

Community Details

Overview

  • Association fees include ground maintenance
  • Hampton Place Association, Phone Number (602) 437-4777
  • Built by Dave Brown
  • Dave Brown Higley Road Subdivision

Recreation

  • Community Playground
  • Bike Trail

Home Details

Home Type

Single Family

Est. Annual Taxes

$1,158

Year Built

Built in 1997

Lot Details

5,144 Sq Ft Lot

HOA Fees

$40 per month

Parking

2

Listing Details

  • Cross Street: Higley & US60
  • Property Type: Residential
  • Ownership: Fee Simple
  • Recreation Center Fee 2: N
  • Recreation Center Fee: N
  • Total Monthly Fee Equivalent: 40.0
  • Separate Den Office Sep Den Office: N
  • Year Built: 1997
  • Tax Year: 2017
  • Property Sub Type: Single Family Residence
  • Horses: No
  • Lot Size Acres: 0.12
  • Subdivision Name: DAVE BROWN-HIGLEY ROAD
  • Property Attached Yn: No
  • General Property Description:PriceSqFt: 186.83
  • Const - Finish:Const - Finish: Painted, Stucco
  • Cooling:Cooling: Ceiling Fan(s), Central Air
  • Other Rooms:Other Rooms: Great Room
  • Technology:Technology: Cable TV Avail, High Speed Internet
  • Plumbing:Plumbing: Gas Hot Water Heater
  • Special Features: None

Interior Features

  • Flooring: Carpet, Tile
  • Basement YN: No
  • Spa Features: None
  • Appliances: Dishwasher, Disposal, Microwave
  • Total Bedrooms: 3
  • Fireplace: No
  • Interior Amenities: Full Bth Master Bdrm, Separate Shwr & Tub, Double Vanity, Granite Counters, High Speed Internet, Vaulted Ceiling(s), No Interior Steps
  • Living Area: 1231.0
  • Stories: 1
  • Window Features: Dual Pane
  • Additional Bedroom:Additional Bedroom: Master Bedroom Walk-in Closet
  • Dining Area:Dining Area: Dining in FR
  • Interior Features:Interior Features: Vaulted Ceiling(s), No Interior Steps
  • Kitchen Features:Kitchen Features: Dishwasher, Disposal, Range/Oven Elec, Built-in Microwave, Granite Counters
  • Laundry:Laundry: Inside
  • Master Bathroom:Master Bathroom: Full Bth Master Bdrm, Separate Shwr & Tub, Double Vanity, Private Toilet Room
  • Window Features:Window Features: Dual Pane

Exterior Features

  • Fencing: Block
  • Lot Features: Corner Lot, North/South Exposure, Desert Front, Sprinklers In Front, Sprinklers In Rear
  • Pool Private: No
  • Disclosures: Seller Discl Avail
  • Construction Type: Wood Frame, Painted, Stucco
  • Patio And Porch Features: Patio, Covered Patio(s)
  • Roof: Tile
  • General Property Description:Community Pool YN2: No
  • General Property Description:Private Pool YN2: No

Garage/Parking

  • Total Covered Spaces: 2.0
  • Parking Features: Garage Door Opener
  • Attached Garage: No
  • Garage Spaces: 2.0
  • Open Parking Spaces: 2.0

Utilities

  • Cooling: Ceiling Fan(s), Central Air
  • Heating: Electric
  • Laundry Features: Inside
  • Cooling Y N: Yes
  • Heating Yn: Yes
  • Water Source: Public
  • Utilities:Utilities: SRP, SW Gas

Condo/Co-op/Association

  • Community Features: Near Bus Stop, Playground, Biking/Walking Path
  • Association Fee: 120.0
  • Association Fee Frequency: Quarterly
  • Association Name: Hampton Place
  • Phone: 6024374777
  • Association: Yes

Association/Amenities

  • Association Fees:HOA Transfer Fee2: 250.0
  • Association Fees:PAD Fee YN2: N
  • Association Fees:Cap ImprovementImpact Fee _percent_: $
  • Association Fees:Cap ImprovementImpact Fee 2 _percent_: $

Fee Information

  • Association Fee Includes: Maintenance Grounds

Schools

  • Elementary School: Franklin At Brimhall Elementary
  • High School: Mesa High School
  • Junior High Dist: Mesa Unified District
  • Middle Or Junior School: Franklin At Brimhall Elementary

Lot Info

  • Land Lease: No
  • Lot Size Sq Ft: 5144.0
  • Parcel #: 140-54-081

Building Info

  • Builder Name: Dave Brown

Tax Info

  • Tax Annual Amount: 1158.0
  • Tax Book Number: 140.0
  • Tax Lot: 76
  • Tax Map Number: 54.0
Create a Home Valuation Report for This Property
The Home Valuation Report is an in-depth analysis detailing your home's value as well as a comparison with similar homes in the area

Home Values in the Area

Source: Public Records

Average Home Value in this Area


Source: Public Records

Property History

We collect this data history from publicly available records. To have your information removed, we recommend requesting removal directly through your county’s website.

Date Event Price List to Sale Price per Sq Ft Prior Sale
05/04/2018 05/04/18 Sold $230,000 +2.2% $187 / Sq Ft
03/06/2018 03/06/18 Pending -- -- --
03/05/2018 03/05/18 For Sale $225,000 +34.7% $183 / Sq Ft
11/22/2013 11/22/13 Sold $167,000 -1.7% $136 / Sq Ft View Prior Sale
10/11/2013 10/11/13 Pending -- -- --
09/19/2013 09/19/13 Price Changed $169,900 -1.2% $138 / Sq Ft
09/12/2013 09/12/13 Price Changed $172,000 -1.7% $140 / Sq Ft
09/06/2013 09/06/13 Price Changed $174,900 -0.1% $142 / Sq Ft
08/30/2013 08/30/13 For Sale $175,000 -- $142 / Sq Ft
Source: Arizona Regional Multiple Listing Service (ARMLS)

Agents Affiliated with this Home

  • Section Image
  • Section Image
See All Agents

Map

Source: Arizona Regional Multiple Listing Service (ARMLS)

MLS Number: 5732008

Arizona Regional Multiple Listing Service (ARMLS)

APN: 140-54-081

Your Personal Tour Guide

Ask me questions while you tour the home.