
Sharon Coffini
Keller Williams Realty Sonoran Living
(623) 526-8181
107 Total Sales
5 in Eastmark
$710K - $1M Price Range



Estimated Value: $396,000 - $550,000
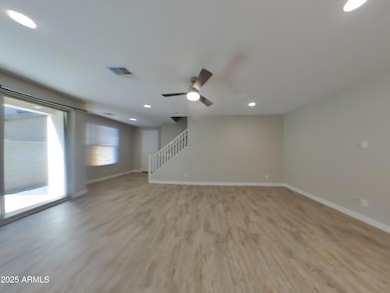
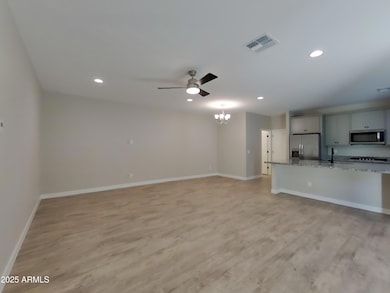
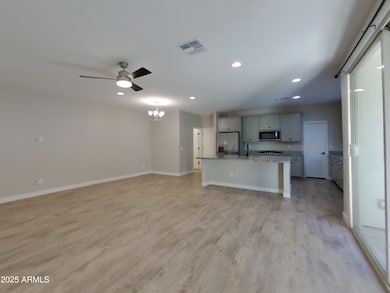
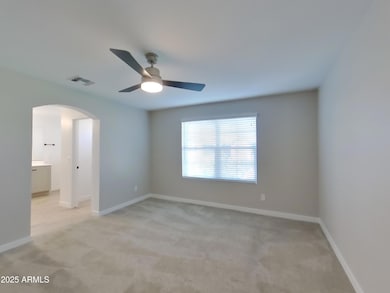
This home is professionally managed by Tricon Residential, dedicated to creating exceptional rental experiences. Featuring four bedrooms, three bathrooms, and approximately 2,204 square feet, this well-maintained home offers a high standard of rental living, supported by a team that puts residents first. Tricon Gateway is a rental community located in Mesa's Eastmark master-planned community, six miles east of downtown. Enjoy virtually maintenance-free living with the conveniences of smart home technology. Every home offers a modern kitchen with sleek granite countertops, stainless steel appliances, attached garages, private turf yards and in-home washer and dryer. Enjoy master plan amenities including pool and clubhouse, dog park, skate park, basketball courts and more.
Last Agent to Rent the Property
Tricon American Homes License #SA540517000 Listed on: 09/19/2025
Last Renter's Agent
Tricon American Homes License #SA540517000 Listed on: 09/19/2025
We collect this data history from publicly available records. To have your information removed, we recommend requesting removal directly through your county’s website.
Sharon Coffini
Keller Williams Realty Sonoran Living
(623) 526-8181
107 Total Sales
5 in Eastmark
$710K - $1M Price Range
Ginny Solis-Wright
W and Partners, LLC
(480) 933-4418
148 Total Sales
1 in Eastmark
$902,000 Price
Melissa Brauer
West USA Realty
(888) 481-5605
53 Total Sales
1 in Eastmark
$566,200 Price
Melissa Gasper
Realty ONE Group
(855) 952-1092
102 Total Sales
1 in Eastmark
$860,000 Price
Rose Guillen
eXp Realty
(623) 323-8232
116 Total Sales
1 in Eastmark
$537,700 Price
Sarah McNurlin
Arizona Best Real Estate
(406) 763-7948
78 Total Sales
1 in Eastmark
$550,000 Price
We collect this data history from publicly available records. To have your information removed, we recommend requesting removal directly through your county’s website.
| Date | Buyer | Sale Price | Title Company |
|---|---|---|---|
| $21,150,000 | Dhi Title Agency | ||
| $417,188 | Dhi Title |
We collect this data history from publicly available records. To have your information removed, we recommend requesting removal directly through your county’s website.
| Date | Status | Borrower | Loan Amount |
|---|---|---|---|
| Previous Owner | $25,400,000 |
We collect this data history from publicly available records. To have your information removed, we recommend requesting removal directly through your county’s website.
| Date | Event | Price | List to Sale | Price per Sq Ft |
|---|---|---|---|---|
| 12/11/2025 12/11/25 | Rented | $2,499 | 0.0% | -- |
| 12/02/2025 12/02/25 | Under Contract | -- | -- | -- |
| 11/21/2025 11/21/25 | Price Changed | $2,499 | -1.2% | $1 / Sq Ft |
| 11/12/2025 11/12/25 | Price Changed | $2,529 | -0.8% | $1 / Sq Ft |
| 10/30/2025 10/30/25 | Price Changed | $2,549 | -1.2% | $1 / Sq Ft |
| 10/26/2025 10/26/25 | Price Changed | $2,579 | -0.8% | $1 / Sq Ft |
| 10/23/2025 10/23/25 | Price Changed | $2,599 | -0.8% | $1 / Sq Ft |
| 10/15/2025 10/15/25 | Price Changed | $2,619 | -1.5% | $1 / Sq Ft |
| 09/25/2025 09/25/25 | Price Changed | $2,659 | -1.5% | $1 / Sq Ft |
| 09/19/2025 09/19/25 | For Rent | $2,699 | -- | -- |
We collect this data history from publicly available records. To have your information removed, we recommend requesting removal directly through your county’s website.
| Year | Tax Paid | Tax Assessment Tax Assessment Total Assessment is a certain percentage of the fair market value that is determined by local assessors to be the total taxable value of land and additions on the property. | Land | Improvement |
|---|---|---|---|---|
| 2025 | $2,702 | $21,209 | ||
| 2024 | $3,135 | $20,199 | ||
| 2023 | $3,135 | $33,750 | $6,750 | $27,000 |
| 2022 | $353 | $6,480 | $6,480 | $0 |
| 2021 | $355 | $1,455 | $1,455 | $0 |
C
Landlord's Agent in 2025
Candace Velazco
Tricon American Homes
(602) 826-1476
Source: Arizona Regional Multiple Listing Service (ARMLS)
MLS Number: 6922075
APN: 312-17-746
Disclaimer: Certain information contained herein is derived from information provided by parties other than Homes.com. All information provided is deemed reliable, but is not guaranteed to be accurate and should be independently verified.
All information should be verified by the recipient and none is guaranteed as accurate by ARMLS
Listing Information presented by local MLS brokerage: Ten-X, local REALTOR®- Arlene Richardson - (888)-952-6393
Ask me questions while you tour the home.