
John Bolos
Keller Williams South Park
(980) 245-3613
573 Total Sales
2 in Madison Park
$190K - $645K Price Range



Estimated Value: $586,026
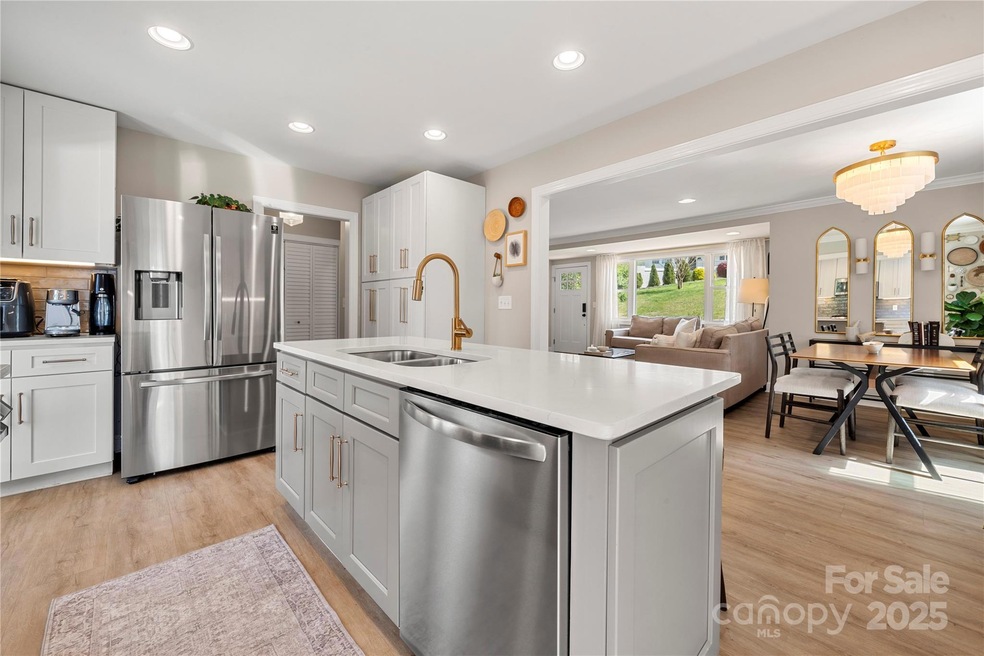

This beautifully updated ranch home is just minutes from Park Road Shopping Center & an array of amenities. Thoughtfully reimagined, the home has been completely gutted, expanded, & upgraded with modern comforts while maintaining its charm. Every detail has been refreshed, including all-new electrical & plumbing systems, new board & batten siding that perfectly complements the classic brick exterior, & elegant shaker-style kitchen & pantry cabinets with soft-close doors, designer hardware, and brand-new stainless steel appliances! The primary suite boasts a spa-like ensuite with a double vanity with quartz countertops, a large walk-in shower with a bench, and a custom-designed glass shower door. The guest bath is equally stylish, featuring a quartz-topped vanity and porcelain tile surround. Outdoor living is exceptional here, with a front brick terrace and two decks with serene views of a picturesque stream. Contract fell through due to buyer's plans changing. No fault of the seller.
Last Agent to Sell the Property
Better Homes and Gardens Real Estate Paracle Brokerage Email: rdurden@paraclerealty.com License #81726 Listed on: 03/21/2025
We collect this data history from publicly available records. To have your information removed, we recommend requesting removal directly through your county’s website.
John Bolos
Keller Williams South Park
(980) 245-3613
573 Total Sales
2 in Madison Park
$190K - $645K Price Range
Lisa Archer
Keller Williams Ballantyne Area
(980) 495-3543
228 Total Sales
2 in Madison Park
$262K - $411K Price Range
Tracy Honeycutt
Costello Real Estate and Investments LLC
(252) 254-3666
68 Total Sales
2 in Madison Park
$250K - $440K Price Range
Jack Wasserman
Coldwell Banker Realty
(980) 303-2754
26 Total Sales
1 in Madison Park
$400,000 Price
Paul Posta
White Stag Realty NC LLC
(216) 666-5366
18 Total Sales
1 in Madison Park
$520,000 Price
Matt Sarver
Keller Williams Lake Norman
(980) 430-6843
450 Total Sales
1 in Madison Park
$290,000 Price
We collect this data history from publicly available records. To have your information removed, we recommend requesting removal directly through your county’s website.
| Date | Buyer | Sale Price | Title Company |
|---|---|---|---|
| $560,000 | Navigate Title Llc | ||
| Parsons Luke A | $490,000 | Chicago Title Insurance Co | |
| Allegiance Investors Llc | $2,405,000 | Chicago Title | |
| Investcar Llc | $220,000 | Chicago Title | |
| Bennett Karen Sue | -- | None Available | |
| Bennett Karen S | $72,000 | -- |
We collect this data history from publicly available records. To have your information removed, we recommend requesting removal directly through your county’s website.
| Date | Status | Borrower | Loan Amount |
|---|---|---|---|
| Open | $448,000 | ||
| Previous Owner | Parsons Luke A | $375,000 | |
| Previous Owner | Allegiance Investors Llc | $315,000 | |
| Previous Owner | Investcar Llc | $315,000 | |
| Previous Owner | Bebnnett Karen Sue | $50,000 | |
| Previous Owner | Bennett Karen Sue | $75,000 | |
| Previous Owner | Bennett Karen S | $64,000 | |
| Previous Owner | Bennett Karen S | $60,000 | |
| Previous Owner | Bennett Karen S | $70,400 |
We collect this data history from publicly available records. To have your information removed, we recommend requesting removal directly through your county’s website.
| Date | Event | Price | List to Sale | Price per Sq Ft | Prior Sale |
|---|---|---|---|---|---|
| 08/01/2025 08/01/25 | Sold | $560,000 | -2.6% | $413 / Sq Ft | |
| 06/26/2025 06/26/25 | Price Changed | $575,000 | -2.5% | $424 / Sq Ft | |
| 05/09/2025 05/09/25 | Price Changed | $590,000 | -1.3% | $435 / Sq Ft | |
| 03/21/2025 03/21/25 | For Sale | $598,000 | +22.0% | $441 / Sq Ft | |
| 07/09/2021 07/09/21 | Sold | $490,000 | +5.9% | $365 / Sq Ft | View Prior Sale |
| 06/12/2021 06/12/21 | Pending | -- | -- | -- | |
| 06/12/2021 06/12/21 | For Sale | $462,500 | -- | $345 / Sq Ft |
We collect this data history from publicly available records. To have your information removed, we recommend requesting removal directly through your county’s website.
| Year | Tax Paid | Tax Assessment Tax Assessment Total Assessment is a certain percentage of the fair market value that is determined by local assessors to be the total taxable value of land and additions on the property. | Land | Improvement |
|---|---|---|---|---|
| 2025 | $4,287 | $545,900 | $285,000 | $260,900 |
| 2024 | $4,287 | $545,900 | $285,000 | $260,900 |
| 2023 | $4,287 | $545,900 | $285,000 | $260,900 |
| 2022 | $3,243 | $323,000 | $142,500 | $180,500 |
| 2021 | $2,673 | $265,100 | $142,500 | $122,600 |
| 2020 | $2,665 | $265,100 | $142,500 | $122,600 |
| 2019 | $2,650 | $265,100 | $142,500 | $122,600 |
| 2018 | $1,976 | $145,000 | $72,300 | $72,700 |
| 2017 | $1,940 | $145,000 | $72,300 | $72,700 |
| 2016 | $1,930 | $145,000 | $72,300 | $72,700 |
| 2015 | -- | $145,000 | $72,300 | $72,700 |
| 2014 | $1,978 | $149,200 | $76,500 | $72,700 |
Seller's Agent in 2025
Rob Durden
Better Homes and Gardens Real Estate Paracle
(704) 807-2763
2 in this area
121 Total Sales
Buyer's Agent in 2025
Amanda Young
COMPASS
(980) 621-1546
2 in this area
48 Total Sales
DL
Seller's Agent in 2021
Dutch Langley
Provident Living Inc
AW
Buyer's Agent in 2021
Andrew Weed
DASH Carolina
Source: Canopy MLS
MLS Number: 4232829
APN: 171-121-16
Disclaimer: Certain information contained herein is derived from information provided by parties other than Homes.com. All information provided is deemed reliable, but is not guaranteed to be accurate and should be independently verified.
All data is obtained from various sources and may not have been verified by broker or MLS GRID. Supplied Open House Information is subject to change without notice. All information should be independently reviewed and verified for accuracy. Properties may or may not be listed by the office/agent presenting the information. Some IDX listings have been excluded from this website.
Based on information submitted to the MLS GRID
Listings courtesy of Canopy MLS as distributed by MLS GRID
Ask me questions while you tour the home.