
Holly Shanelle
John L. Scott Arlington
(360) 386-1713
90 Total Sales
1 in Fairmount Park
$740,000 Price
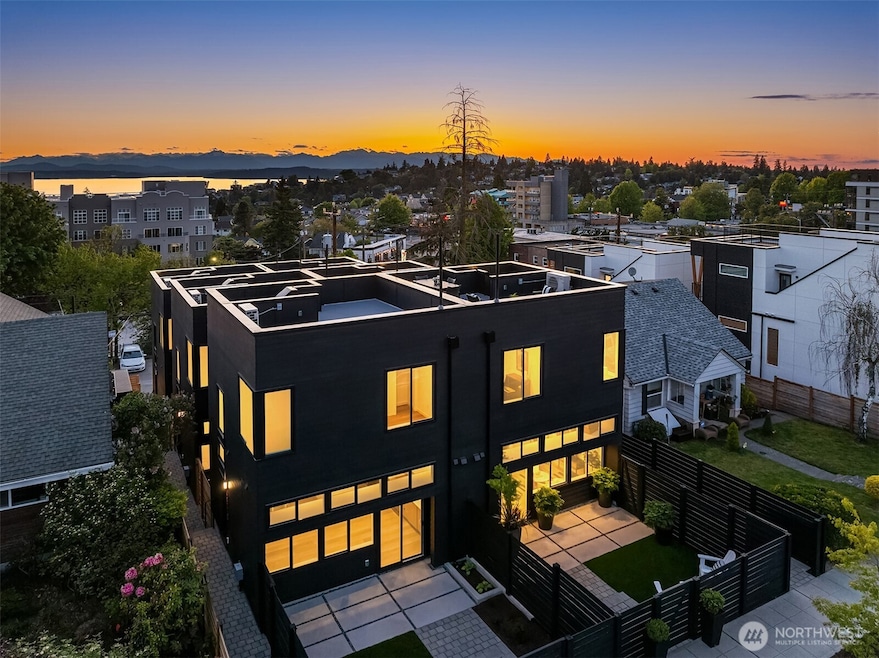
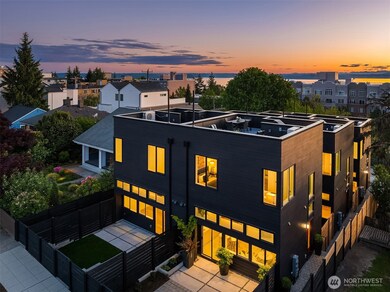
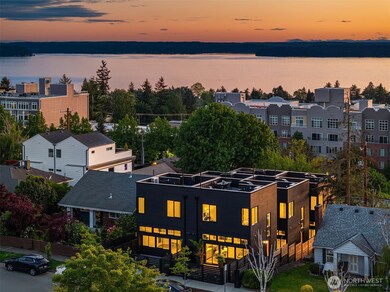
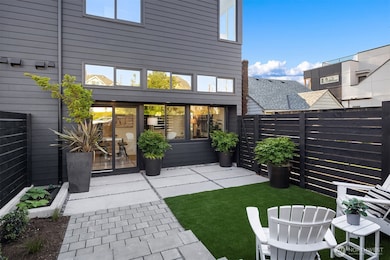
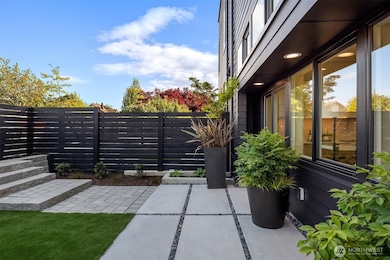
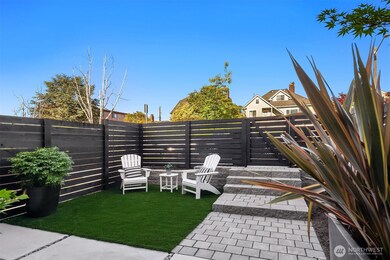
Discover SolSix. Contemporary charm, urban convenience & true craftsmanship in the heart of the West Seattle Junction! Art lovers & plant aficionados will revel in the space featuring generous window placement and 10 foot ceilings. Thoughtfully placed art nooks scattered throughout - the perfect backdrop. You'll love entertaining on the 400 sqft 360 rooftop deck w/awe-inspiring views sunrise to sunset. The rare fully fenced 400 sqft private front yard is perfect for summer BBQs. Engage w/local culture at the West Seattle Farmers Market or indulge in pastries at the world famous Bakery Nouveau. 2 blocks to Rapid Ride C, one parking stall off alley. This home offers a rare opportunity, your new haven & community hotspot all rolled into one!
Last Agent to Sell the Property
Realogics Sotheby's Int'l Rlty License #108935 Listed on: 05/22/2025
Source: Northwest Multiple Listing Service (NWMLS)
MLS#: 2380450
Holly Shanelle
John L. Scott Arlington
(360) 386-1713
90 Total Sales
1 in Fairmount Park
$740,000 Price
Jennifer Suemnicht
COMPASS
(206) 202-9198
28 Total Sales
1 in Fairmount Park
$717,000 Price
Johanna Arellano
eXp Realty
(206) 495-6098
15 Total Sales
1 in Fairmount Park
$375,000 Price
Daniel Mellor
Engel & Volkers North Cascades
(425) 242-6589
77 Total Sales
2 in Fairmount Park
$1,037,000 Price Range
Ramone Myers
KW Greater Seattle
(206) 785-2174
116 Total Sales
1 in Fairmount Park
$850,000 Price
Jen Turner
Better Properties - Metro
(206) 339-6579
23 Total Sales
1 in Fairmount Park
$350,500 Price
Seller's Agent in 2025
Tom Skepetaris
Reaologics Sothebys International Realty
(206) 818-1966
13 in this area
691 Total Sales
Seller Co-Listing Agent in 2025
Rebecca Mitsui
Reaologics Sothebys International Realty
(626) 590-9498
13 in this area
659 Total Sales
Buyer's Agent in 2025
Gretta Graves
Avenue Properties
(206) 920-2583
1 in this area
164 Total Sales
Buyer Co-Listing Agent in 2025
Courtney Nester
Avenue Properties
(206) 940-4909
1 in this area
124 Total Sales
Source: Northwest Multiple Listing Service (NWMLS)
MLS Number: 2380450
Disclaimer: Certain information contained herein is derived from information provided by parties other than Homes.com. All information provided is deemed reliable, but is not guaranteed to be accurate and should be independently verified.
All data is obtained from various sources and may not have been verified by broker or MLS GRID. Supplied Open House Information is subject to change without notice. All information should be independently reviewed and verified for accuracy. Properties may or may not be listed by the office/agent presenting the information. Listing information is provided by the Northwest Multiple Listing Service (NWMLS). Property information is based on available data that may include MLS information, county records, and other sources. Listings marked with the 3 tree icon and provided by NWMLS. All properties are subject to prior sale or withdrawal. IDX information is provided exclusively for consumers’ personal noncommercial use, that it may not be used for any purpose other than to identify prospective properties consumers may be interested in purchasing, that the data is deemed reliable but is not guaranteed by MLS GRID. ©2026 NWMLS.
Based on information submitted to the MLS GRID
Listings courtesy of Northwest Multiple Listing Service (NWMLS) as distributed by MLS GRID
Ask me questions while you tour the home.