
Erin Carmona
Responds Quickly
Realty One Group Mountain Desert
(928) 582-9840
108 Total Sales
1 in Deer Valley
$97,500 Price
Estimated Value: $374,000 - $416,000
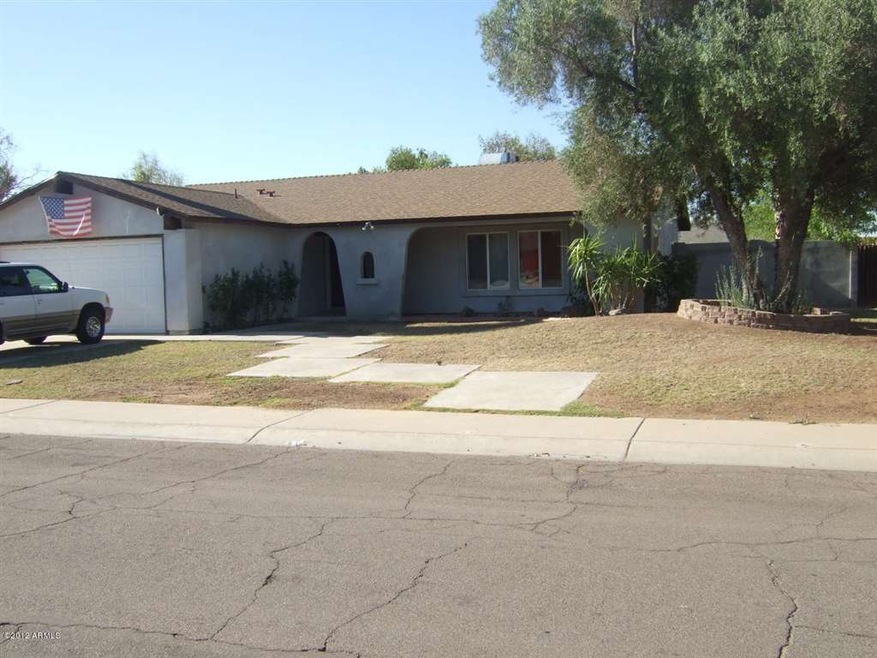
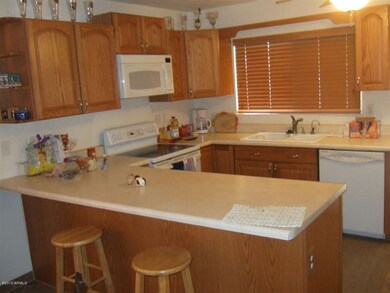
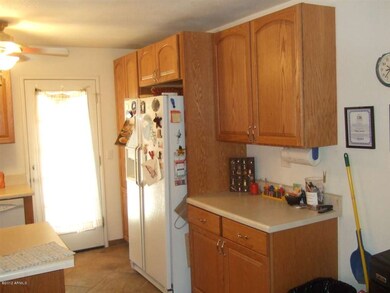
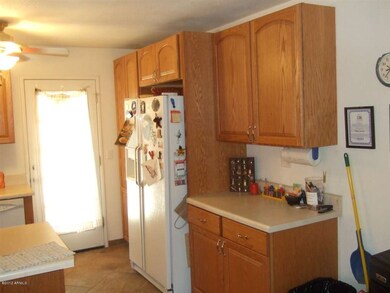
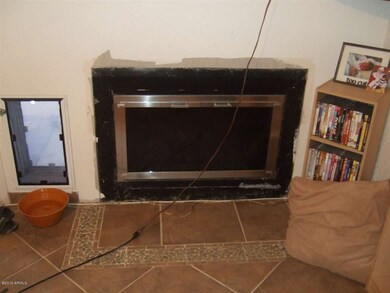
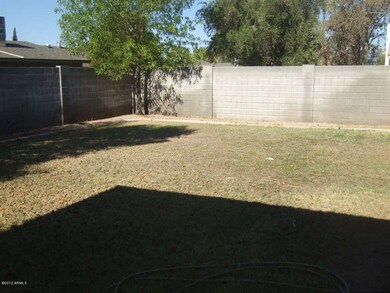
NOT A SHORT SALE- HOME TO BE PAINTED OUTSIDE PRIOR TO CLOSE OF ESCROW--DUAL PANE WINDOWS- NEWER UPGRADED ENTRANCE DOORS- NEWER KITCHEN & BATHS--UPGRADED TILE FLOORING- FIREPLACE- BLOCK FENCING-\RV GATE - LARGE LOT.
Last Agent to Sell the Property
Jack McAnerney
Desert Realty & Management License #BR004870000 Listed on: 08/01/2012
Last Buyer's Agent
Kelli Boetticher
Success Property Brokers License #SA629053000
We collect this data history from publicly available records. To have your information removed, we recommend requesting removal directly through your county’s website.
Erin Carmona
Realty One Group Mountain Desert
(928) 582-9840
108 Total Sales
1 in Deer Valley
$97,500 Price
Kelly Lovegrove
Libertas Real Estate
(623) 303-2947
20 Total Sales
1 in Deer Valley
$775,000 Price
Ben Koerner
Fathom Realty Elite
(623) 257-8749
145 Total Sales
5 in Deer Valley
$305K - $500K Price Range
Marlene Reyes-burgess
Keller Williams, Professional Partners
(844) 941-1058
114 Total Sales
1 in Deer Valley
$343,000 Price
Lilly Keating
eXp Realty
(480) 741-1458
115 Total Sales
1 in Deer Valley
$289,000 Price
Bobbi Lee
TruCORE Agency
(323) 768-0803
15 Total Sales
1 in Deer Valley
$430,000 Price
We collect this data history from publicly available records. To have your information removed, we recommend requesting removal directly through your county’s website.
| Date | Buyer | Sale Price | Title Company |
|---|---|---|---|
| $113,000 | First American Title Ins Co | ||
| Bennett Jill Michelle | $79,000 | Nations Title Insurance |
We collect this data history from publicly available records. To have your information removed, we recommend requesting removal directly through your county’s website.
| Date | Status | Borrower | Loan Amount |
|---|---|---|---|
| Open | $547,500 | ||
| Closed | Arteca James M | $164,000 | |
| Closed | Arteca James M | $136,650 | |
| Previous Owner | Arteca James M | $110,953 | |
| Previous Owner | Bennett Jill Michelle | $25,000 | |
| Previous Owner | Bennett Jill M | $104,000 |
We collect this data history from publicly available records. To have your information removed, we recommend requesting removal directly through your county’s website.
| Year | Tax Paid | Tax Assessment Tax Assessment Total Assessment is a certain percentage of the fair market value that is determined by local assessors to be the total taxable value of land and additions on the property. | Land | Improvement |
|---|---|---|---|---|
| 2025 | $1,241 | $11,138 | ||
| 2024 | $1,170 | $10,608 | ||
| 2023 | $1,170 | $26,280 | $5,250 | $21,030 |
| 2022 | $1,129 | $20,200 | $4,040 | $16,160 |
| 2021 | $1,157 | $18,410 | $3,680 | $14,730 |
| 2020 | $1,127 | $16,930 | $3,380 | $13,550 |
| 2019 | $1,106 | $15,620 | $3,120 | $12,500 |
| 2018 | $1,075 | $14,110 | $2,820 | $11,290 |
| 2017 | $1,072 | $12,260 | $2,450 | $9,810 |
| 2016 | $1,052 | $11,320 | $2,260 | $9,060 |
| 2015 | $976 | $10,510 | $2,100 | $8,410 |
JM
Seller's Agent in 2012
Jack McAnerney
Desert Realty & Management
KB
Buyer's Agent in 2012
Kelli Boetticher
Success Property Brokers
Source: Arizona Regional Multiple Listing Service (ARMLS)
MLS Number: 4797656
APN: 207-27-224
Disclaimer: Certain information contained herein is derived from information provided by parties other than Homes.com. All information provided is deemed reliable, but is not guaranteed to be accurate and should be independently verified.
All information should be verified by the recipient and none is guaranteed as accurate by ARMLS
Listing Information presented by local MLS brokerage: Ten-X, local REALTOR®- Arlene Richardson - (888)-952-6393
Ask me questions while you tour the home.