
Brandy Bell
Baird & Warner
(888) 774-4398
56 Total Sales
4 in Grand Boulevard
$225K - $280K Price Range
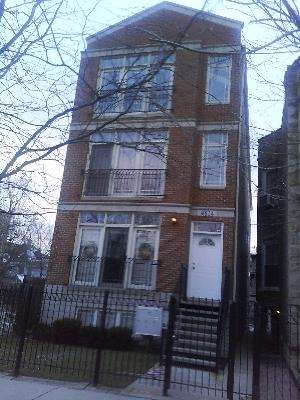

This property located at 4824 S Evans Ave features 3 to 4 bedrooms and 2 to 3 bathrooms, offering flexible living arrangements. The total square footage ranges up to 2,000 sq. ft., providing ample space for various needs. Key living areas include a spacious living room suitable for gatherings and a functional kitchen area. The bathrooms are designed for convenience, with enough space for essential fixtures. The bedrooms vary in size, accommodating different furniture layouts. Additional amenities include a smoke-free environment and washer/dryer hookups for laundry convenience. The exterior of the property is well-maintained, providing a welcoming entrance. The rental price is available upon inquiry.
Last Agent to Sell the Property
Kingsway Realty License #471011835 Listed on: 12/20/2012
We collect this data history from publicly available records. To have your information removed, we recommend requesting removal directly through your county’s website.
Brandy Bell
Baird & Warner
(888) 774-4398
56 Total Sales
4 in Grand Boulevard
$225K - $280K Price Range
Tina Hollins
Coldwell Banker Realty
(773) 570-2696
146 Total Sales
8 in Grand Boulevard
$220K - $1M Price Range
Chris Weichselbaum
Fulton Grace Realty
(224) 212-1494
95 Total Sales
2 in Grand Boulevard
$268K - $595K Price Range
Tanesha Pratt
Coldwell Banker Realty
(630) 895-7761
75 Total Sales
2 in Grand Boulevard
$175K - $603K Price Range
Crystal Nwaokocha
Coldwell Banker Realty
(708) 694-9651
25 Total Sales
2 in Grand Boulevard
$225K - $499K Price Range
DeMarcus Hunter
Compass
(877) 764-1862
78 Total Sales
1 in Grand Boulevard
$784,500 Price
We collect this data history from publicly available records. To have your information removed, we recommend requesting removal directly through your county’s website.
| Date | Buyer | Sale Price | Title Company |
|---|---|---|---|
| $810,000 | Prairie Title | ||
| The Durham Cobette Group Llc | -- | Chicago Title Insurance Comp | |
| Omisore Adebayo F | -- | First American Title Insuran | |
| The Bank Of New York Mellon | -- | None Available | |
| Crump Nikki | $55,000 | None Available | |
| Deutsche Bank National Trust Company | -- | Attorneys Title Guaranty Fun | |
| Omisore Adebayo F | -- | Ticor Title Insurance Co | |
| Omisore Adebayo | $217,500 | Git | |
| Harvey Bonita M | $299,000 | Git | |
| Francis Omari | $247,000 | Git | |
| Ajl Construction Inc | -- | -- | |
| Costello Sean | $116,500 | First American |
We collect this data history from publicly available records. To have your information removed, we recommend requesting removal directly through your county’s website.
| Date | Status | Borrower | Loan Amount |
|---|---|---|---|
| Open | $607,500 | ||
| Previous Owner | Omisore Adebayo | $174,000 | |
| Previous Owner | Harvey Bonita M | $269,100 | |
| Previous Owner | Ajl Construction Inc | $383,000 |
We collect this data history from publicly available records. To have your information removed, we recommend requesting removal directly through your county’s website.
| Date | Event | Price | List to Sale | Price per Sq Ft |
|---|---|---|---|---|
| 01/03/2025 01/03/25 | For Rent | $2,500 | -- | -- |
We collect this data history from publicly available records. To have your information removed, we recommend requesting removal directly through your county’s website.
| Year | Tax Paid | Tax Assessment Tax Assessment Total Assessment is a certain percentage of the fair market value that is determined by local assessors to be the total taxable value of land and additions on the property. | Land | Improvement |
|---|---|---|---|---|
| 2025 | $9,314 | $63,917 | $10,773 | $53,144 |
| 2024 | $9,314 | $63,917 | $10,773 | $53,144 |
| 2023 | $9,078 | $44,000 | $10,773 | $33,227 |
| 2022 | $9,078 | $44,000 | $10,773 | $33,227 |
| 2021 | $8,874 | $44,000 | $10,773 | $33,227 |
| 2020 | $6,342 | $28,468 | $5,232 | $23,236 |
| 2019 | $6,500 | $32,351 | $5,232 | $27,119 |
| 2018 | $6,390 | $32,351 | $5,232 | $27,119 |
| 2017 | $5,985 | $27,800 | $4,309 | $23,491 |
| 2016 | $5,568 | $27,800 | $4,309 | $23,491 |
| 2015 | $5,094 | $27,800 | $4,309 | $23,491 |
BO
Seller's Agent in 2013
Bayo Oluwole
Kingsway Realty
(773) 761-3377
4 Total Sales
Source: Midwest Real Estate Data (MRED)
MLS Number: MRD08238458
APN: 20-10-213-051-0000
Disclaimer: Certain information contained herein is derived from information provided by parties other than Homes.com. All information provided is deemed reliable, but is not guaranteed to be accurate and should be independently verified.
All data is obtained from various sources and may not have been verified by broker or MLS GRID. Supplied Open House Information is subject to change without notice. All information should be independently reviewed and verified for accuracy. Properties may or may not be listed by the office/agent presenting the information. Some IDX listings have been excluded from this website.
Listings courtesy of Midwest Real Estate Data (MRED) as distributed by MLS GRID.
Based on information submitted to the MLS GRID
Ask me questions while you tour the home.