NOT LISTED FOR SALE

Estimated Value: $421,737 - $458,000

5 Beds
3 Baths
3,674 Sq Ft
$121/Sq Ft Est. Value

Sale Details

Date Sold: November 25, 2019

Current estimated payment $2,873 / mo

23 Days on Market

Highlights

  • Cathedral Ceiling
  • Combination Kitchen and Living
  • Double Oven
  • Pleasant Hill Elementary School Rated A
  • Breakfast Room
  • Eat-In Kitchen

About This Home

As of November 2019

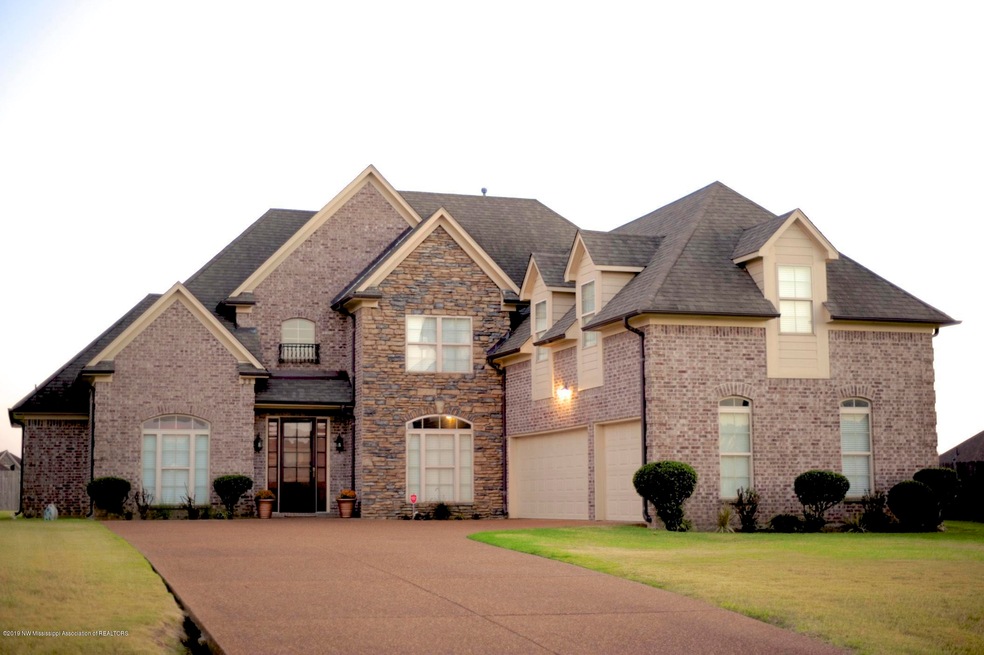
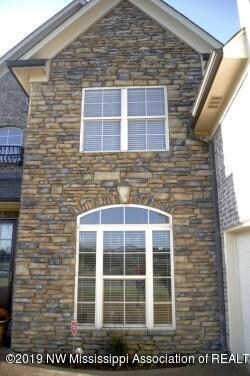
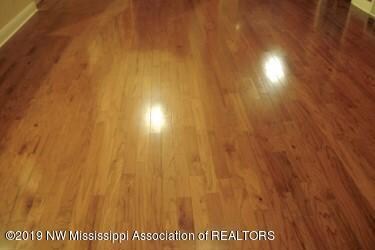
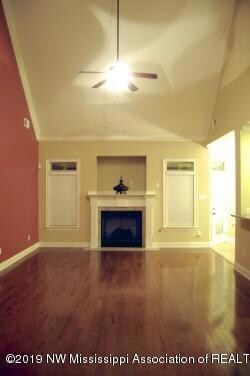
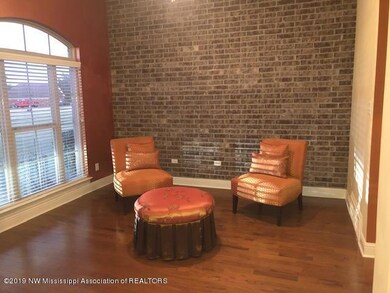
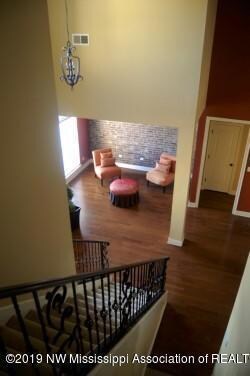
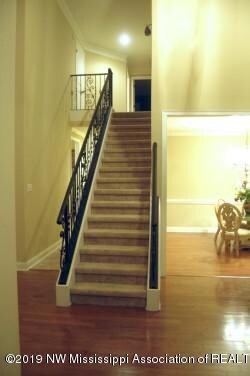
Beautiful Brick & Stone 5 B ( 2BR down) 3 BA located in DeSoto county award winning School district! impressive entry into the great room w/ gas logs, living room ( w/ brick accent wall) & dining room, the foyer, living room, great room & dining room feature beautiful hardwood floors, the staircase railing is wrought iron, extensive crown molding throughout .spacious kitchen is a cook's dream come w/ tile floors, an abundance of custom raised cabinets w/ rope molding, 2 breakfast bar areas, smooth cooktop , & double ovens, pantry, refrigerator.NEW GRANITE COUNTER TOPS w/ NEW SINK & NEW CARPET in Master bedroom. Breakfast room w/ bay window, Master suite that includes tray ceiling, relaxing suite bath/ spa, double vanity w/ double sink. extended cover back patio, 3 car garage.

Last Agent to Sell the Property

Jennie Holliday

Coldwell Banker Collins-Maury Southaven License #S-44986 Listed on: 09/30/2019

Coldwell Banker Collins-Maury Southaven

Last Buyer's Agent

Travis Patterson

Best Real Estate Company, Llc

Home Details

Home Type

  • Single Family

Year Built

  • Built in 2006

Lot Details

  • Lot Dimensions are 90x197
  • Partially Fenced Property
  • Landscaped

HOA Fees

  • $17 Monthly HOA Fees

Parking

  • 3 Car Garage

Home Design

  • Brick Exterior Construction
  • Slab Foundation
  • Architectural Shingle Roof
  • Stone

Interior Spaces

  • 3,674 Sq Ft Home
  • 2-Story Property
  • Cathedral Ceiling
  • Ceiling Fan
  • Ventless Fireplace
  • Gas Log Fireplace
  • Vinyl Clad Windows
  • Window Treatments
  • Bay Window
  • Insulated Doors
  • Great Room with Fireplace
  • Combination Kitchen and Living
  • Breakfast Room
  • Pull Down Stairs to Attic
  • Laundry Room

Kitchen

  • Eat-In Kitchen
  • Breakfast Bar
  • Double Oven
  • Cooktop
  • Microwave
  • Dishwasher
  • Built-In or Custom Kitchen Cabinets
  • Disposal

Flooring

  • Carpet
  • Tile

Bedrooms and Bathrooms

  • 5 Bedrooms
  • 3 Full Bathrooms
  • Double Vanity
  • Bathtub Includes Tile Surround
  • Separate Shower

Home Security

  • Storm Windows
  • Fire and Smoke Detector

Outdoor Features

  • Patio
  • Rain Gutters

Schools

  • Pleasant Hill Elementary School
  • Desoto Central Middle School
  • Desoto Central High School

Utilities

  • Multiple cooling system units
  • Heating System Uses Natural Gas
  • Natural Gas Connected
  • Cable TV Available

Community Details

  • Chickasaw Heights Subdivision

Home Details

Home Type

Single Family

Year Built

Built in 2006

Lot Details

0.46 Acres

HOA Fees

$17 per month

Parking

3

Listing Details

  • Unit Levels: Two
  • Lot Size: 90x197
  • Property Sub Type: Single Family Residence
  • Prop. Type: Residential
  • Year Built: 2006
  • Subdivision Name: Chickasaw Heights
  • Directions: From Goodman Rd. north on Pleasant Hill Rd. turn west onto Arrowhead Ln, turn left onto Wilderness Trail & right on Deer Run Rd.
  • Garage Yn: Yes
  • New Construction: No
  • General Property Information:List PriceSqFt: 85.66
  • Appliances Microwave: Yes
  • Appliances Refrigerators: Yes
  • General Property Information:New Construction: No
  • Special Features: None

Interior Features

  • Appliances: Cooktop, Dishwasher, Disposal, Double Oven, Microwave, Refrigerator
  • AtticFeaturesAttic: Yes
  • BasementFeaturesBasement: No
  • Full Bathrooms: 3
  • Total Bedrooms: 5
  • Door Features: Dead Bolt Lock(s), Insulated, Security
  • Fireplace Features: Gas Log, Great Room, Ventless
  • Flooring: Carpet, Combination, Tile
  • Interior Amenities: Breakfast Bar, Cathedral Ceiling(s), Ceiling Fan(s), Eat-in Kitchen, High Ceilings, Pantry, Other, Double Vanity
  • Window Features: Bay Window(s), Storm Window(s), Vinyl, Window Coverings
  • Fireplace: Yes
  • ResoLivingAreaSource: PublicRecords
  • Appliances Dishwasher: Yes
  • Interior Features:Ceiling Fan(s)2: Yes
  • Interior Features:Breakfast Bar: Yes
  • Interior Features:Eat-in Kitchen: Yes
  • Interior Features:Pantry: Yes
  • Kitchen Features:KitchenFamily Room View: Yes
  • Fireplace Features:Gas Log: Yes
  • Interior Features:High Ceilings: Yes
  • Bathroom Features:Double Vanity2: Yes
  • Bathroom Features:Separate Tub Shower: Yes
  • Appliances:Cooktop: Yes
  • Appliances:Double Oven: Yes
  • Interior Features:Cathedral Ceiling(s): Yes
  • Kitchen Features:Breakfast RoomMorning Room: Yes
  • Bathroom Features:Walk-In Shower: Yes
  • Fireplace Features:Great Room2: Yes
  • Attic Features:Pull Down Stair Unit: Yes
  • Kitchen Features:Custom Cabinets: Yes
  • Bathroom Features:Ceramic Tile2: Yes
  • Interior Features:Other8: Yes
  • Fireplace Features:Ventless: Yes

Exterior Features

  • Disclosures: None
  • Exterior Features: Rain Gutters
  • Fencing: Partial
  • Foundation Details: Slab
  • Lot Features: Landscaped
  • Pool Features: None
  • Roof: Architectural Shingles
  • Patio And Porch Features: Patio
  • Pool Private: No
  • Construction Type: Brick, Stone
  • Patio And Porch Features:Patio - Covered: Yes
  • Driveway Features:Concrete Drive: Yes
  • Door Features:Dead Bolt Lock(s): Yes
  • Lot Features:Landscaped: Yes
  • Window Features:Vinyl2: Yes
  • Exterior Features:Rain Gutters: Yes
  • Patio And Porch Features:Patio: Yes
  • Door Features:Insulated: Yes
  • Window Features:Storm Window(s): Yes
  • Window Features:Bay Window(s): Yes
  • Door Features:Security2: Yes
  • Window Features:Window Coverings: Yes

Garage/Parking

  • Garage Spaces: 3.0
  • Parking Features: Concrete
  • Attached Garage: No
  • Parking Features:Garage2: Yes
  • General Property Information:Garage Spaces: 3.0

Utilities

  • Cooling: Electric, Multi Units
  • Heating: Other, Natural Gas
  • Laundry Features: Laundry Room
  • Sewer: Public Sewer
  • Utilities: Cable Available, Electricity Connected, Natural Gas Connected, Sewer Connected, Water Connected
  • Water Source: Public
  • Security: Smoke Detector(s)
  • Cooling Y N: Yes
  • Heating Yn: Yes
  • Heating:Natural Gas2: Yes
  • Heating:Other18: Yes

Condo/Co-op/Association

  • Association Fee: 200.0
  • Association Fee Frequency: Annually
  • Association: Yes

Association/Amenities

  • Tax and Financial Information:Association: Yes
  • Tax and Financial Information:Association Fee: 200.0
  • Tax and Financial Information:Association Fee Frequency: Annually

Schools

  • Elementary School: Pleasant Hill
  • High School: Desoto Central
  • Middle Or Junior School: Desoto Central

Range of Values:

--
Value Increase
--
Percent Increase
--
Adjusted for Inflation
Collateral Analytics

Collateral Analytics Collateral Analytics AVMs (Automated Valuation Model) employ a number of statistical approaches combined with neighborhood-specific comparable selection guarantees the most up-to-date and precise valuations.

Not Available

Collateral Analytics does not have data for the current month. Please view the chart for historical values.

ICE

ICE Mortgage Technology ICE Mortgage Technology’s AVM (Automated Valuation Model) is a state-of-the-art online residential property valuation tool that provides a quick and accurate estimate of the value of almost any home in the U.S.

Not Available

ICE Mortgage Technology does not have data for the current month. Please view the chart for historical values.

First American

First American First American Data & Analytics’ next-generation AVM combines unrivaled data assets with a blended ensemble of valuation models to produce highly accurate, reliable valuations you can trust.

Not Available

First American does not have data for the current month. Please view the chart for historical values.

Quantarium

Quantarium Quantarium’s valuation service, repeatedly proven the industry’s most accurate and comprehensive, is supercharged with a self-learning and auto-tuning AI engine that continually becomes smarter and more accurate as it processes daily inputs from the industry’s leading RE data lake.

Not Available

Quantarium does not have data for the current month. Please view the chart for historical values.

Average Value
Not Available
List Price
Sold Price
Create a Home Valuation Report for This Property
The Home Valuation Report is an in-depth analysis detailing your home's value as well as a comparison with similar homes in the area

Home Values in the Area

Source: Public Records

Average Home Value in this Area


Source: Public Records

Property History

We collect this data history from publicly available records. To have your information removed, we recommend requesting removal directly through your county’s website.

Date Event Price List to Sale Price per Sq Ft
11/25/2019 11/25/19 Sold -- -- --
10/24/2019 10/24/19 Pending -- -- --
09/30/2019 09/30/19 For Sale $314,700 -- $86 / Sq Ft
Source: MLS United

Agents Affiliated with this Home

  • Section Image
See All Agents

Map

Source: MLS United

MLS Number: 2325430

MLS United

APN: 1076230800006400

Your Personal Tour Guide

Ask me questions while you tour the home.